
3311 Cox Drive, Buffalo, NY 14219
Local realty services provided by:HUNT Real Estate ERA
3311 Cox Drive,Buffalo, NY 14219
$249,900
- 3 Beds
- 1 Baths
- 1,462 sq. ft.
- Single family
- Pending
Listed by:
 Brian Hillery(716) 512 - 3425HUNT Real Estate ERA
- James "Bucky" Gleason(716) 536 - 3101HUNT Real Estate ERA
Office: hunt real estate corporation
MLS#:B1697785
Source:NY_GENRIS
Price summary
- Price:$249,900
- Price per sq. ft.:$170.93
About this home
FULLY RENOVATED KITCHEN and potential for much more await the fortunate purchaser of this charming Cape Cod that sits on a quiet street in a pretty neighborhood just minutes from everything you need. This 1,462-square-foot home comes with beautiful hardwood floors and two bedrooms along with a walk-in shower - all on the first floor. Second floor has an oversized bedroom and a massive bonus room that could be used for another bedroom, office, playroom, game room or whatever suits your needs. Kitchen remodel was completed just four years ago and included new granite countertops, new cabinets, spice rack and LVP flooring. Walk-in shower was completed in 2024. Stunning hardwood floors were protected for decades by wall-to-wall carpeting that was recently removed, restoring their beauty. Dry basement has plenty of storage space and a workbench. A little more sweat would provide a lot more equity. Extra indoor space in the garage. Arborvitaes and two large sheds contribute to private backyard setting. Home sits on a well-maintained lot in Bethford between Milestrip Road and Lake Avenue, near McKinley Parkway, a short drive from shopping centers, restaurants, the NYS Thruway, Route 219, downtown Buffalo and the Village of Hamburg. Offers will be reviewed as they're submitted. Showings begin immediately!...
Contact an agent
Home facts
- Year built:1956
- Subdivision & Development:Buffalo Crk Reservation
- Listing ID #:B1697785
- Added:51 day(s) ago
- Updated:September 03, 2026 at 05:50 PM
Rooms and interior
- Bedrooms:3
- Total bathrooms:1
- Full bathrooms:1
- Rooms Total:8
- Flooring:Carpet, Hardwood, Laminate, Varies
- Kitchen Description:Country Kitchen, Dishwasher, Disposal, Kitchen Family Room Combo, Microwave, Refrigerator
- Basement:Yes
- Basement Description:Full
- Living area:1,462 sq. ft.
Heating and cooling
- Cooling:Central Air, Window Units, Zoned
- Heating:Forced Air, Gas, Zoned
- Central air:Yes
Structure and exterior
- Roof:Asphalt
- Year built:1956
- Building area:1,462 sq. ft.
- Lot area:0.17 Acres
- Lot Features:Irregular Lot, Near Public Transit, Residential Lot
- Architectural Style:Cape Cod
- Construction Materials:Copper Plumbing, Vinyl Siding
- Exterior Features:Fully Fenced, Patio
- Foundation Description:Poured
Schools
- High school:Frontier Senior High
- Middle school:Frontier Middle
- Elementary school:Blasdell Elementary
Utilities
- Water:Connected, Public, Water Connected
- Sewer:Connected, Sewer Connected
Finances and disclosures
- Price:$249,900
- Price per sq. ft.:$170.93
- Tax amount:$4,856
Features and amenities
- Appliances:Dishwasher, Disposal, Dryer, Gas Cooktop, Gas Range, Microwave, Refrigerator, Washer
- Laundry features:Dryer, In Basement, Washer
Parking
- Parking description:Attached, Garage, Storage
- Garage:Yes
- Garage spaces:1
New listings near 3311 Cox Drive
- New
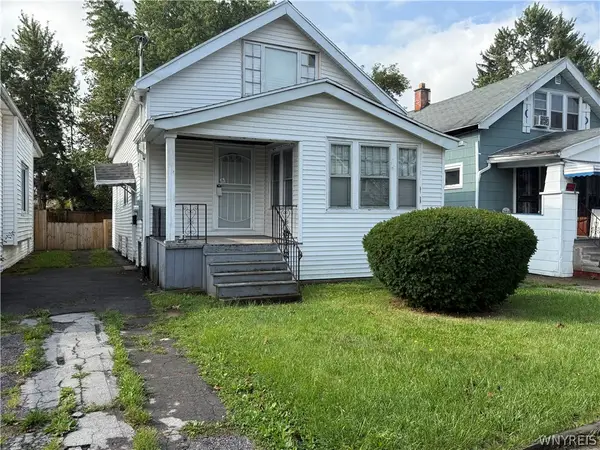 $84,999Active3 beds 1 baths1,216 sq. ft.
45 Berwyn Avenue, Buffalo, NY 14215
MLS# B1711370Listed by: TOWNE HOUSING REAL ESTATE - New
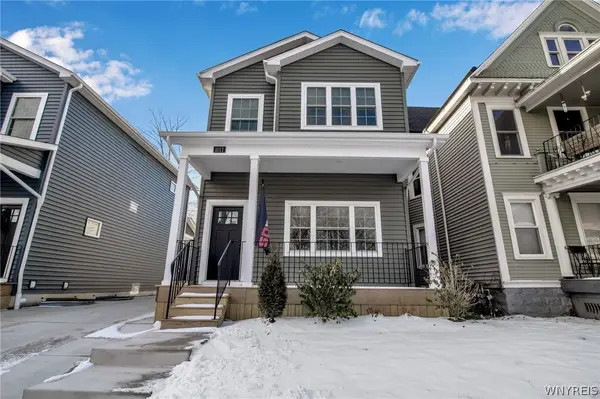 Listed by ERA$549,900Active3 beds 3 baths2,077 sq. ft.
1017 Lafayette Avenue, Buffalo, NY 14209
MLS# B1711503Listed by: HUNT REAL ESTATE ERA - New
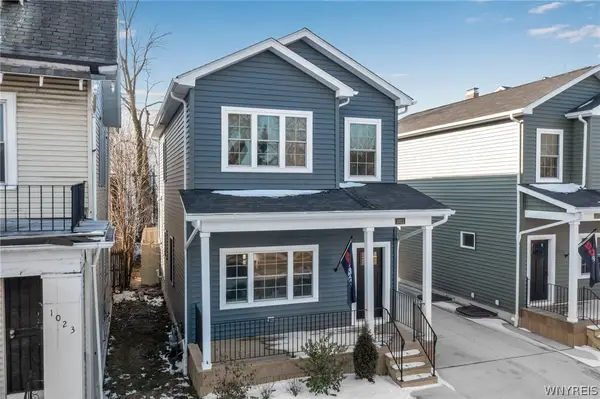 Listed by ERA$549,900Active3 beds 3 baths2,076 sq. ft.
1021 Lafayette Avenue, Buffalo, NY 14209
MLS# B1711592Listed by: HUNT REAL ESTATE ERA - New
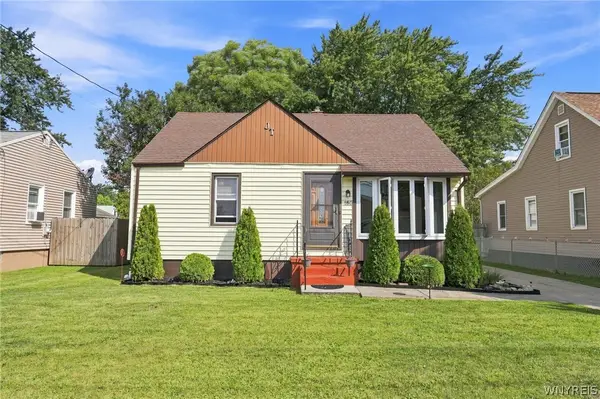 $199,900Active3 beds 1 baths1,170 sq. ft.
160 Clover Place, Buffalo, NY 14225
MLS# B1712026Listed by: KELLER WILLIAMS REALTY WNY - New
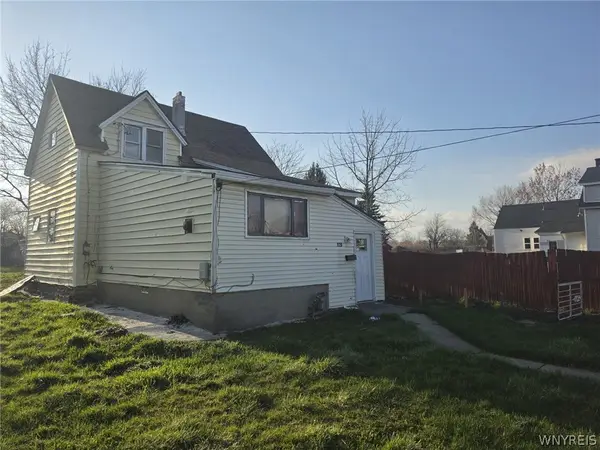 $129,000Active5 beds 1 baths1,312 sq. ft.
120 Shepard Street, Buffalo, NY 14212
MLS# B1712055Listed by: TOWNE HOUSING REAL ESTATE - New
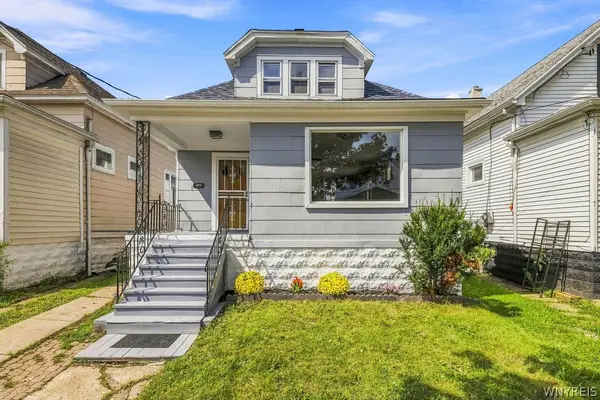 Listed by ERA$209,900Active4 beds 2 baths1,675 sq. ft.
266 Fenton Street, Buffalo, NY 14206
MLS# B1712033Listed by: HUNT REAL ESTATE ERA - New
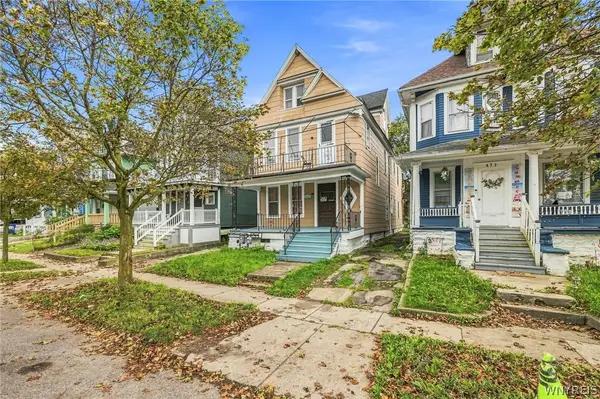 Listed by ERA$199,900Active7 beds 2 baths2,548 sq. ft.
475 Woodlawn Avenue, Buffalo, NY 14208
MLS# B1712052Listed by: HUNT REAL ESTATE ERA - New
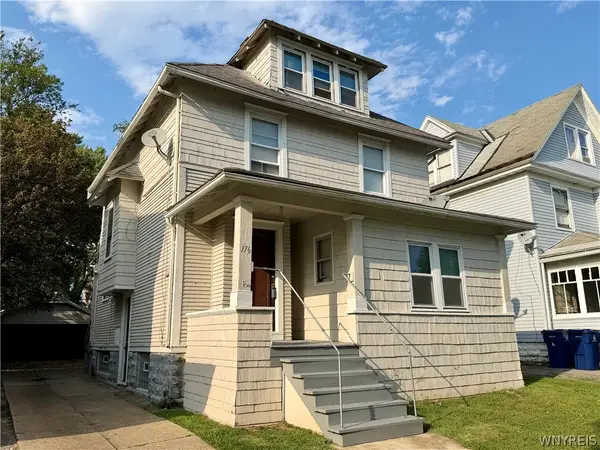 $279,900Active5 beds 2 baths1,884 sq. ft.
176 Winspear Avenue, Buffalo, NY 14215
MLS# B1706903Listed by: WNY REAL ESTATE - New
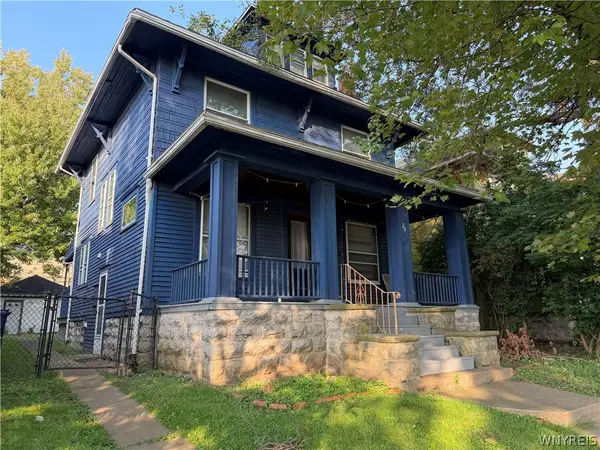 $229,900Active4 beds 2 baths1,297 sq. ft.
26 Winspear Avenue, Buffalo, NY 14214
MLS# B1711238Listed by: WNY REAL ESTATE - New
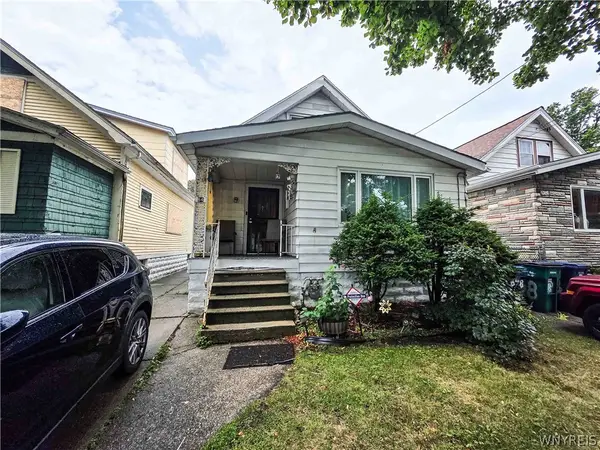 $85,000Active4 beds 1 baths1,491 sq. ft.
64 Zelmer Street, Buffalo, NY 14211
MLS# B1711741Listed by: PIONEER STAR REAL ESTATE INC.


Protect your home and budget from life's surprises with an Assurant Home Warranty, backed by a partner that supports you through every step of homeownership. Explore Plans.
© 2023 - 2026 ERA Franchise Systems LLC. All rights reserved. ERA Franchise Systems LLC fully supports the principles of the Fair Housing Act and the Equal Opportunity Act. ERA, ERA Real Estate powered, and their respective logos are registered service marks of ERA Franchise Systems LLC. Each office is independently owned and operated.