
335 Wardman Road, Buffalo, NY 14217
Local realty services provided by:Team VP Real Estate
Listed by: donald zappia
Office: exp realty
MLS#:B1706867
Source:NY_GENRIS
Price summary
- Price:$194,900
- Price per sq. ft.:$136.48
About this home
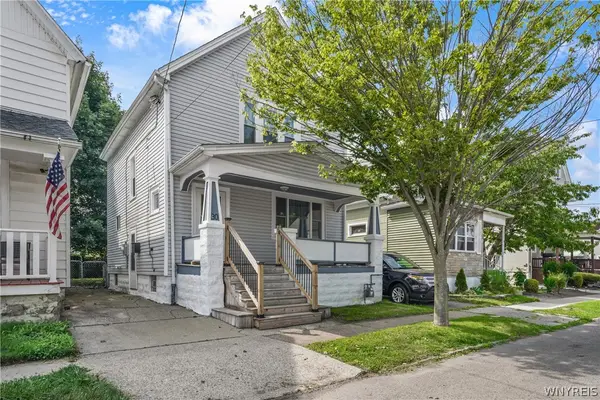
Bring your vision and make this home your own! This 4-bedroom, 1.5-bath home offers a solid structure, generous living space, and plenty of potential for the buyer ready to add their personal touches. The first floor features a spacious living room with hardwood-style flooring, a separate dining area, and a large eat-in kitchen with plenty of cabinet and counter space. Upstairs you'll find four bedrooms offering flexibility for sleeping space, a home office, or additional storage.
Outside, enjoy a covered front porch, long driveway providing ample off-street parking, and a detached 2-car garage. The home does need cosmetic updating and some TLC, but the solid structure provides a great starting point for an owner-occupant looking to build equity or an investor searching for their next project.
335 Wardman Rd offers space, potential, and an opportunity to renovate to your own style. Bring your ideas and see what this home can become!
Contact an agent
Home facts
- Year built:1940
- Subdivision & Development:Holland Land Company's Su
- Listing ID #:B1706867
- Added:1 day(s) ago
- Updated:August 13, 2026 at 05:44 PM
Rooms and interior
- Bedrooms:4
- Total bathrooms:2
- Full bathrooms:1
- Half bathrooms:1
- Rooms Total:9
- Flooring:Carpet, Varies, Vinyl
- Kitchen Description:Refrigerator
- Basement:Yes
- Basement Description:Full
- Living area:1,428 sq. ft.
Heating and cooling
- Cooling:Central Air
- Heating:Forced Air, Gas
- Central air:Yes
Structure and exterior
- Year built:1940
- Building area:1,428 sq. ft.
- Lot area:0.09 Acres
- Lot Features:Rectangular, Residential Lot
- Architectural Style:Two Story
- Construction Materials:Vinyl Siding
- Levels:2 Stories
Utilities
- Water:Connected, Public, Water Connected
- Sewer:Connected, Sewer Connected
Finances and disclosures
- Price:$194,900
- Price per sq. ft.:$136.48
- Tax amount:$8,621
Features and amenities
- Appliances:Gas Range, Refrigerator
- Amenities:int_feat_Attic
Parking
- Parking description:Detached, Garage
- Garage:Yes
- Garage spaces:2
New listings near 335 Wardman Road
- New
 $224,900Active2 beds 1 baths1,043 sq. ft.
191 Cass Avenue, Buffalo, NY 14206
MLS# B1705852Listed by: HOWARD HANNA WNY INC. - New
 Listed by ERA$279,900Active3 beds 2 baths1,560 sq. ft.
156 Harding Road, Buffalo, NY 14220
MLS# B1706809Listed by: HUNT REAL ESTATE ERA - New
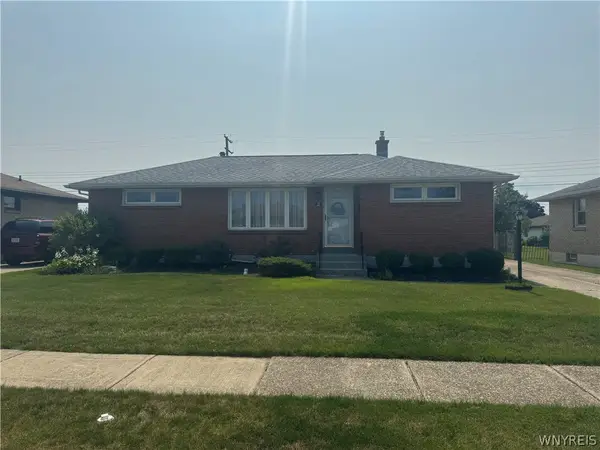 Listed by ERA$244,900Active3 beds 2 baths1,132 sq. ft.
23 Diane Drive, Buffalo, NY 14225
MLS# B1706816Listed by: HUNT REAL ESTATE ERA - New
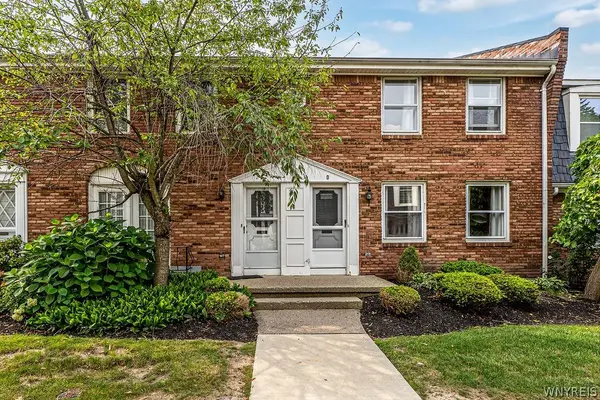 Listed by ERA$234,900Active2 beds 2 baths1,360 sq. ft.
50 Hamlin Sq #D, Buffalo, NY 14221
MLS# B1706854Listed by: HUNT REAL ESTATE ERA - New
 $150,000Active1.3 Acres
874 Bailey Avenue, Buffalo, NY 14206
MLS# B1706861Listed by: CMK REAL ESTATE LLC - New
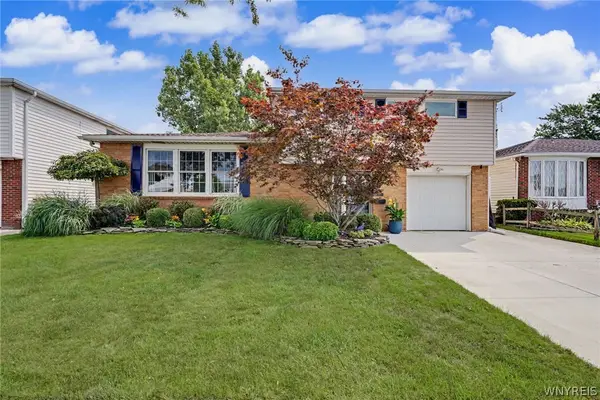 $375,000Active4 beds 2 baths1,870 sq. ft.
42 Leni Lane, Buffalo, NY 14225
MLS# B1705886Listed by: HOWARD HANNA WNY INC. - New
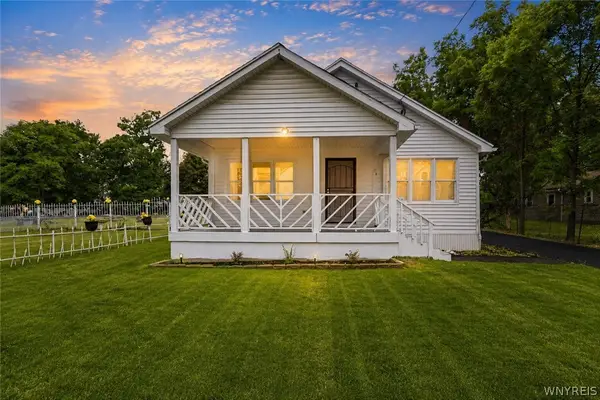 $229,900Active6 beds 2 baths1,961 sq. ft.
74 Grey Street, Buffalo, NY 14212
MLS# B1703612Listed by: KELLER WILLIAMS REALTY WNY - New
 $149,900Active3 beds 1 baths1,034 sq. ft.
5 Fennimore Avenue, Buffalo, NY 14215
MLS# B1703760Listed by: KELLER WILLIAMS REALTY WNY - New
 $139,900Active4 beds 1 baths1,502 sq. ft.
30 Pulaski Street, Buffalo, NY 14206
MLS# B1706387Listed by: BUFFALO BOARDWALK REAL ESTATE LLC


Protect your home and budget from life's surprises with an Assurant Home Warranty, backed by a partner that supports you through every step of homeownership. Explore Plans.
© 2023 - 2026 ERA Franchise Systems LLC. All rights reserved. ERA Franchise Systems LLC fully supports the principles of the Fair Housing Act and the Equal Opportunity Act. ERA, ERA Real Estate powered, and their respective logos are registered service marks of ERA Franchise Systems LLC. Each office is independently owned and operated.