
34 N Central Avenue #W, Buffalo, NY 14212
Local realty services provided by:HUNT Real Estate ERA
34 N Central Avenue #W,Buffalo, NY 14212
$119,900
- 5 Beds
- 1 Baths
- 1,492 sq. ft.
- Single family
- Active
Listed by: joanne m smith
Office: buffalo first realty group inc
MLS#:B1726250
Source:NY_GENRIS
Price summary
- Price:$119,900
- Price per sq. ft.:$80.36
About this home
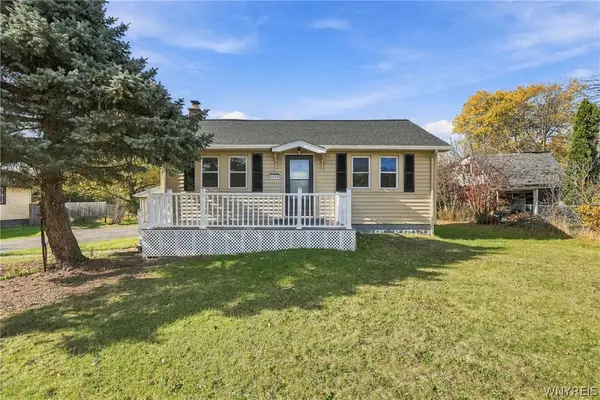
Welcome to 34 North Central ! This 5-bedroom Cape Style home features an open layout with spacious rooms and high ceilings on the first floor. Awesome eat-in kitchen featuring plenty of cabinetry and counter space. A formal dining room is available for family gatherings. There are two bedrooms on the first floor and 3 bedrooms on the second floor perfect for a growing family looking for comfortable living space. First floor laundry includes a washer and dryer, along with a bonus room that features a workshop with built-in cabinets. Detached 2 car garage has a finished interior complete with built in cabinets and flooring that would make a great entertainment area or gym. The garage space could easily be converted back to a standard garage. There are two side door entrances, one of which is enclosed and leads out onto the concrete driveway. Enjoy the nice open front porch for relaxing with friends and family. All this and much more ! Do not hesitate to to view this lovely home and make it your own....
Contact an agent
Home facts
- Year built:1900
- Listing ID #:B1726250
- Added:1 day(s) ago
- Updated:November 06, 2026 at 01:48 AM
Rooms and interior
- Bedrooms:5
- Total bathrooms:1
- Full bathrooms:1
- Rooms Total:9
- Flooring:Carpet, Varies, Vinyl
- Dining Description:Separate Formal Dining Room
- Kitchen Description:Country Kitchen
- Basement:Yes
- Living area:1,492 sq. ft.
Heating and cooling
- Heating:Forced Air, Gas
Structure and exterior
- Year built:1900
- Building area:1,492 sq. ft.
- Lot area:0.07 Acres
- Lot Features:Near Public Transit, Rectangular, Residential Lot
- Architectural Style:Cape Cod
- Construction Materials:Vinyl Siding
- Foundation Description:Block
Utilities
- Water:Connected, Public, Water Connected
- Sewer:Connected, Sewer Connected
Finances and disclosures
- Price:$119,900
- Price per sq. ft.:$80.36
- Tax amount:$822
Features and amenities
- Appliances:Dryer, Washer
- Laundry features:Dryer, Main Level, Washer
- Amenities:int_feat_Workshop
Parking
- Parking description:Detached, Garage
- Garage:Yes
- Garage spaces:2
New listings near 34 N Central Avenue #W
- New
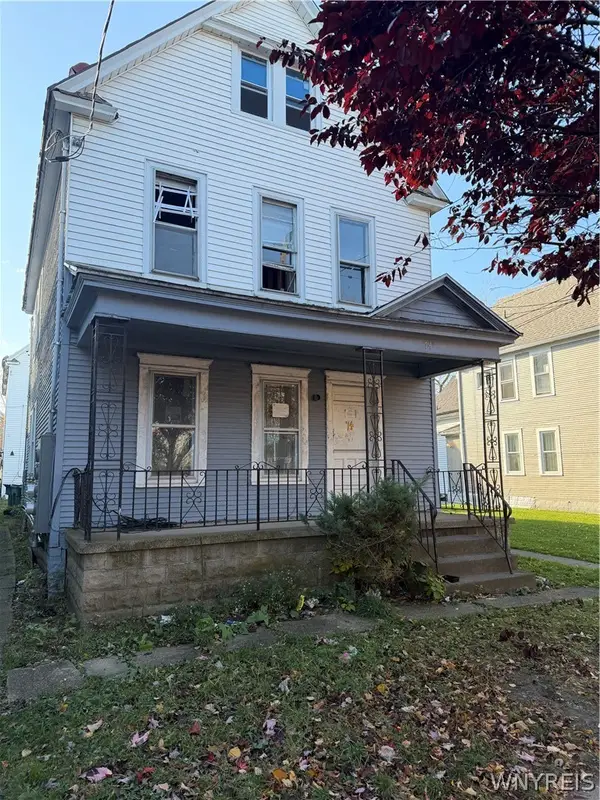 $179,000Active8 beds 4 baths3,356 sq. ft.
74 Reservation Street, Buffalo, NY 14207
MLS# B1724214Listed by: HOWARD HANNA WNY INC. - New
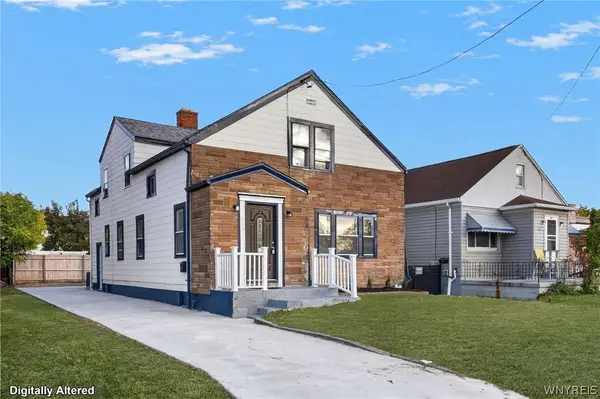 $299,900Active5 beds 2 baths2,080 sq. ft.
865 Niagara Falls Boulevard, Buffalo, NY 14226
MLS# B1727364Listed by: KELLER WILLIAMS REALTY WNY - New
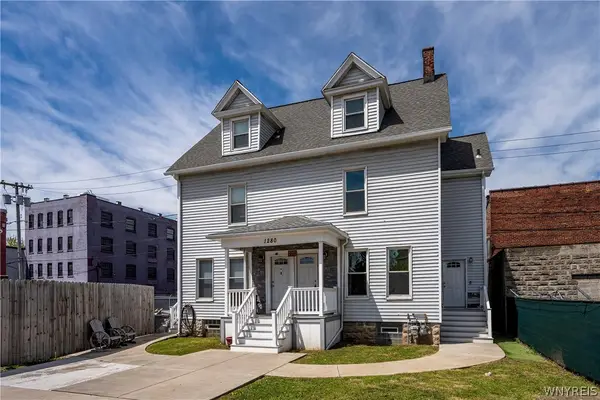 $449,000Active10 beds 4 baths4,640 sq. ft.
1280-82 West Avenue, Buffalo, NY 14213
MLS# B1726616Listed by: GURNEY BECKER & BOURNE - New
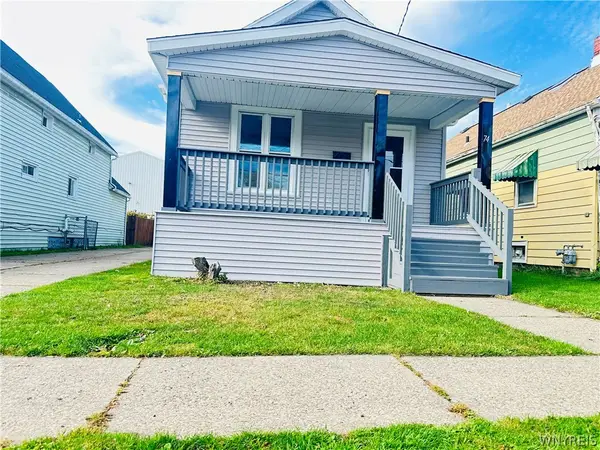 Listed by ERA$150,000Active3 beds 1 baths1,083 sq. ft.
74 Baitz Avenue, Buffalo, NY 14206
MLS# B1727215Listed by: HUNT REAL ESTATE ERA - New
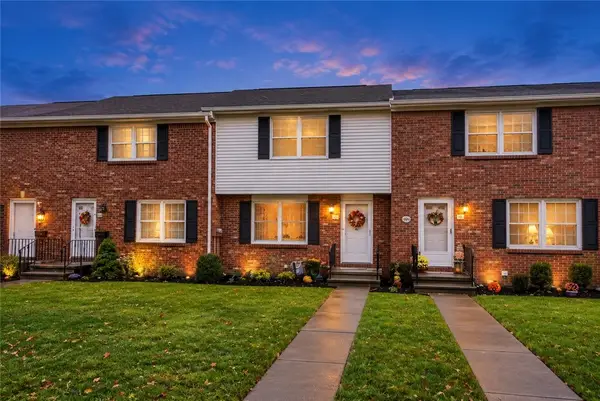 $219,900Active2 beds 2 baths1,160 sq. ft.
28 Wimbledon Lane, Buffalo, NY 14224
MLS# R1727017Listed by: EMPIRE REALTY GROUP - New
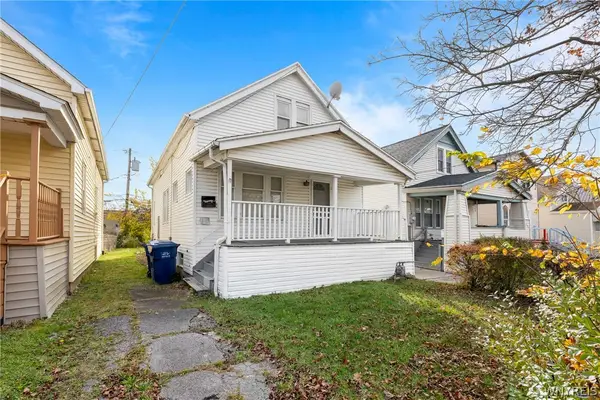 $129,999Active3 beds 1 baths1,064 sq. ft.
269 Westminster Avenue, Buffalo, NY 14215
MLS# B1726335Listed by: KELLER WILLIAMS REALTY WNY - New
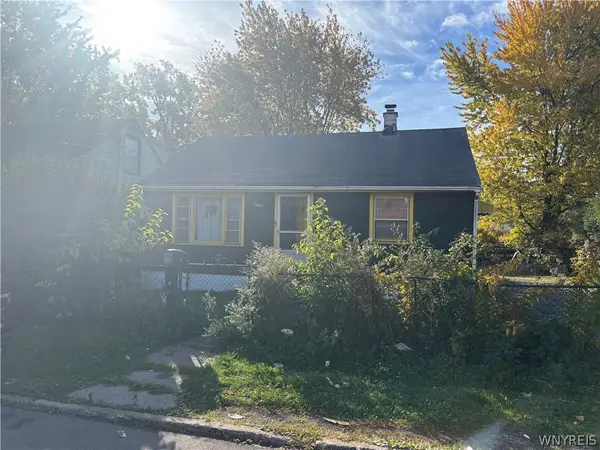 $64,900Active2 beds 1 baths720 sq. ft.
91 Holbrook Street, Buffalo, NY 14218
MLS# B1726557Listed by: HOWARD HANNA WNY INC. - New
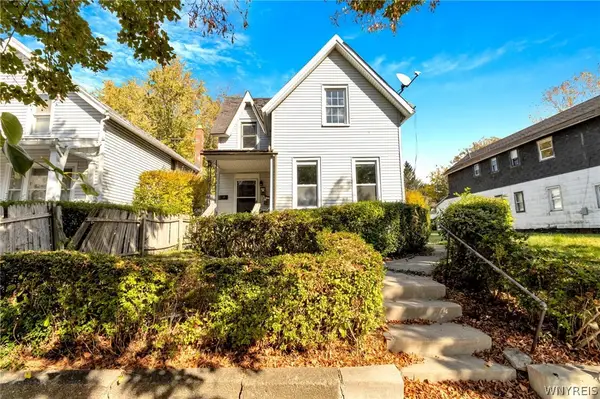 $199,900Active6 beds 3 baths2,538 sq. ft.
157- 155 Fargo Avenue, Buffalo, NY 14201
MLS# B1726610Listed by: MJ PETERSON REAL ESTATE INC. - Open Sat, 1 to 3pmNew
 $199,900Active2 beds 1 baths716 sq. ft.
4410 Union Road, Buffalo, NY 14225
MLS# B1727186Listed by: HOWARD HANNA WNY INC.


Protect your home and budget from life's surprises with an Assurant Home Warranty, backed by a partner that supports you through every step of homeownership. Explore Plans.
© 2023 - 2026 ERA Franchise Systems LLC. All rights reserved. ERA Franchise Systems LLC fully supports the principles of the Fair Housing Act and the Equal Opportunity Act. ERA, ERA Real Estate powered, and their respective logos are registered service marks of ERA Franchise Systems LLC. Each office is independently owned and operated.