
34 Yorktown Road, Buffalo, NY 14225
Local realty services provided by:HUNT Real Estate ERA
34 Yorktown Road,Buffalo, NY 14225
$229,900
- 3 Beds
- 1 Baths
- 1,532 sq. ft.
- Single family
- Pending
Listed by: michelle tarbox
Office: diversity properties
MLS#:R1696697
Source:NY_GENRIS
Price summary
- Price:$229,900
- Price per sq. ft.:$150.07
About this home
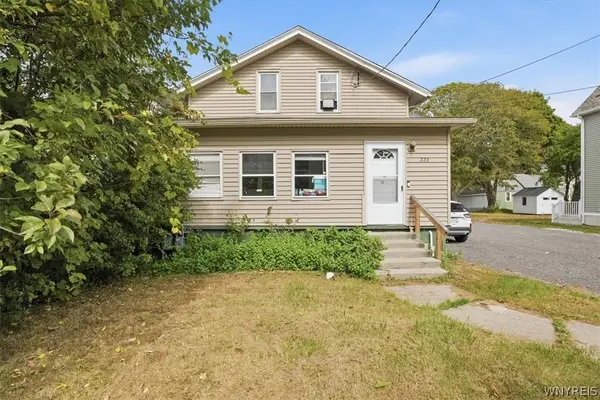
There is nothing to do but move in to this bright 3 bedroom and one bath ranch located near all conveniences in Cheektowaga. In addition to the solid, modern mechanics that offer peace of mind, improvements in the past few years include central AC, new flooring throughout, finished basement( adding 750 Sq Feet of space ,LED lighting, fresh interior paint, a privacy fence and a paver patio. This home provides one floor living with expanded living space if desired and a large fully fenced yard for all of your activities and gatherings. Additionally, the large two car garage and storage shed add to the convenience. Total sq Footage of 1532 includes finished basement. If you're looking for a well maintained home to make your own in an affordable price range, this is it!
Contact an agent
Home facts
- Year built:1952
- Listing ID #:R1696697
- Added:86 day(s) ago
- Updated:July 18, 2026 at 08:45 AM
Rooms and interior
- Bedrooms:3
- Total bathrooms:1
- Full bathrooms:1
- Rooms Total:7
- Flooring:Carpet, Hardwood, Varies, Vinyl
- Kitchen Description:Microwave
- Basement:Yes
- Basement Description:Full, Partially Finished, Sump Pump
- Living area:1,532 sq. ft.
Heating and cooling
- Cooling:Central Air
- Heating:Gas
- Central air:Yes
Structure and exterior
- Roof:Asphalt
- Year built:1952
- Building area:1,532 sq. ft.
- Lot area:0.17 Acres
- Lot Features:Rectangular, Residential Lot
- Architectural Style:Ranch
- Construction Materials:Copper Plumbing, Vinyl Siding
- Exterior Features:Fully Fenced, Patio
- Foundation Description:Poured
- Levels:1 Story
Utilities
- Water:Connected, Public, Water Connected
- Sewer:Connected, Sewer Connected
Finances and disclosures
- Price:$229,900
- Price per sq. ft.:$150.07
- Tax amount:$5,130
Features and amenities
- Appliances:Dryer, Gas Range, Microwave
- Laundry features:Dryer, In Basement
Parking
- Parking description:Detached, Garage
- Garage:Yes
- Garage spaces:2
New listings near 34 Yorktown Road
- New
 $119,000Active4 beds 1 baths1,418 sq. ft.
103 Weiss Street, Buffalo, NY 14206
MLS# B1715139Listed by: BLUE EAGLE REALTY CORP. - New
 $189,000Active4 beds 1 baths1,186 sq. ft.
320 Marilla Street, Buffalo, NY 14220
MLS# B1719447Listed by: HOWARD HANNA WNY INC. - New
 $239,900Active3 beds 2 baths1,410 sq. ft.
65 California Street, Buffalo, NY 14213
MLS# B1712142Listed by: ATLAS REALTY TRADING CO LLC - New
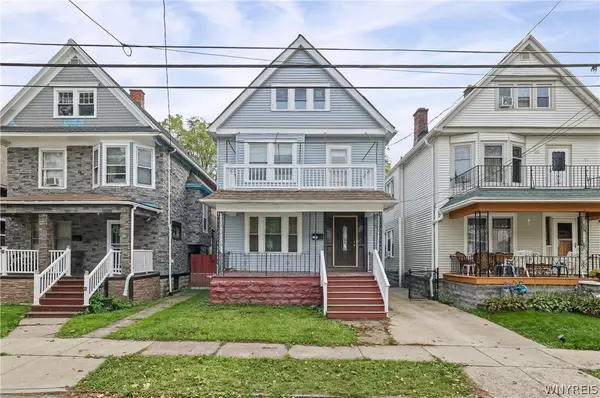 $249,900Active6 beds 2 baths2,258 sq. ft.
83 Wakefield Avenue, Buffalo, NY 14214
MLS# B1714663Listed by: KELLER WILLIAMS REALTY WNY - New
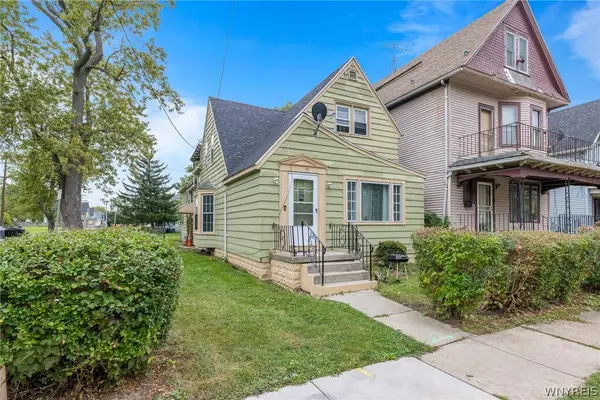 $149,000Active4 beds 2 baths4,130 sq. ft.
93 East Parade, New York, NY 14211
MLS# B1715515Listed by: BLUE EAGLE REALTY CORP. - New
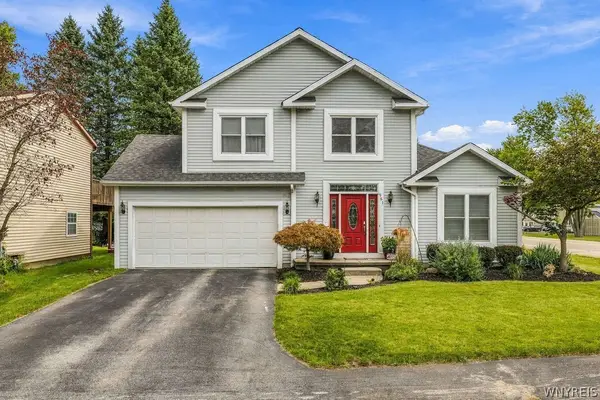 $489,000Active3 beds 3 baths2,037 sq. ft.
951 Robin Road, Buffalo, NY 14228
MLS# B1715634Listed by: KELLER WILLIAMS REALTY WNY - New
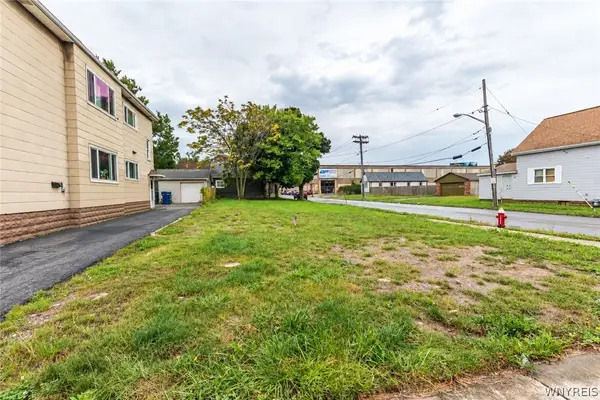 $55,000Active0.1 Acres
1647 Clinton Street, Buffalo, NY 14206
MLS# B1717137Listed by: WNY METRO ROBERTS REALTY - New
 $215,000Active3 beds 3 baths2,335 sq. ft.
226 Miami Street, Buffalo, NY 14204
MLS# B1717485Listed by: 716 REALTY GROUP WNY LLC - New
 $249,900Active3 beds 2 baths1,428 sq. ft.
287 Stillwell Avenue, Buffalo, NY 14217
MLS# B1718473Listed by: WNY METRO ROBERTS REALTY - New
 $169,900Active4 beds 2 baths1,812 sq. ft.
199 Colgate Avenue, Buffalo, NY 14220
MLS# B1718800Listed by: MJ PETERSON REAL ESTATE INC.


Protect your home and budget from life's surprises with an Assurant Home Warranty, backed by a partner that supports you through every step of homeownership. Explore Plans.
© 2023 - 2026 ERA Franchise Systems LLC. All rights reserved. ERA Franchise Systems LLC fully supports the principles of the Fair Housing Act and the Equal Opportunity Act. ERA, ERA Real Estate powered, and their respective logos are registered service marks of ERA Franchise Systems LLC. Each office is independently owned and operated.