
350 Burroughs Drive, Buffalo, NY 14226
Local realty services provided by:HUNT Real Estate ERA
350 Burroughs Drive,Buffalo, NY 14226
$305,000
- 3 Beds
- 1 Baths
- 1,262 sq. ft.
- Single family
- Active
Upcoming open houses
- Wed, Sep 1605:00 pm - 07:00 pm
Listed by:
 Michael "Mike" Measer(716) 444 - 3410HUNT Real Estate ERA
- Jonathan Bowes(585) 260 - 2695HUNT Real Estate ERA
Office: hunt real estate era
MLS#:B1714429
Source:NY_GENRIS
Price summary
- Price:$305,000
- Price per sq. ft.:$241.68
About this home
Beautifully Maintained Center-Entrance Split-Level with Hardwood Floors and a Fully Fenced Yard in Snyder
Looking for a well-maintained split-level home in Snyder with bright living spaces, hardwood floors, and a backyard made for relaxing and entertaining? Welcome to 350 Burroughs Drive, a center-entrance split-level that has been thoughtfully cared for by its current owner and offers a comfortable layout with inviting indoor and outdoor spaces.
Step inside and you’ll immediately notice the beautiful hardwood floors that run throughout both the first and second floors. Large front windows fill the home with natural light while overlooking the spacious front yard, creating a bright and welcoming feel from the moment you enter.
The kitchen feels fresh and clean with crisp white cabinetry, white quartz countertops, and stainless steel appliances. Its bright finishes make the space feel open and easy to enjoy for everyday meals, morning coffee, or gathering with family and friends.
Outdoor living is another standout feature of this Snyder home. The fully fenced backyard offers privacy and room to enjoy the outdoors, while the enclosed screen porch provides a comfortable spot for summer evenings, quiet mornings, or relaxing out of the sun. Just below, a paver patio adds even more space for grilling, outdoor dining, or entertaining.
A brand-new central air system adds modern comfort, and the front porch has been finished with low-maintenance vinyl and Trex materials for a clean, polished entrance.
The location brings together the best of convenience and neighborhood living. With quick access to the I-290 entrance, getting around Western New York is easy, while 350 Burroughs Drive still enjoys the quiet, walkable feel that makes Snyder so appealing. Tree-lined neighborhood streets invite morning walks and evening strolls, and Smallwood Drive Elementary School is just around the corner. It’s a setting that keeps everyday destinations close while still giving you the comfort and charm of an established Snyder neighborhood.
Open house on Wednesday, 9/16, 5-7pm. Delated negotiations for Tuesday, 9/22, at Noon....
Contact an agent
Home facts
- Year built:1945
- Listing ID #:B1714429
- Added:1 day(s) ago
- Updated:September 16, 2026 at 03:14 PM
Rooms and interior
- Bedrooms:3
- Total bathrooms:1
- Full bathrooms:1
- Rooms Total:6
- Flooring:Hardwood, Tile, Varies
- Kitchen Description:Dishwasher, Disposal, Microwave, Refrigerator
- Basement:Yes
- Living area:1,262 sq. ft.
Heating and cooling
- Cooling:Central Air
- Heating:Forced Air, Gas
- Central air:Yes
Structure and exterior
- Roof:Asphalt
- Year built:1945
- Building area:1,262 sq. ft.
- Lot area:0.22 Acres
- Lot Features:Rectangular, Residential Lot
- Architectural Style:Split Level, Two Story
- Construction Materials:Vinyl Siding
- Exterior Features:Deck, Fully Fenced, Porch, Screened
- Foundation Description:Poured
Schools
- High school:Amherst Central High
- Middle school:Amherst Middle
- Elementary school:Smallwood Drive
Utilities
- Water:Connected, Public, Water Connected
- Sewer:Connected, Sewer Connected
Finances and disclosures
- Price:$305,000
- Price per sq. ft.:$241.68
- Tax amount:$5,670
Features and amenities
- Appliances:Dishwasher, Disposal, Dryer, Gas Range, Microwave, Range Hood, Refrigerator, Washer
- Laundry features:Dryer, Washer
- Amenities:Deck
Parking
- Parking description:Attached, Garage, Garage Door Opener
- Garage:Yes
- Garage spaces:1
New listings near 350 Burroughs Drive
- New
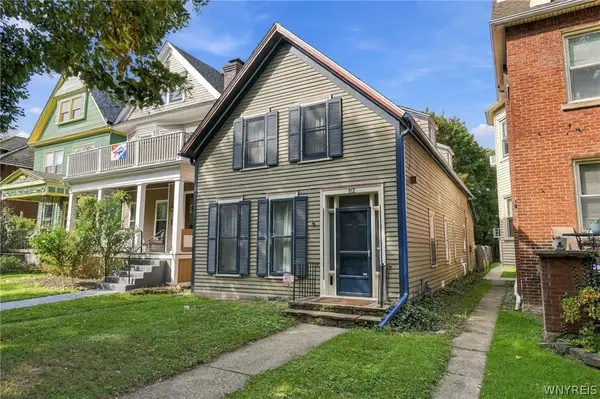 $409,900Active3 beds 1 baths1,867 sq. ft.
112 Ashland Avenue, Buffalo, NY 14222
MLS# B1713794Listed by: MJ PETERSON REAL ESTATE INC. - New
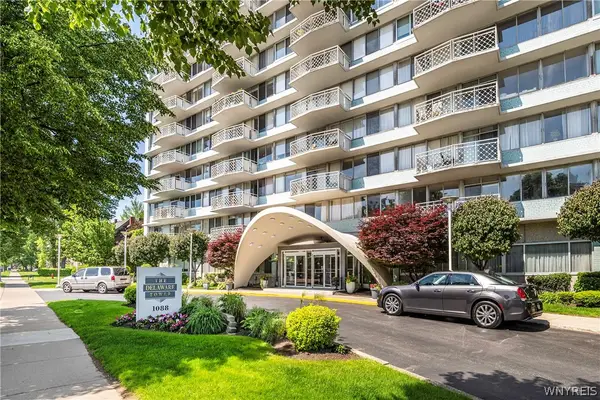 $299,000Active1 beds 1 baths852 sq. ft.
1088 Delaware Avenue #17D, Buffalo, NY 14209
MLS# B1714914Listed by: GURNEY BECKER & BOURNE - New
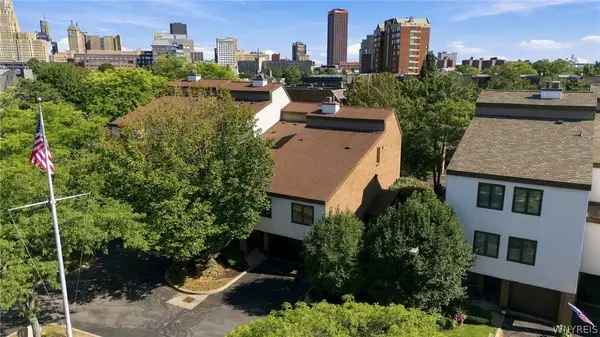 $529,900Active3 beds 3 baths1,952 sq. ft.
10 Harbour Pointe, Buffalo, NY 14202
MLS# B1715148Listed by: KELLER WILLIAMS REALTY WNY - New
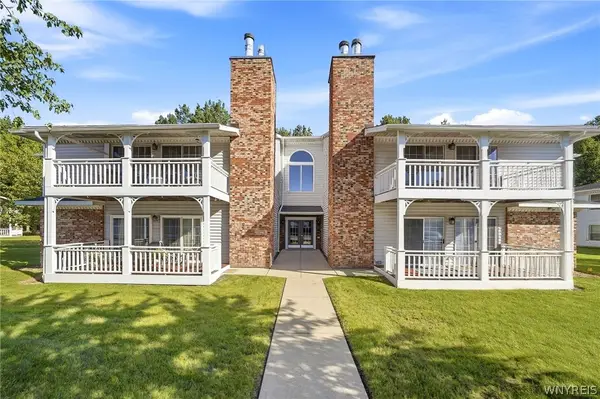 $259,900Active2 beds 2 baths1,234 sq. ft.
1085 Youngs Road #G, Buffalo, NY 14221
MLS# B1715157Listed by: DANAHY REAL ESTATE - New
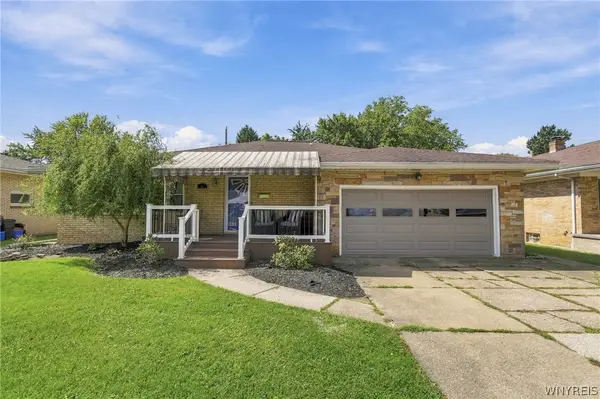 $275,900Active4 beds 2 baths1,795 sq. ft.
81 Shamokin Drive, Buffalo, NY 14218
MLS# B1715209Listed by: WNY METRO ROBERTS REALTY - New
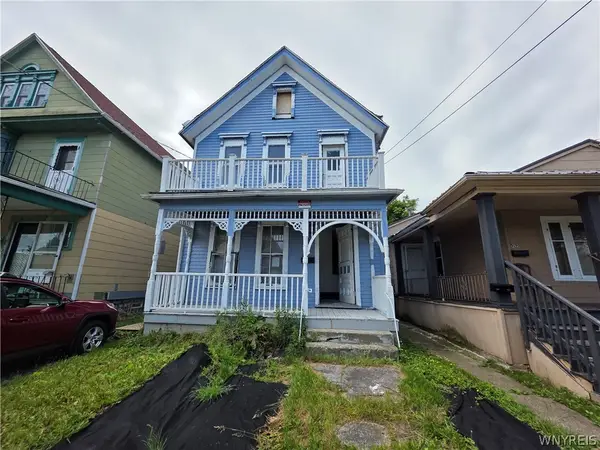 $125,000Active4 beds 3 baths2,564 sq. ft.
511 Dodge Street, Buffalo, NY 14208
MLS# B1715252Listed by: PIONEER STAR REAL ESTATE INC. - New
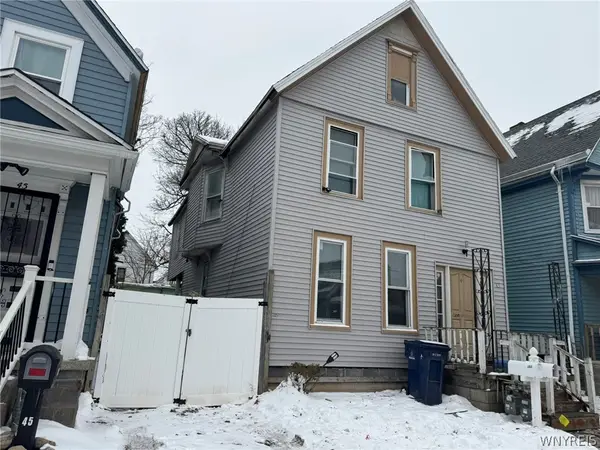 $75,000Active4 beds 2 baths2,064 sq. ft.
43 Boyd Street, Buffalo, NY 14213
MLS# B1715261Listed by: PIONEER STAR REAL ESTATE INC. - New
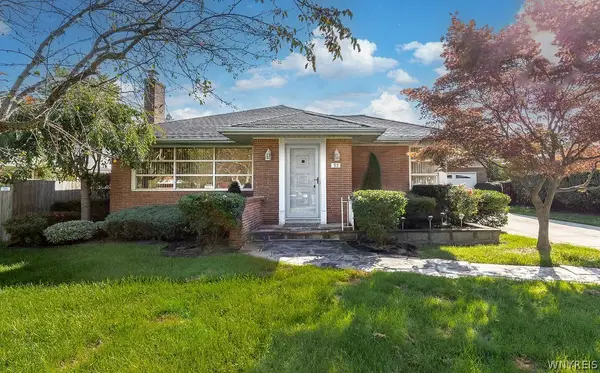 $710,000Active3 beds 3 baths1,764 sq. ft.
95 Dana Road, Buffalo, NY 14216
MLS# B1712502Listed by: RHOADES REAL ESTATE - New
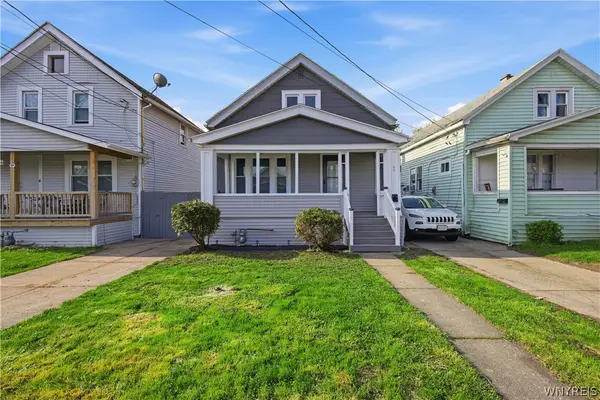 $199,900Active4 beds 2 baths1,420 sq. ft.
47 Fennimore Avenue, Buffalo, NY 14215
MLS# B1714383Listed by: KELLER WILLIAMS REALTY WNY - Open Sat, 1 to 3pmNew
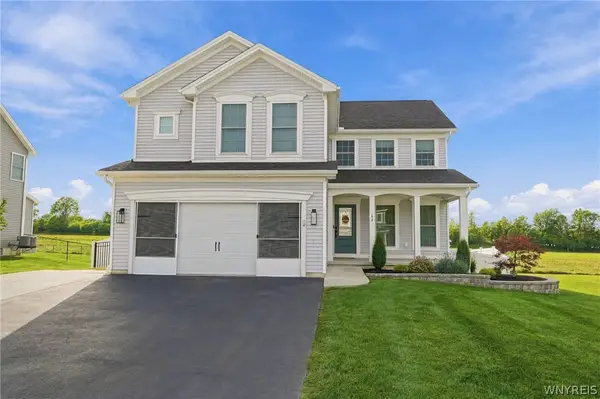 $555,000Active4 beds 4 baths2,417 sq. ft.
64 Jaycee Lane, Buffalo, NY 14224
MLS# B1714833Listed by: EXP REALTY


Protect your home and budget from life's surprises with an Assurant Home Warranty, backed by a partner that supports you through every step of homeownership. Explore Plans.
© 2023 - 2026 ERA Franchise Systems LLC. All rights reserved. ERA Franchise Systems LLC fully supports the principles of the Fair Housing Act and the Equal Opportunity Act. ERA, ERA Real Estate powered, and their respective logos are registered service marks of ERA Franchise Systems LLC. Each office is independently owned and operated.