
37 Moorman Drive, Buffalo, NY 14225
Local realty services provided by:HUNT Real Estate ERA
37 Moorman Drive,Buffalo, NY 14225
$240,000
- 3 Beds
- 2 Baths
- 1,120 sq. ft.
- Single family
- Active
Listed by: suzan l mancini
Office: howard hanna wny inc.
MLS#:B1710185
Source:NY_GENRIS
Price summary
- Price:$240,000
- Price per sq. ft.:$214.29
About this home
Welcome home! Come check out this well-maintained 3-bedroom, 1.5-bath home located in the desirable Maryvale School District. The seller is leaving all appliances, including the stove, dishwasher, refrigerator, washer, and dryer, making this home truly move-in ready!
The home features an updated kitchen, a spacious dining room, and a comfortable living room with beautiful hardwood floors. Hardwood flooring continues throughout all three bedrooms.
Outside, enjoy the large fenced-in yard, perfect for entertaining, relaxing, or letting the kids and pets play. The property also includes a patio and a nice-sized shed for additional outdoor storage.
A great opportunity to own a well-cared-for home in a convenient location—come take a look and make it yours!
Contact an agent
Home facts
- Year built:1968
- Listing ID #:B1710185
- Added:1 day(s) ago
- Updated:September 04, 2026 at 05:39 PM
Rooms and interior
- Bedrooms:3
- Total bathrooms:2
- Full bathrooms:1
- Half bathrooms:1
- Rooms Total:5
- Flooring:Carpet, Hardwood, Varies, Vinyl
- Dining Description:Living Dining Room
- Kitchen Description:Dishwasher, Refrigerator
- Basement:Yes
- Basement Description:Full, Partially Finished, Sump Pump
- Living area:1,120 sq. ft.
Heating and cooling
- Cooling:Central Air
- Heating:Forced Air, Gas
- Central air:Yes
Structure and exterior
- Roof:Asphalt
- Year built:1968
- Building area:1,120 sq. ft.
- Lot area:0.16 Acres
- Lot Features:Rectangular, Residential Lot
- Architectural Style:Ranch
- Construction Materials:Composite Siding, Copper Plumbing
- Foundation Description:Poured
- Levels:1 Story
Schools
- High school:Maryvale High
- Middle school:Maryvale Middle
Utilities
- Water:Connected, Public, Water Connected
- Sewer:Connected, Sewer Connected
Finances and disclosures
- Price:$240,000
- Price per sq. ft.:$214.29
- Tax amount:$5,640
Features and amenities
- Appliances:Dishwasher, Dryer, Refrigerator, Washer
- Laundry features:Dryer, Washer
- Amenities:Drapes
Parking
- Parking description:Attached, Garage
- Garage:Yes
- Garage spaces:1
New listings near 37 Moorman Drive
- New
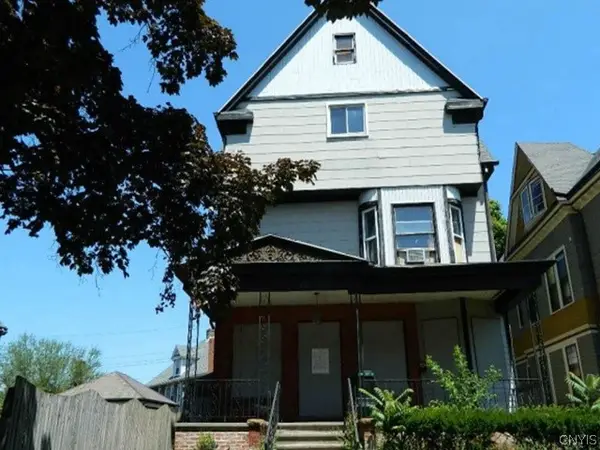 $291,500Active6 beds 3 baths4,755 sq. ft.
410 Porter Avenue, Buffalo, NY 14201
MLS# S1712367Listed by: REALHOME SERVICES & SOLUTIONS - New
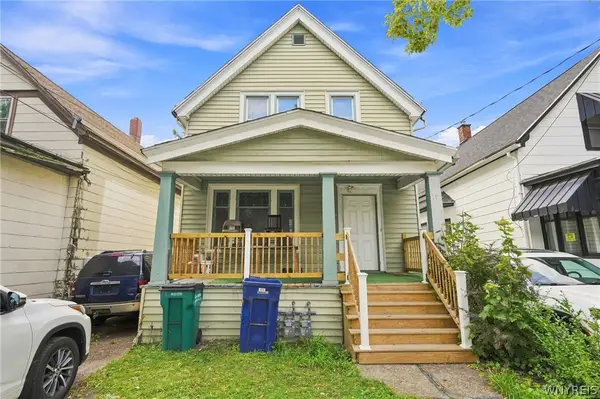 $119,000Active4 beds 2 baths1,715 sq. ft.
16 Stevens Avenue, Buffalo, NY 14215
MLS# B1712053Listed by: GIAMBRA REALTY CORP - New
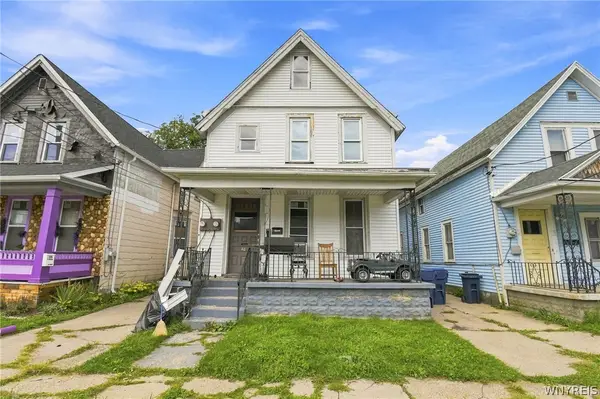 $150,000Active6 beds 2 baths2,530 sq. ft.
46 Landon Street, Buffalo, NY 14208
MLS# B1712067Listed by: GIAMBRA REALTY CORP - New
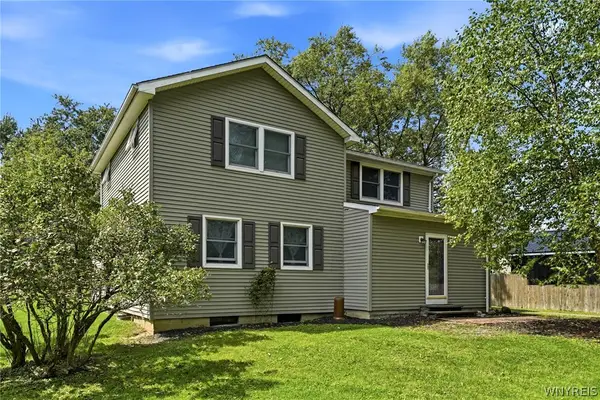 Listed by ERA$374,900Active4 beds 2 baths2,340 sq. ft.
1021 Orchard Park Road, Buffalo, NY 14224
MLS# B1712286Listed by: HUNT REAL ESTATE ERA - New
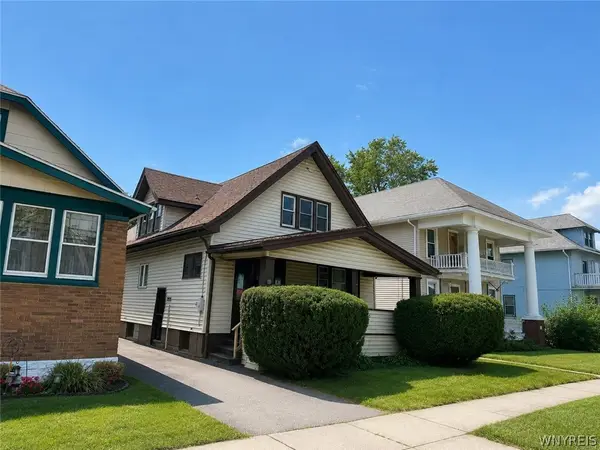 $130,000Active3 beds 2 baths1,224 sq. ft.
297 Dewey Avenue, Buffalo, NY 14214
MLS# B1712332Listed by: LOVALLO REAL ESTATE - New
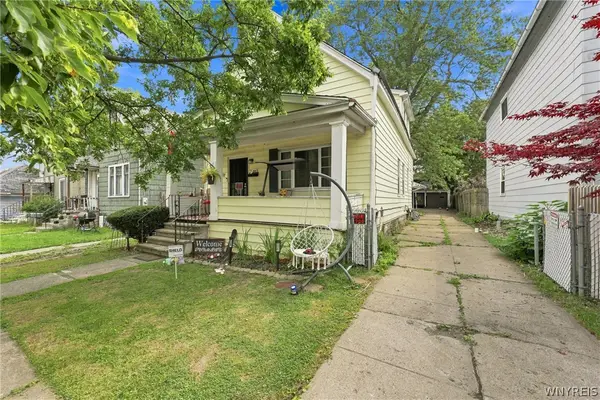 $129,900Active3 beds 2 baths1,483 sq. ft.
107 Weber Avenue, Buffalo, NY 14215
MLS# B1712336Listed by: MLS NATION REALTY LLC - New
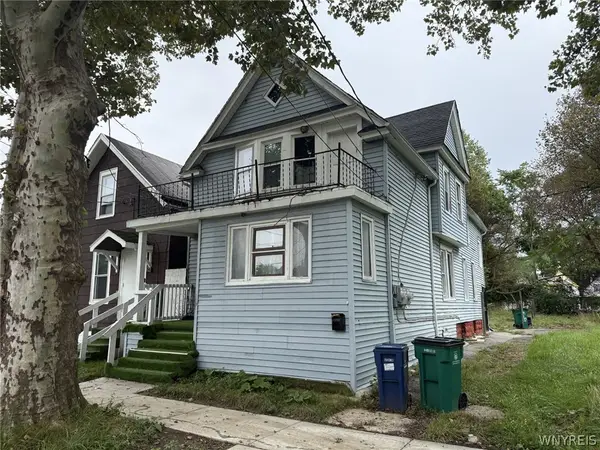 $110,000Active4 beds 6 baths2,061 sq. ft.
539 Sherman Street, Buffalo, NY 14211
MLS# B1712372Listed by: HOWARD HANNA WNY INC. - New
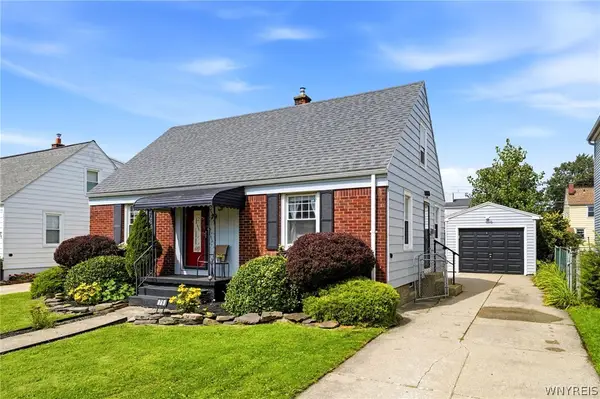 $265,000Active3 beds 2 baths1,188 sq. ft.
79 Kenview Avenue, Buffalo, NY 14217
MLS# B1711989Listed by: HOWARD HANNA WNY INC. - Open Sun, 1 to 3pmNew
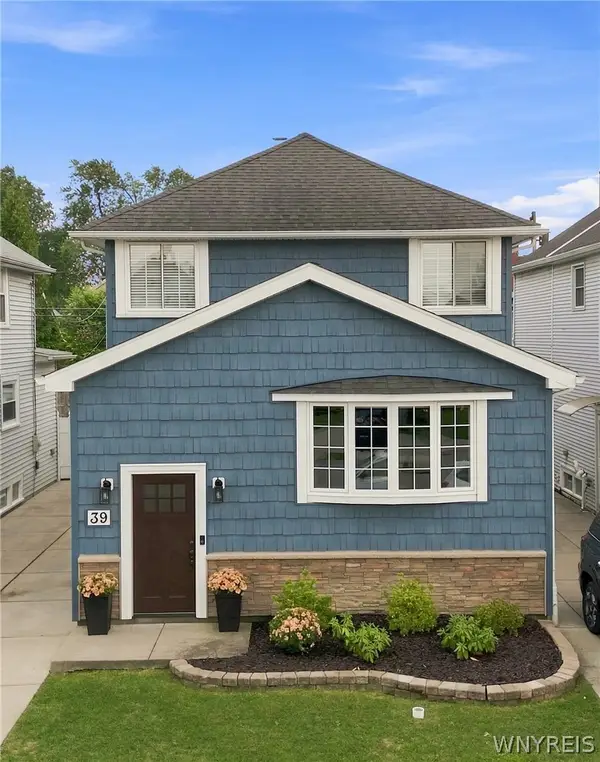 Listed by ERA$399,900Active4 beds 3 baths2,317 sq. ft.
39 Delwood Road, Buffalo, NY 14217
MLS# B1712215Listed by: HUNT REAL ESTATE ERA


Protect your home and budget from life's surprises with an Assurant Home Warranty, backed by a partner that supports you through every step of homeownership. Explore Plans.
© 2023 - 2026 ERA Franchise Systems LLC. All rights reserved. ERA Franchise Systems LLC fully supports the principles of the Fair Housing Act and the Equal Opportunity Act. ERA, ERA Real Estate powered, and their respective logos are registered service marks of ERA Franchise Systems LLC. Each office is independently owned and operated.