
373 Niagara Falls Boulevard, Buffalo, NY 14226
Local realty services provided by:ERA Team VP Real Estate
Upcoming open houses
- Sun, May 3111:00 am - 03:00 pm
- Sat, Jun 0610:00 am - 01:00 pm
Listed by: derek greene
Office: the greene realty group
MLS#:B1685463
Source:NY_GENRIS
Price summary
- Price:$269,000
- Price per sq. ft.:$233.51
About this home
Welcome to this beautiful and spacious 4-bedroom Tri-level home located at 373 Niagara Falls Blvd in
Amherst, NY within the highly rated Amherst School District. This well-maintained residence offers a
functional layout with generous living space throughout. The main level features a large kitchen and living
room combination, ideal for everyday living and entertaining. The home includes four nicely sized
bedrooms with ample closet space, including a spacious primary bedroom. Major updates completed
approximately 4 years ago include the electrical panel/breakers, vinyl windows, and a French drain system,
adding peace of mind and value. Enjoy a partially finished basement that provides additional flexible space
for recreation or storage. Outside, you will find a two-car garage, a newly improved concrete driveway with
turnaround and additional parking, and a large backyard perfect for relaxing or outdoor activities.
Conveniently located near both North and South UB campuses, shopping, restaurants, and major
amenities, with easy access to highways and transit....
Contact an agent
Home facts
- Year built:1947
- Listing ID #:B1685463
- Added:1 day(s) ago
- Updated:May 30, 2026 at 02:54 PM
Rooms and interior
- Bedrooms:3
- Total bathrooms:1
- Full bathrooms:1
- Rooms Total:6
- Flooring:Hardwood, Tile, Varies, Vinyl
- Kitchen Description:Dishwasher, Kitchen Family Room Combo, Microwave, Pantry, Refrigerator
- Basement:Yes
- Basement Description:Full, Partially Finished, Sump Pump, Walk Out Access
- Living area:1,152 sq. ft.
Heating and cooling
- Heating:Forced Air, Gas, Hot Water
Structure and exterior
- Roof:Asphalt, Pitched, Shingle
- Year built:1947
- Building area:1,152 sq. ft.
- Lot area:0.18 Acres
- Lot Features:Near Public Transit, Rectangular, Residential Lot
- Architectural Style:Transitional
- Construction Materials:Vinyl Siding
- Foundation Description:Block
- Levels:2 Stories
Utilities
- Water:Connected, Public, Water Connected
- Sewer:Connected, Sewer Connected
Finances and disclosures
- Price:$269,000
- Price per sq. ft.:$233.51
- Tax amount:$3,924
Features and amenities
- Appliances:Dishwasher, Dryer, Gas Cooktop, Microwave, Refrigerator, Washer
- Laundry features:Dryer, In Basement, Washer
Parking
- Parking description:Detached, Driveway, Garage
- Garage:Yes
- Garage spaces:2
New listings near 373 Niagara Falls Boulevard
- New
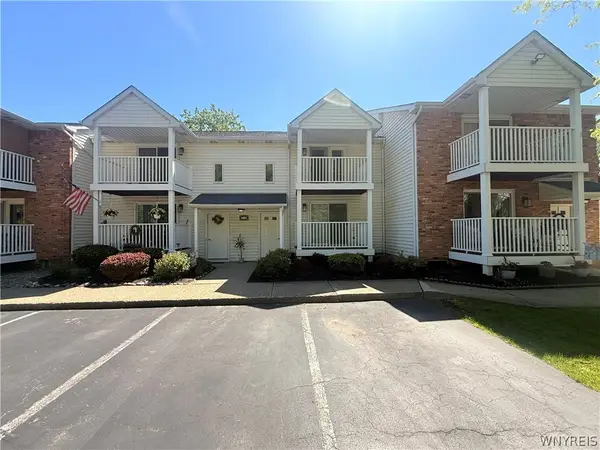 $174,900Active2 beds 2 baths797 sq. ft.
4619 Chestnut Ridge Road #L, Buffalo, NY 14228
MLS# B1677418Listed by: KELLER WILLIAMS REALTY WNY - New
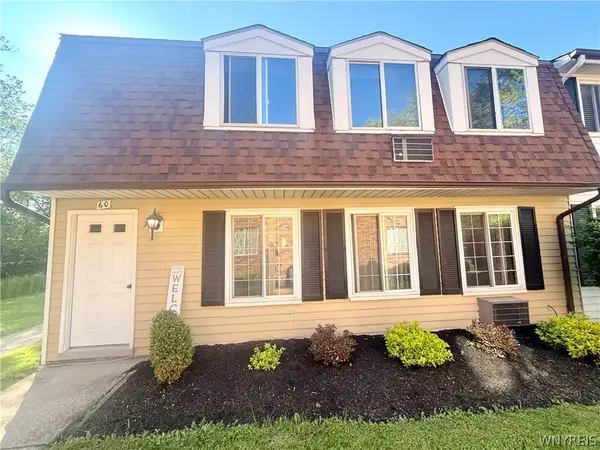 $199,900Active1 beds 1 baths1,008 sq. ft.
60 Wellington Court #A, Buffalo, NY 14221
MLS# B1684354Listed by: KELLER WILLIAMS REALTY WNY - New
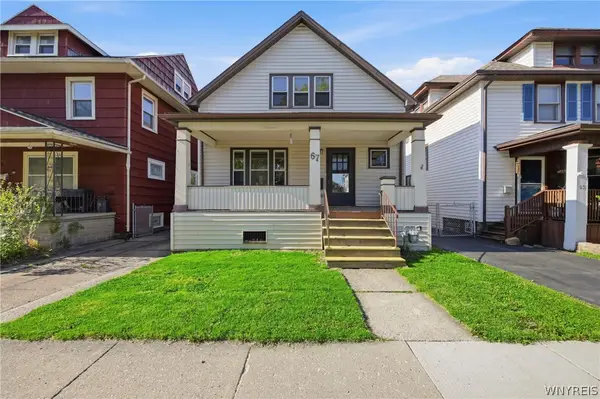 $224,900Active3 beds 1 baths1,532 sq. ft.
67 E Hazeltine Avenue, Buffalo, NY 14217
MLS# B1685696Listed by: PRESTIGE FAMILY REALTY - New
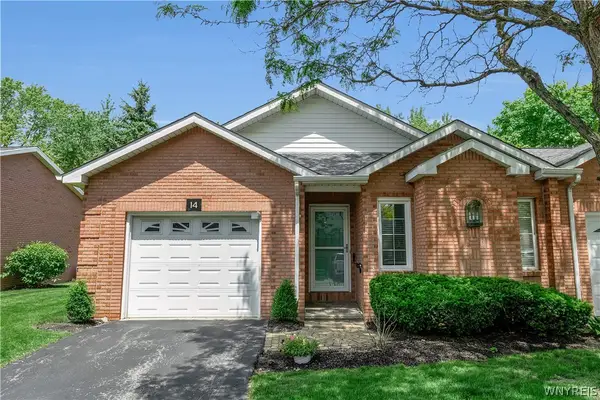 $359,900Active2 beds 3 baths1,050 sq. ft.
14 Woodpointe, Buffalo, NY 14221
MLS# B1685348Listed by: CENTURY 21 NORTH EAST - Open Sun, 12am to 2pmNew
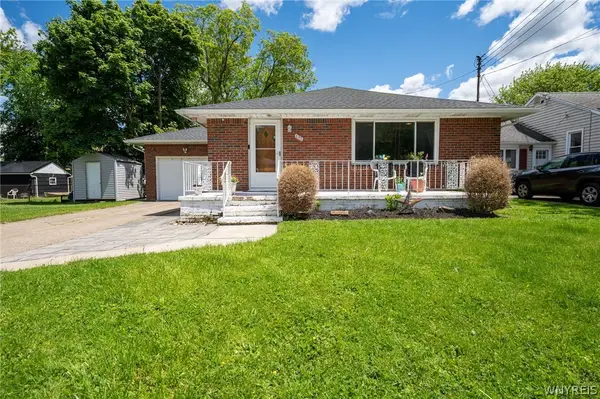 $219,900Active3 beds 2 baths1,176 sq. ft.
297 Burch Avenue, Buffalo, NY 14210
MLS# B1684676Listed by: WNY METRO ROBERTS REALTY - New
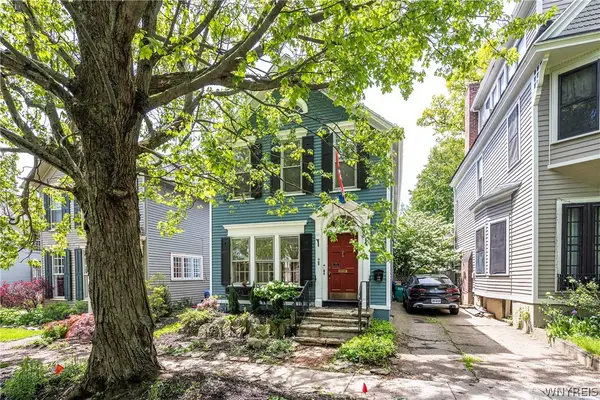 $379,000Active3 beds 3 baths2,202 sq. ft.
160 Mariner Street, Buffalo, NY 14201
MLS# B1684876Listed by: GURNEY BECKER & BOURNE - Open Sun, 1 to 3pmNew
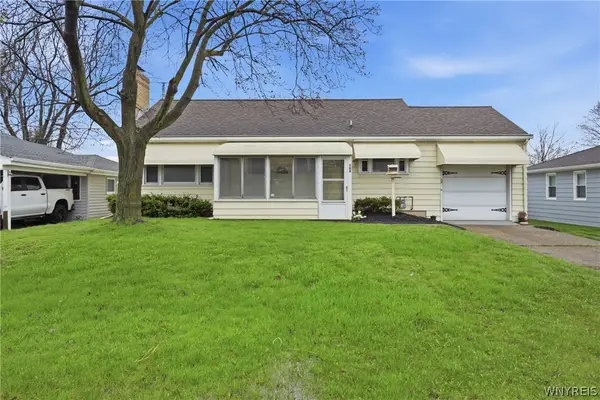 $269,000Active3 beds 1 baths1,064 sq. ft.
704 Wehrle Drive, Buffalo, NY 14225
MLS# B1685487Listed by: GIAMBRA REALTY CORP - New
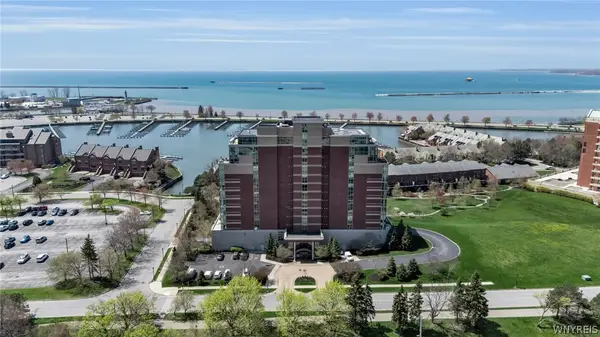 $1,299,000Active3 beds 2 baths2,622 sq. ft.
132 Lakefront Boulevard #902, Buffalo, NY 14202
MLS# B1685753Listed by: HOWARD HANNA WNY INC. - New
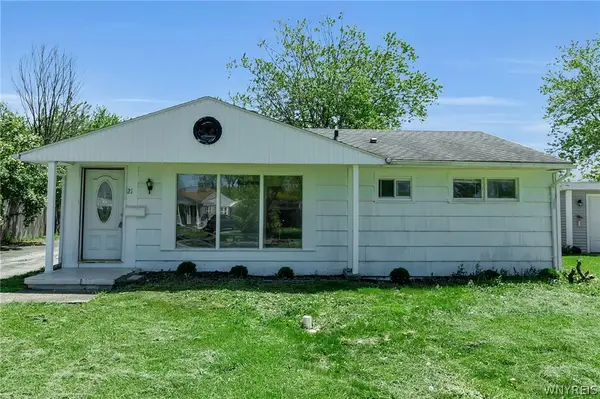 $219,900Active3 beds 2 baths1,374 sq. ft.
21 Mapleview Drive, Buffalo, NY 14226
MLS# B1685955Listed by: SUPERLATIVE REAL ESTATE, INC.


Protect your home and budget from life's surprises with an Assurant Home Warranty, backed by a partner that supports you through every step of homeownership. Explore Plans.
© 2023 - 2026 ERA Franchise Systems LLC. All rights reserved. ERA Franchise Systems LLC fully supports the principles of the Fair Housing Act and the Equal Opportunity Act. ERA, ERA Real Estate powered, and their respective logos are registered service marks of ERA Franchise Systems LLC. Each office is independently owned and operated.