
3731 Saxony Place, Buffalo, NY 14219
Local realty services provided by:ERA Team VP Real Estate
Listed by:

Office: era team vp real estate - arcade
MLS#:B1712647
Source:NY_GENRIS
Price summary
- Price:$149,900
- Price per sq. ft.:$158.12
About this home
LOCATION, LOCATION, LOCATION! Here’s your opportunity to get into a desirable area where many updated homes sell for considerably more. Priced with the updates needed in mind, this solid 3-bedroom, 1-bath ranch offers nearly 1,000 sq. ft. of single-level living in the Frontier School District and plenty of potential to build equity along the way. The home has great bones bring your ideas, refinish the hardwood floors, update the full bath and keep the eat-in kitchen as-is or redesign it to fit your style. A full poured basement offers excellent storage and the potential for additional finished living space. Outside, enjoy a private, partially fenced backyard, concrete driveway and 2-car detached garage with concrete floor and electric. Additional features include brick and aluminum exterior, architectural roof, forced-air heat and newer hot water tank. The location is hard to beat near Sagamore Playground, shopping, dining and everyday conveniences, with I-90 access just minutes away. Whether you're a first-time buyer, downsizing or looking for a home where your improvements can add value, this is a great opportunity to make it your own without paying the price of an already updated home! Delayed showings begin 9/7. Delayed negotiations; offers, if any, are due Monday, 9/14 at 9:00 AM....
Contact an agent
Home facts
- Year built:1971
- Listing ID #:B1712647
- Added:1 day(s) ago
- Updated:September 06, 2026 at 09:11 PM
Rooms and interior
- Bedrooms:3
- Total bathrooms:1
- Full bathrooms:1
- Rooms Total:6
- Flooring:Hardwood, Tile, Varies
- Kitchen Description:Refrigerator
- Basement:Yes
- Basement Description:Full, Sump Pump
- Living area:948 sq. ft.
Heating and cooling
- Heating:Forced Air, Gas
Structure and exterior
- Roof:Shingle
- Year built:1971
- Building area:948 sq. ft.
- Lot area:0.15 Acres
- Lot Features:Rectangular, Residential Lot
- Architectural Style:Ranch
- Construction Materials:Brick, Vinyl Siding
- Exterior Features:Fence, Porch
- Foundation Description:Poured
- Levels:1 Story
Schools
- High school:Frontier Senior High
- Middle school:Frontier Middle
Utilities
- Water:Connected, Public, Water Connected
- Sewer:Connected, Sewer Connected
Finances and disclosures
- Price:$149,900
- Price per sq. ft.:$158.12
- Tax amount:$5,022
Features and amenities
- Appliances:Gas Range, Refrigerator
- Laundry features:In Basement
- Amenities:Fence
Parking
- Parking description:Detached, Garage
- Garage:Yes
- Garage spaces:2
New listings near 3731 Saxony Place
- New
 $175,000Active6 beds 2 baths2,476 sq. ft.
218 Cambridge Avenue, Buffalo, NY 14215
MLS# B1712643Listed by: KELLER WILLIAMS REALTY WNY - New
 $360,000Active3 beds 1 baths1,180 sq. ft.
375 Summer Street, Buffalo, NY 14213
MLS# B1712646Listed by: MAYWALT REALTY GROUP - New
 Listed by ERA$149,900Active3 beds 1 baths948 sq. ft.
3731 Saxony Place, Buffalo, NY 14219
MLS# B1712647Listed by: ERA TEAM VP REAL ESTATE - ARCADE - New
 $189,900Active3 beds 2 baths1,358 sq. ft.
176 Crystal Avenue, Buffalo, NY 14220
MLS# B1712059Listed by: KELLER WILLIAMS REALTY WNY - New
 $189,900Active3 beds 1 baths1,518 sq. ft.
874 Hertel Avenue, Buffalo, NY 14216
MLS# B1712587Listed by: WNYBYOWNER.COM - New
 $169,900Active2 beds 1 baths1,424 sq. ft.
3656 7th Street, Buffalo, NY 14219
MLS# B1712233Listed by: WNY METRO ROBERTS REALTY - New
 $299,999Active3 beds 2 baths1,545 sq. ft.
357 Mckinley Avenue, Buffalo, NY 14221
MLS# B1712472Listed by: RECCKIO R.E. & DEVELOPMENT,INC - New
 $99,900Active8 beds 4 baths3,375 sq. ft.
306 Johnson Street, Buffalo, NY 14211
MLS# B1711676Listed by: KELLER WILLIAMS REALTY WNY 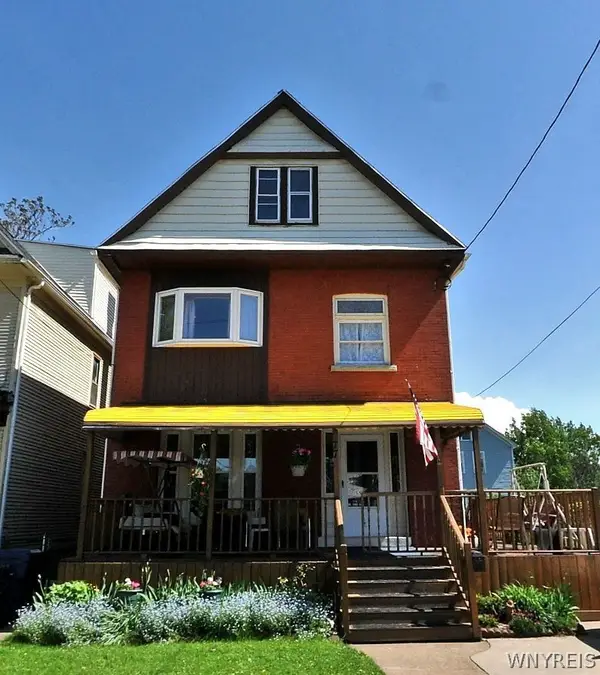 $230,000Pending5 beds 2 baths2,262 sq. ft.
77 Spaulding Street, Buffalo, NY 14220
MLS# B1708484Listed by: DANAHY REAL ESTATE- New
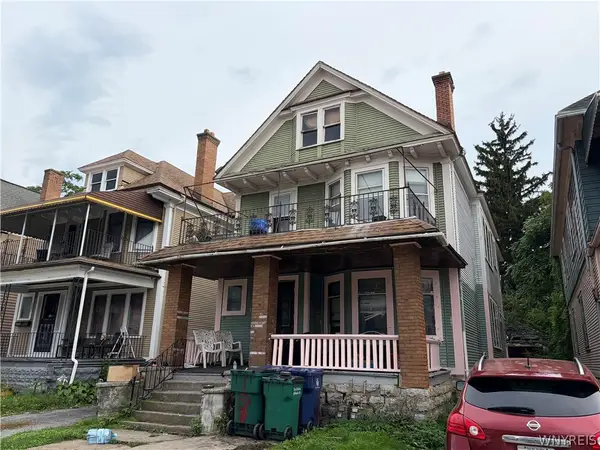 $49,900Active6 beds 2 baths2,288 sq. ft.
129 E Delavan Avenue #S, Buffalo, NY 14208
MLS# B1709933Listed by: MJ PETERSON REAL ESTATE INC.


Protect your home and budget from life's surprises with an Assurant Home Warranty, backed by a partner that supports you through every step of homeownership. Explore Plans.
© 2023 - 2026 ERA Franchise Systems LLC. All rights reserved. ERA Franchise Systems LLC fully supports the principles of the Fair Housing Act and the Equal Opportunity Act. ERA, ERA Real Estate powered, and their respective logos are registered service marks of ERA Franchise Systems LLC. Each office is independently owned and operated.