
43 Bidwell Parkway, Buffalo, NY 14222
Local realty services provided by:ERA Team VP Real Estate
43 Bidwell Parkway,Buffalo, NY 14222
$724,900
- 4 Beds
- 3 Baths
- 2,661 sq. ft.
- Single family
- Active
Listed by: sarah o'boyle
Office: park realty of wny llc.
MLS#:B1712951
Source:NY_GENRIS
Price summary
- Price:$724,900
- Price per sq. ft.:$272.42
About this home
Welcome to 43 Bidwell Parkway, a beautifully updated 1902 Colonial Revival set along historic Bidwell Parkway in the heart of Buffalo’s Elmwood Village. Part of Buffalo’s renowned Olmsted Parkway system, this tree-lined setting provides an exceptional backdrop for a home rich in original character and thoughtful modern updates.
Inside, gorgeous natural woodwork, original architectural details and three fireplaces—two gas and one wood-burning—bring warmth and character to the home’s gracious living spaces. The renovated kitchen offers modern function while complementing the home’s historic charm, and the bathrooms have also been beautifully updated.
Upstairs, the primary bedroom opens to its own private balcony, while two additional bedrooms share a second balcony. The third floor offers exceptional flexibility with a fourth bedroom, full bathroom and bonus room- ideal for guests, a home office, playroom or private retreat.
Outside, enjoy a fully fenced backyard complete with a hot tub. Modern improvements include mini-split cooling, a new three-zone boiler system, front yard sprinkler system and roof (2018) adding comfort and efficiency while preserving the character of this historic home.
The location is truly part of what makes this home special. Step outside onto beautiful Bidwell Parkway and enjoy the Elmwood-Bidwell Farmers Market, neighborhood festivals and community events right along the Parkway. Walk or bike to Delaware Park and enjoy easy access to the Richardson Olmsted Campus, while Elmwood Avenue’s restaurants, cafés, locally owned shops and everyday conveniences are just around the corner. From summer mornings at the farmers market to walks beneath the Parkway’s tree canopy, this is an opportunity to experience the Elmwood Village lifestyle right outside your front door.
Historic character, extensive updates and an extraordinary setting come together at 43 Bidwell Parkway. Delayed Negotations- Thursday 9.17
**ACCORDING TO THREE SIXTY VIEWS 2D FLOOR PLAN HOUSE MEASURES 3410 SQ FT.**...
Contact an agent
Home facts
- Year built:1902
- Listing ID #:B1712951
- Added:1 day(s) ago
- Updated:September 09, 2026 at 08:13 PM
Rooms and interior
- Bedrooms:4
- Total bathrooms:3
- Full bathrooms:2
- Half bathrooms:1
- Rooms Total:12
- Flooring:Carpet, Hardwood, Tile, Varies
- Dining Description:Separate Formal Dining Room
- Kitchen Description:Dishwasher, Disposal, Microwave
- Basement:Yes
- Basement Description:Full
- Living area:2,661 sq. ft.
Heating and cooling
- Heating:Gas
Structure and exterior
- Year built:1902
- Building area:2,661 sq. ft.
- Lot area:0.1 Acres
- Lot Features:Irregular Lot, Near Public Transit, Residential Lot
- Architectural Style:Colonial, Historic Antique, Patio Home
- Construction Materials:Copper Plumbing, Stucco
- Exterior Features:Balcony, Fully Fenced, Hot Tub Spa, Patio, Sprinkler Irrigation
- Foundation Description:Block
- Levels:3 Stories
Utilities
- Water:Connected, Public, Water Connected
- Sewer:Connected, Sewer Connected
Finances and disclosures
- Price:$724,900
- Price per sq. ft.:$272.42
- Tax amount:$5,613
Features and amenities
- Appliances:Dishwasher, Disposal, Gas Cooktop, Microwave
- Amenities:Balcony, int_feat_Attic
Parking
- Parking description:No Driveway, No Garage
New listings near 43 Bidwell Parkway
- New
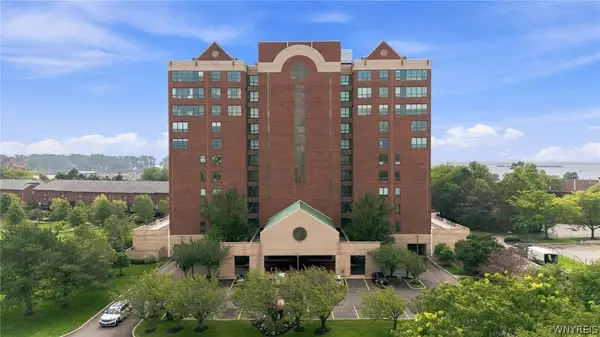 $599,900Active3 beds 3 baths2,303 sq. ft.
902 Admirals Walk #902, Buffalo, NY 14202
MLS# B1711866Listed by: MJ PETERSON REAL ESTATE INC. - New
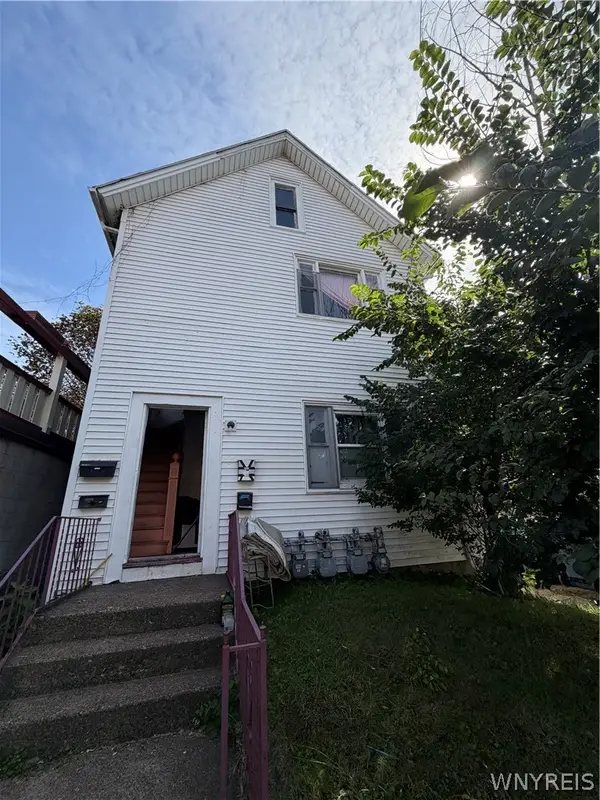 $324,900Active4 beds 4 baths3,615 sq. ft.
209 Grant Street, Buffalo, NY 14213
MLS# B1712534Listed by: HOWARD HANNA WNY INC. - New
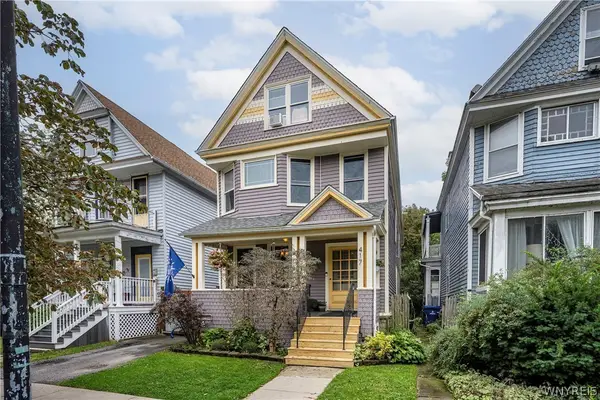 $380,000Active3 beds 3 baths2,096 sq. ft.
417 Vermont Street, Buffalo, NY 14213
MLS# B1712607Listed by: GURNEY BECKER & BOURNE - New
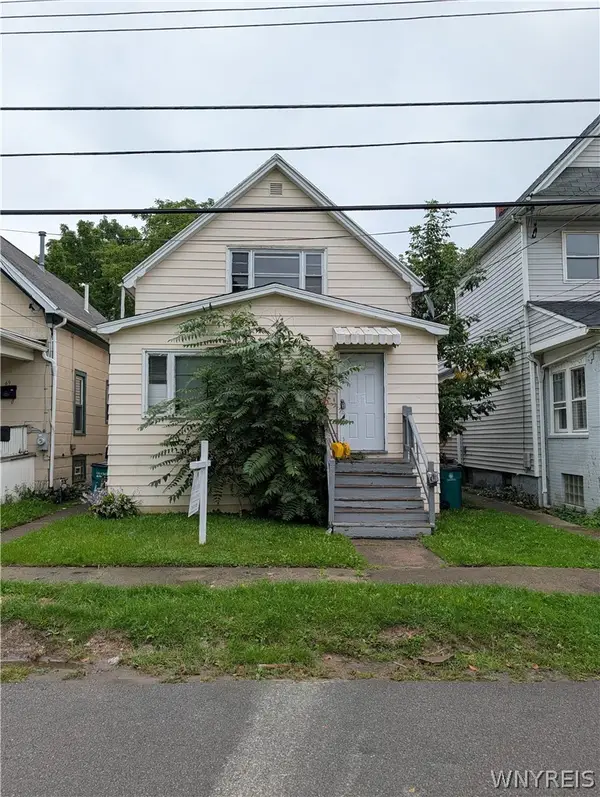 $119,900Active5 beds 2 baths1,963 sq. ft.
65 Wex Avenue, Buffalo, NY 14211
MLS# B1713491Listed by: SOUL SIDE REAL ESTATE SOLUTIONS INC - New
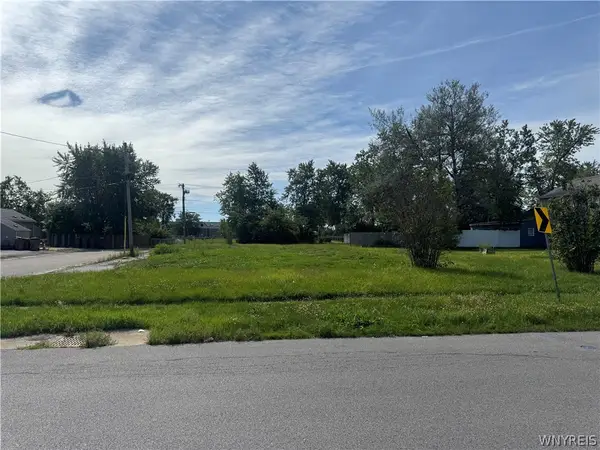 $100,000Active0.21 Acres
9 Drake Drive, Buffalo, NY 14225
MLS# B1713165Listed by: 716 REALTY GROUP WNY LLC - New
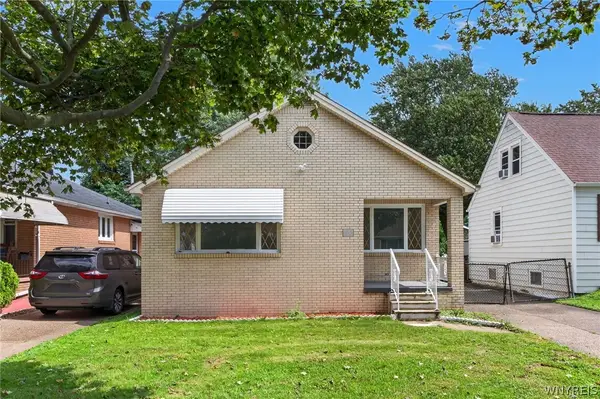 $259,900Active5 beds 2 baths1,148 sq. ft.
135 Mildred Drive, Buffalo, NY 14225
MLS# B1713217Listed by: KELLER WILLIAMS REALTY WNY - New
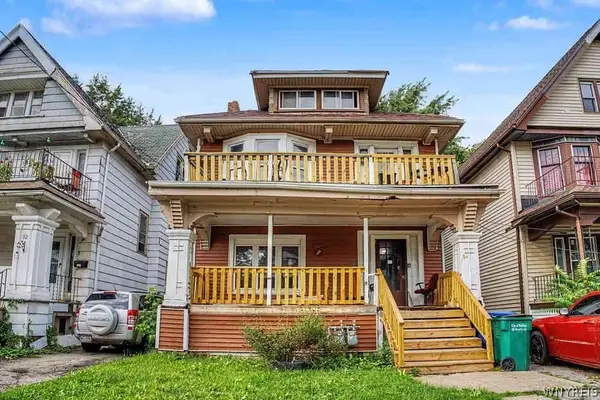 $139,900Active6 beds 2 baths2,500 sq. ft.
94 Mineral Springs Road, Buffalo, NY 14210
MLS# B1707891Listed by: RED DOOR REAL ESTATE WNY LLC - New
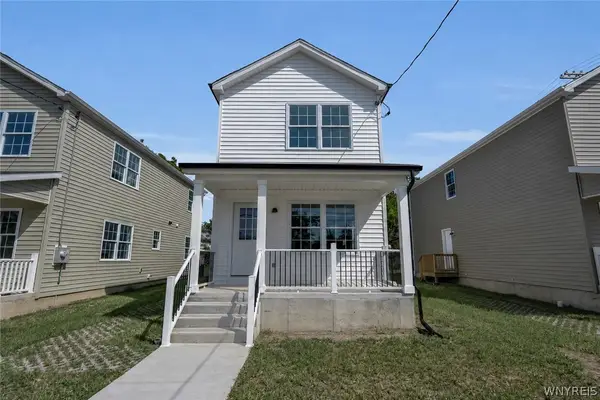 $205,000Active3 beds 2 baths1,386 sq. ft.
764 E Amherst Street, Buffalo, NY 14215
MLS# B1711256Listed by: CITY OF BUFFALO - New
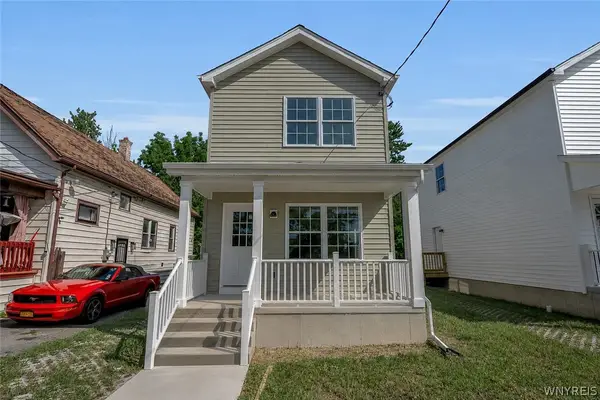 $205,000Active3 beds 2 baths1,386 sq. ft.
762 E Amherst Street, Buffalo, NY 14215
MLS# B1711266Listed by: CITY OF BUFFALO - New
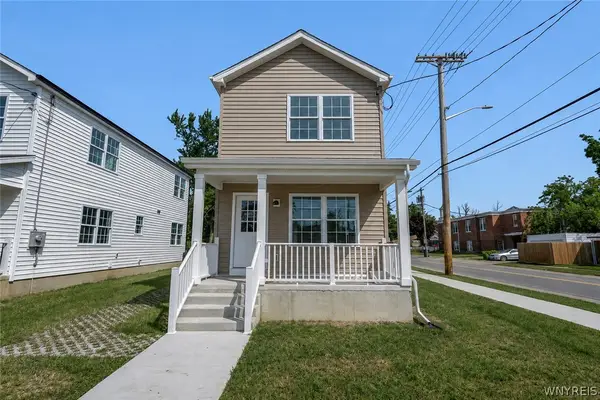 $205,000Active3 beds 2 baths1,386 sq. ft.
766 E Amherst Street, Buffalo, NY 14215
MLS# B1711269Listed by: CITY OF BUFFALO


Protect your home and budget from life's surprises with an Assurant Home Warranty, backed by a partner that supports you through every step of homeownership. Explore Plans.
© 2023 - 2026 ERA Franchise Systems LLC. All rights reserved. ERA Franchise Systems LLC fully supports the principles of the Fair Housing Act and the Equal Opportunity Act. ERA, ERA Real Estate powered, and their respective logos are registered service marks of ERA Franchise Systems LLC. Each office is independently owned and operated.