
45 Pinewood Drive, Buffalo, NY 14224
Local realty services provided by:HUNT Real Estate ERA
Listed by: jenna casillo
Office: wny metro roberts realty
MLS#:B1705387
Source:NY_GENRIS
Price summary
- Price:$399,900
- Price per sq. ft.:$198.96
About this home
Welcome to this beautifully maintained brick ranch, just over 2000 square feet! Many updates and lots of extras! The kitchen offers ample cupboard space, granite counters, island with a second sink, and breakfast bar. Kitchen appliances included along with washer and dryer. The living room is spacious and has a gas fireplace with stone surround, cathedral ceilings and a wet bar. Main bathroom remodel features quartz double sinks, a tiled walk-in shower with seat, dual shower heads, custom doors, and heated flooring. Bathroom in the primary bedroom has also been remodeled. Full basement, partially finished with tons of storage and rec space! The backyard is partially fenced with a covered concrete patio and hot tub (3 yrs old). Electric pet fence surrounding the property. Main garage fits 4 cars and is heated, plus a second 1.5 detached garage, both have central vac along with the main house. Concrete, extra wide driveway in excellent shape! Other updates include a tear off roof (2020), sewer line (2024), sump w/backup (2019), HWT (2018), and Central Air (2015). Generac generator offers peace of mind. Enjoy the benefits of solar panels (2022)! Open house Sunday 8/23 12-2pm. Offers, if any will be due Wed 8/26 at 1pm....
Contact an agent
Home facts
- Year built:1981
- Subdivision & Development:Ebenezer Lands
- Listing ID #:B1705387
- Added:42 day(s) ago
- Updated:October 01, 2026 at 09:03 AM
Rooms and interior
- Bedrooms:3
- Total bathrooms:3
- Full bathrooms:3
- Rooms Total:6
- Flooring:Carpet, Laminate, Tile, Varies
- Dining Description:Separate Formal Dining Room
- Kitchen Description:Disposal, Kitchen Island, Microwave, Refrigerator
- Basement:Yes
- Basement Description:Full, Partially Finished, Sump Pump
- Living area:2,010 sq. ft.
Heating and cooling
- Cooling:Central Air
- Heating:Forced Air, Gas
- Central air:Yes
Structure and exterior
- Roof:Asphalt
- Year built:1981
- Building area:2,010 sq. ft.
- Lot area:0.19 Acres
- Lot Features:Irregular Lot, Residential Lot
- Architectural Style:Ranch
- Construction Materials:Brick
- Exterior Features:Fence, Patio, Porch
- Foundation Description:Block
- Levels:1 Story
Schools
- High school:West Seneca East Senior High
- Middle school:East Middle
Utilities
- Water:Connected, Public, Water Connected
- Sewer:Connected, Sewer Connected
Finances and disclosures
- Price:$399,900
- Price per sq. ft.:$198.96
- Tax amount:$8,943
Features and amenities
- Appliances:Disposal, Dryer, Gas Range, Generator, Microwave, Refrigerator, Washer
- Laundry features:Dryer, In Basement, Washer
- Amenities:Fence
Parking
- Parking description:Attached, Driveway, Garage, Heated Garage
- Garage:Yes
- Garage spaces:4
New listings near 45 Pinewood Drive
- Open Sat, 11am to 2pmNew
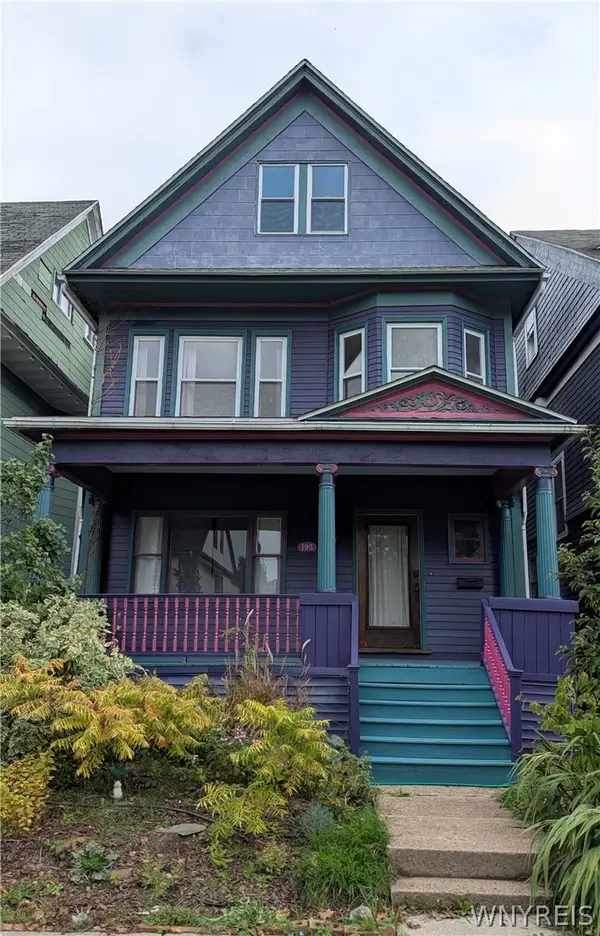 $295,000Active3 beds 2 baths1,727 sq. ft.
195 Hoyt Street, Buffalo, NY 14213
MLS# B1717876Listed by: HOMECOIN.COM - New
 $280,000Active4 beds 2 baths1,516 sq. ft.
324 Hickory Street, Buffalo, NY 14204
MLS# B1718645Listed by: MOOTRY MURPHY & BURGIN REALTY GROUP LLC - Open Sat, 12 to 2pmNew
 $649,900Active3 beds 3 baths2,518 sq. ft.
141 Canalview Terrace, Buffalo, NY 14228
MLS# B1718730Listed by: KELLER WILLIAMS REALTY WNY - New
 $260,000Active4 beds 2 baths2,028 sq. ft.
402 Busti Avenue, Buffalo, NY 14201
MLS# B1718966Listed by: EXP REALTY - New
 Listed by ERA$149,900Active4 beds 2 baths1,200 sq. ft.
81 Moreland Street, Buffalo, NY 14206
MLS# B1718142Listed by: HUNT REAL ESTATE ERA - New
 Listed by ERA$324,900Active4 beds 2 baths2,184 sq. ft.
126 Meadow Ln, Buffalo, NY 14223
MLS# B1718674Listed by: HUNT REAL ESTATE ERA - New
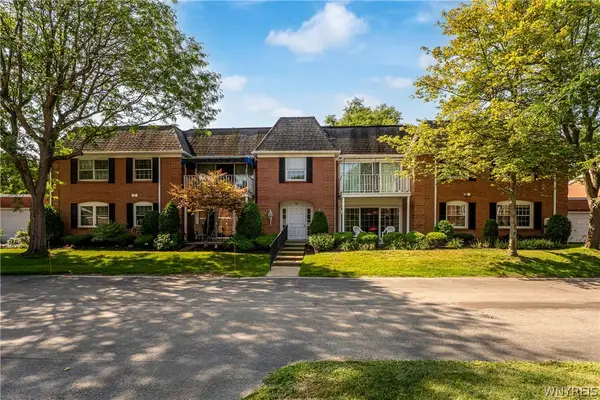 $269,900Active3 beds 2 baths1,477 sq. ft.
71 Homer Lane #D, Buffalo, NY 14221
MLS# B1718683Listed by: WNY METRO ROBERTS REALTY - New
 $184,500Active4 beds 2 baths2,157 sq. ft.
75 Chadduck Avenue, Buffalo, NY 14207
MLS# B1718721Listed by: WNY METRO ROBERTS REALTY - New
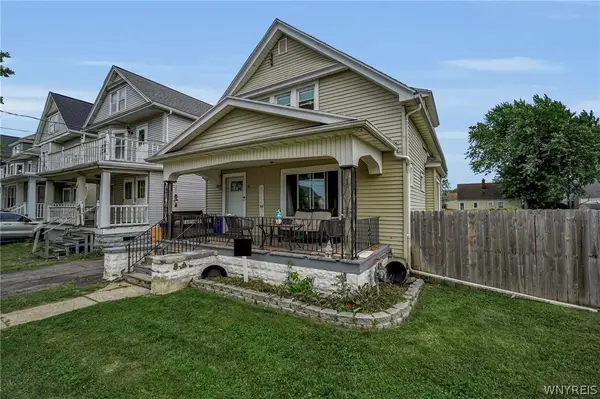 $230,000Active6 beds 2 baths1,604 sq. ft.
5 Macamley Street, Buffalo, NY 14220
MLS# B1718761Listed by: HOWARD HANNA WNY INC. - New
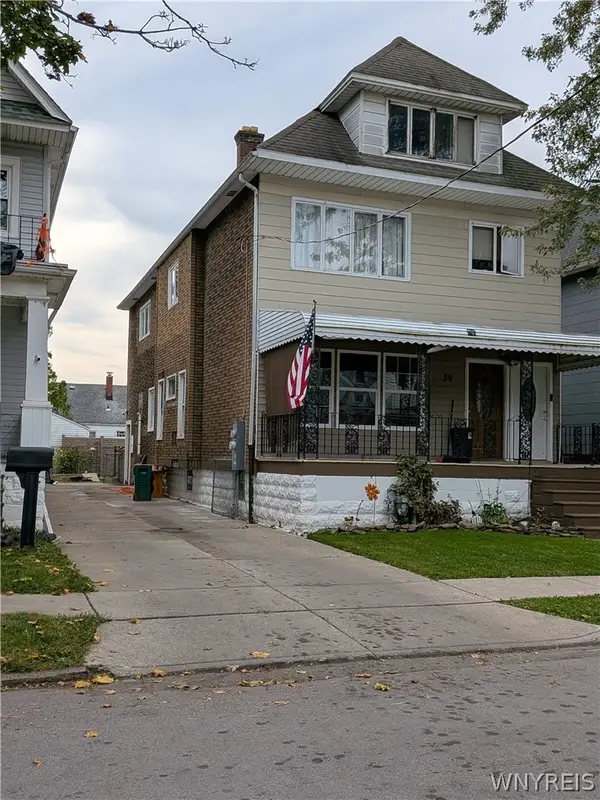 $214,900Active6 beds 2 baths2,560 sq. ft.
39 Macamley Street, Buffalo, NY 14220
MLS# B1718932Listed by: HOWARD HANNA WNY INC.


Protect your home and budget from life's surprises with an Assurant Home Warranty, backed by a partner that supports you through every step of homeownership. Explore Plans.
© 2023 - 2026 ERA Franchise Systems LLC. All rights reserved. ERA Franchise Systems LLC fully supports the principles of the Fair Housing Act and the Equal Opportunity Act. ERA, ERA Real Estate powered, and their respective logos are registered service marks of ERA Franchise Systems LLC. Each office is independently owned and operated.