
46 Pickford Avenue, Buffalo, NY 14223
Local realty services provided by:Team VP Real Estate
46 Pickford Avenue,Buffalo, NY 14223
$217,000
- 2 Beds
- 1 Baths
- 979 sq. ft.
- Single family
- Pending
Listed by: geraldine a andolina
Office: century 21 north east
MLS#:B1697177
Source:NY_GENRIS
Price summary
- Price:$217,000
- Price per sq. ft.:$221.65
About this home
Beautifully updated RANCH offering a flexible floor plan and numerous updates throughout. The spacious living room is filled with natural light from the oversized picture window. Refinished hardwood floors extend throughout the living room, dining room, hallway and both bedrooms. Originally designed as a THREE-BEDROOM home, the dining room can easily be converted back into a third bedroom. The updated kitchen features shaker-style cherry cabinetry, Corian countertops, stainless steel appliances, recessed lighting, laminate flooring and generous cabinet and counter space. Two well-sized bedrooms and an updated full bath complete the main level. The finished basement expands the living space with a large recreation room, perfect for entertaining, a home office or hobbies. Outside, enjoy the fully fenced backyard, 2.5-car detached garage and concrete driveway. Major improvements include a tear-off roof and refinished hard wood flooring (2025), furnace and central air (2024), replacement windows throughout and updated lighting and fixtures. The low-maintenance brick and vinyl exterior adds even more appeal. Quality improvements, a flexible layout and pride of ownership make this Tonawanda ranch a standout. Offers due 7/15/ by 3pm....
Contact an agent
Home facts
- Year built:1954
- Listing ID #:B1697177
- Added:15 day(s) ago
- Updated:July 25, 2026 at 08:16 AM
Rooms and interior
- Bedrooms:2
- Total bathrooms:1
- Full bathrooms:1
- Rooms Total:5
- Flooring:Hardwood, Varies
- Dining Description:Separate Formal Dining Room
- Kitchen Description:Dishwasher, Microwave, Oven, Refrigerator
- Basement:Yes
- Basement Description:Full, Partially Finished, Sump Pump
- Living area:979 sq. ft.
Heating and cooling
- Cooling:Central Air
- Heating:Forced Air, Gas
- Central air:Yes
Structure and exterior
- Roof:Shingle
- Year built:1954
- Building area:979 sq. ft.
- Lot area:0.13 Acres
- Lot Features:Rectangular, Residential Lot
- Architectural Style:Ranch
- Construction Materials:Brick, Copper Plumbing, Vinyl Siding
- Exterior Features:Fully Fenced
- Foundation Description:Poured
- Levels:1 Story
Utilities
- Water:Connected, Public, Water Connected
- Sewer:Connected, Sewer Connected
Finances and disclosures
- Price:$217,000
- Price per sq. ft.:$221.65
- Tax amount:$5,167
Features and amenities
- Appliances:Dishwasher, Free Standing Range, Microwave, Oven, Refrigerator
- Laundry features:In Basement
Parking
- Parking description:Detached, Garage, Garage Door Opener
- Garage:Yes
- Garage spaces:2
New listings near 46 Pickford Avenue
- New
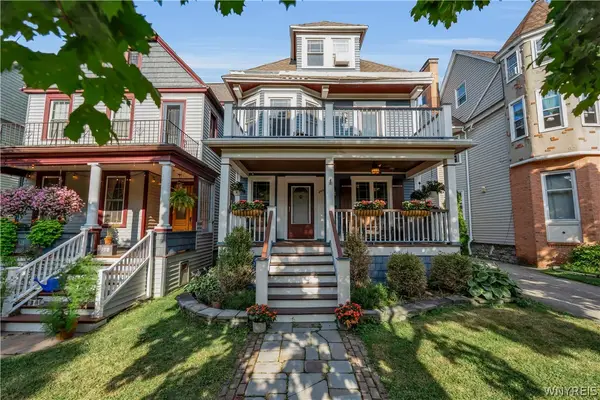 $499,900Active4 beds 3 baths1,656 sq. ft.
200 Norwood Avenue, Buffalo, NY 14222
MLS# B1701189Listed by: PARK REALTY OF WNY LLC - New
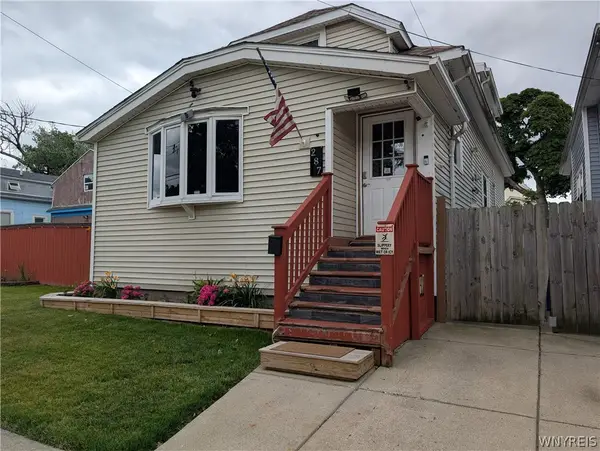 $198,900Active3 beds 2 baths1,455 sq. ft.
287 Crowley Avenue, Buffalo, NY 14207
MLS# B1701061Listed by: HOWARD HANNA WNY INC. - New
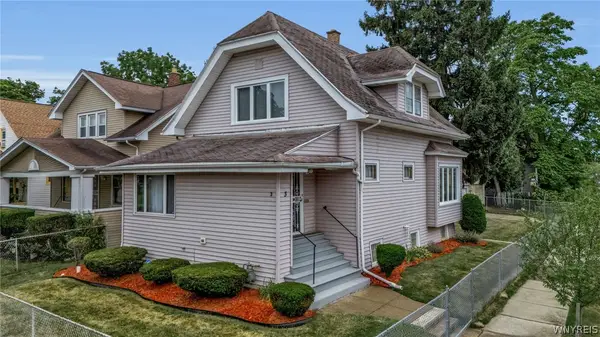 $199,900Active3 beds 2 baths1,345 sq. ft.
3 Donaldson Road, Buffalo, NY 14208
MLS# B1699150Listed by: BARNES REAL ESTATE GROUP, INC. - New
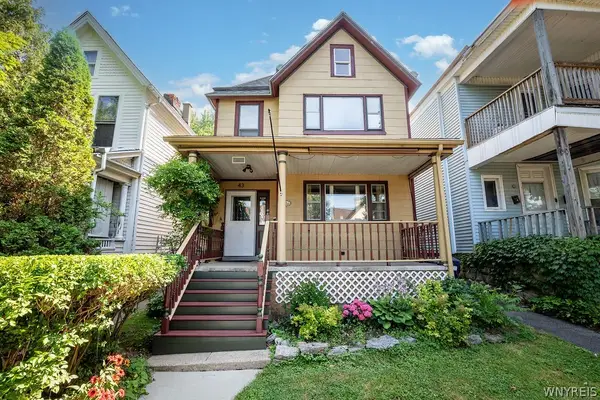 $375,000Active4 beds 2 baths2,364 sq. ft.
43 15th Street, Buffalo, NY 14213
MLS# B1700021Listed by: MJ PETERSON REAL ESTATE INC. - New
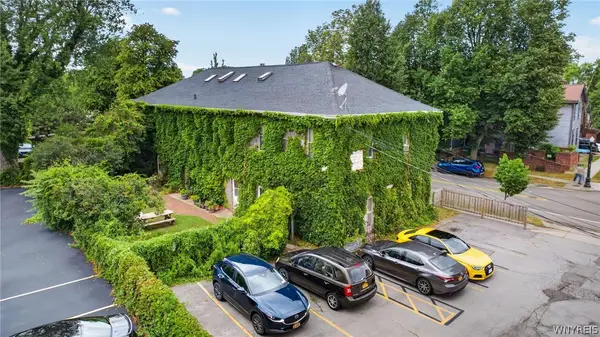 Listed by ERA$529,900Active6 beds 4 baths5,125 sq. ft.
399 S Elmwood Avenue, Buffalo, NY 14201
MLS# B1701476Listed by: HUNT REAL ESTATE CORPORATION - Open Thu, 4:30 to 6:30pmNew
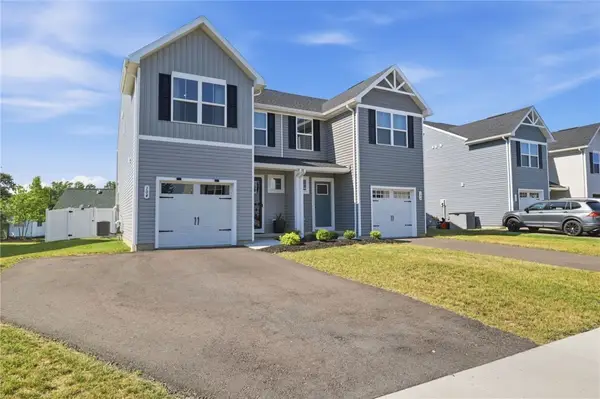 $329,900Active3 beds 3 baths1,498 sq. ft.
104 South Drive, Buffalo, NY 14218
MLS# R1701620Listed by: HOWARD HANNA - New
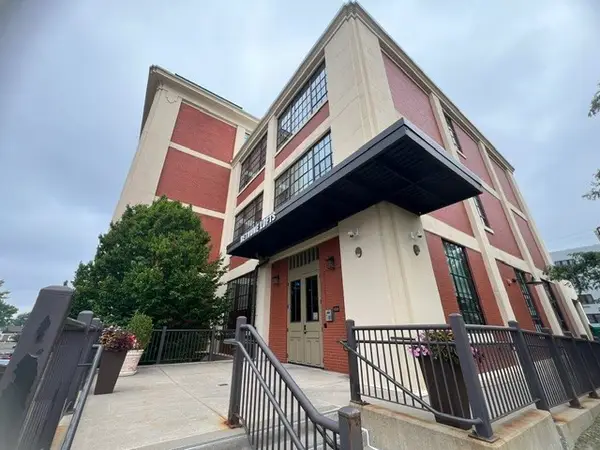 $299,000Active2 beds 2 baths1,027 sq. ft.
2917 Main Street #410, Buffalo, NY 14214
MLS# R1700001Listed by: BERKSHIRE HATHAWAY HS ZAMBITO - New
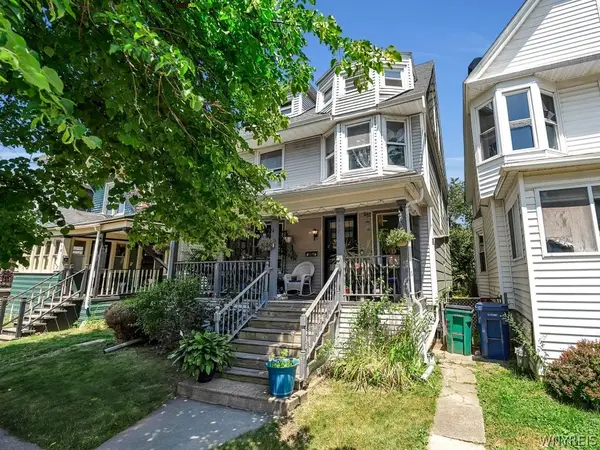 Listed by ERA$250,000Active5 beds 2 baths2,050 sq. ft.
418 Breckenridge Street, Buffalo, NY 14213
MLS# B1694946Listed by: HUNT REAL ESTATE CORPORATION - New
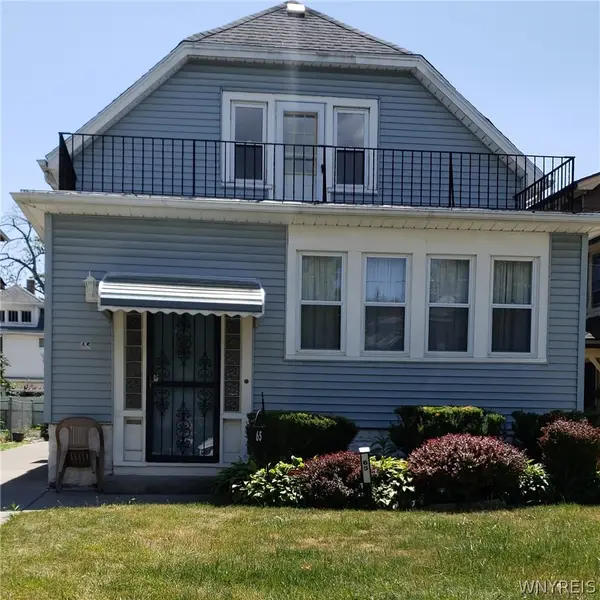 $199,000Active5 beds 2 baths2,160 sq. ft.
65 Easton Avenue, Buffalo, NY 14215
MLS# B1699938Listed by: KELLER WILLIAMS REALTY WNY - Open Wed, 5 to 7pmNew
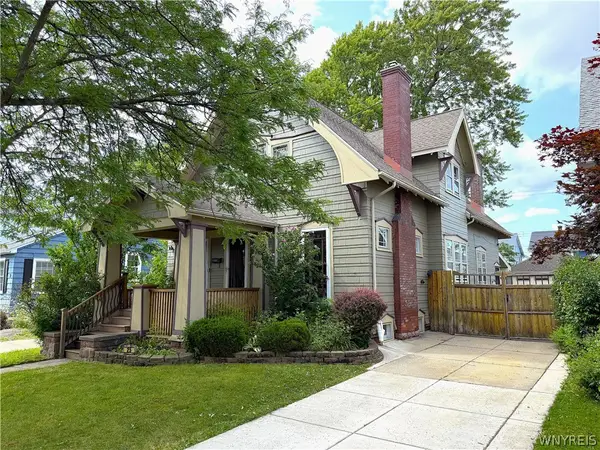 $389,900Active4 beds 2 baths2,213 sq. ft.
25 Palmer Avenue, Buffalo, NY 14217
MLS# B1700778Listed by: WNYBYOWNER.COM


Protect your home and budget from life's surprises with an Assurant Home Warranty, backed by a partner that supports you through every step of homeownership. Explore Plans.
© 2023 - 2026 ERA Franchise Systems LLC. All rights reserved. ERA Franchise Systems LLC fully supports the principles of the Fair Housing Act and the Equal Opportunity Act. ERA, ERA Real Estate powered, and their respective logos are registered service marks of ERA Franchise Systems LLC. Each office is independently owned and operated.