
4620 Boncrest Drive E, Buffalo, NY 14221
Local realty services provided by:HUNT Real Estate ERA
4620 Boncrest Drive E,Buffalo, NY 14221
$375,000
- 4 Beds
- 3 Baths
- 2,403 sq. ft.
- Single family
- Active
Listed by: joseph d sciandra
Office: red door real estate wny llc.
MLS#:B1711485
Source:NY_GENRIS
Price summary
- Price:$375,000
- Price per sq. ft.:$156.05
About this home
4620 Boncrest E is awaiting its new owner! This spacious Clarence home offers approximately 2,400 square feet of living space, 4 generously sized bedrooms, and 2.5 bathrooms, providing plenty of room for comfortable living and entertaining. The first floor features a convenient laundry room, spacious living room, and a large family room highlighted by a wood-burning fireplace, creating a warm and inviting space to gather. Hardwood floors throughout add character and timeless appeal. Upstairs, you’ll find large bedrooms, including a generous primary suite complete with its own bathroom and walk-in closet. An updated guest bathroom with a tiled shower and new vanity. The home offers peace of mind with a solid roof and newer mechanicals, including a dual-zoned boiler and hot water tank. Outside, enjoy a large, private yard surrounded by mature trees, along with a 2-car garage and double-wide driveway offering plenty of parking and storage. Located within the Clarence Central School District, Boncrest offers a unique neighborhood setting that feels like your own private park. Mature trees, quiet surroundings, and a peaceful community create a welcoming atmosphere while still keeping you close to everything you need. The property is conveniently located near Sheridan Hill Elementary School, Brookfield Country Club, Clarence Hollow, and Town Park, with easy access to Sheridan Drive and Main Street for convenient commuting and access to the Thruway. A spacious home, desirable location, and peaceful park-like setting make 4620 Boncrest E a property worth seeing!...
Contact an agent
Home facts
- Year built:1965
- Subdivision & Development:Boncrest Sub
- Listing ID #:B1711485
- Added:1 day(s) ago
- Updated:September 01, 2026 at 09:50 PM
Rooms and interior
- Bedrooms:4
- Total bathrooms:3
- Full bathrooms:2
- Half bathrooms:1
- Rooms Total:9
- Flooring:Hardwood, Varies
- Dining Description:Separate Formal Dining Room
- Kitchen Description:Dishwasher
- Basement:Yes
- Basement Description:Partial, Sump Pump
- Living area:2,403 sq. ft.
Heating and cooling
- Cooling:Zoned
- Heating:Baseboard, Gas, Zoned
Structure and exterior
- Roof:Shingle
- Year built:1965
- Building area:2,403 sq. ft.
- Lot area:0.46 Acres
- Lot Features:Rectangular, Residential Lot
- Architectural Style:Colonial
- Construction Materials:Copper Plumbing, Vinyl Siding
- Exterior Features:Patio
- Foundation Description:Block
- Levels:2 Stories
Utilities
- Water:Connected, Public, Water Connected
- Sewer:Septic Tank
Finances and disclosures
- Price:$375,000
- Price per sq. ft.:$156.05
- Tax amount:$6,220
Features and amenities
- Appliances:Dishwasher
- Laundry features:Main Level
Parking
- Parking description:Attached, Garage, Garage Door Opener, Storage, Water Available
- Garage:Yes
- Garage spaces:2
New listings near 4620 Boncrest Drive E
- New
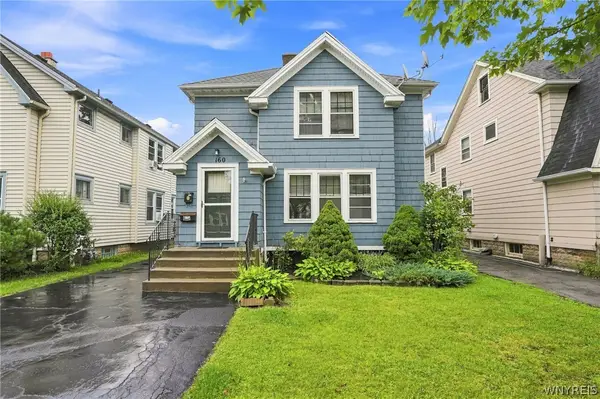 $299,900Active6 beds 2 baths2,410 sq. ft.
160 Hamilton Drive, Buffalo, NY 14226
MLS# B1711364Listed by: LOVALLO REAL ESTATE - New
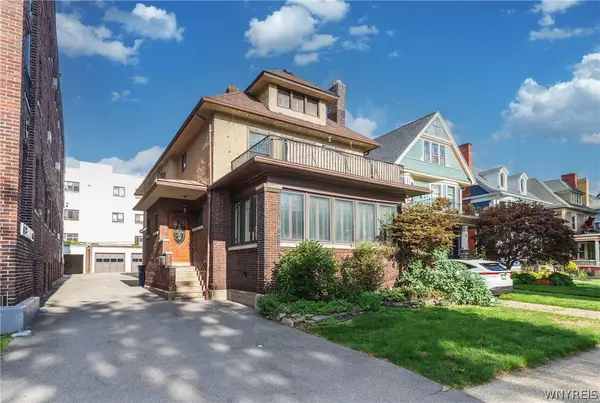 $399,900Active4 beds 2 baths2,792 sq. ft.
510 Linwood Avenue, Buffalo, NY 14209
MLS# B1711423Listed by: HOWARD HANNA WNY INC - New
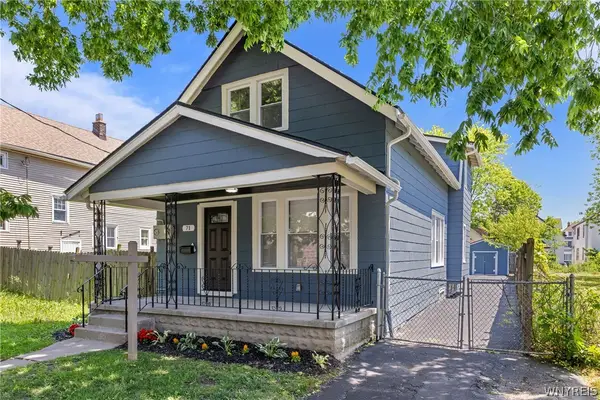 $229,900Active5 beds 2 baths1,453 sq. ft.
71 Weber Avenue, Buffalo, NY 14215
MLS# B1708826Listed by: ATLAS REALTY TRADING CO LLC - New
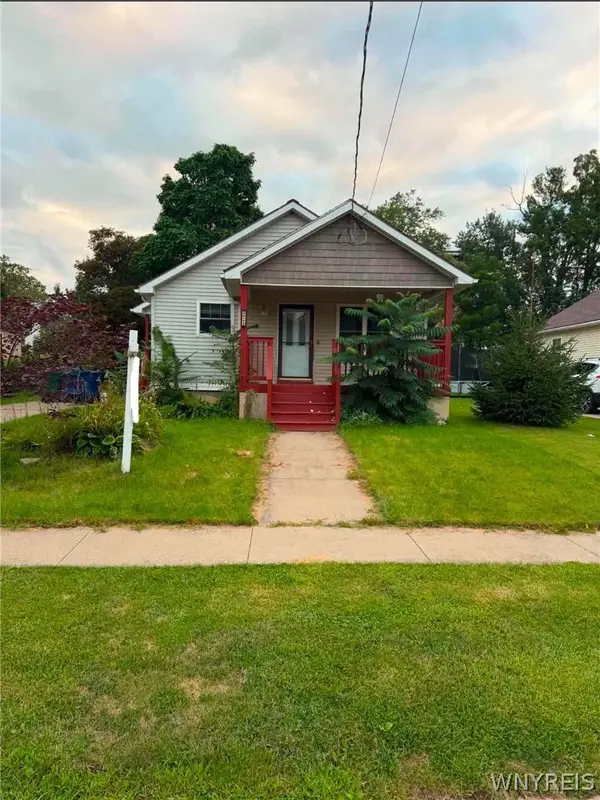 $209,900Active3 beds 1 baths1,155 sq. ft.
98 Fox Street, Buffalo, NY 14212
MLS# B1711181Listed by: WNY METRO ROBERTS REALTY - New
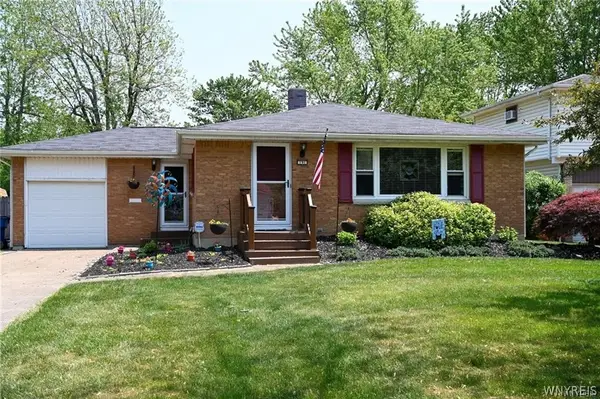 $334,900Active4 beds 3 baths1,214 sq. ft.
191 Clearfield Drive, Buffalo, NY 14221
MLS# B1711208Listed by: WNY METRO ROBERTS REALTY - New
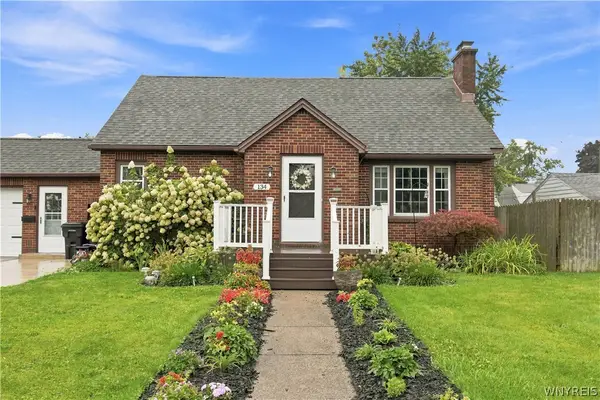 Listed by ERA$299,900Active4 beds 2 baths1,528 sq. ft.
134 Coventry Road, Buffalo, NY 14218
MLS# B1711299Listed by: HUNT REAL ESTATE ERA - New
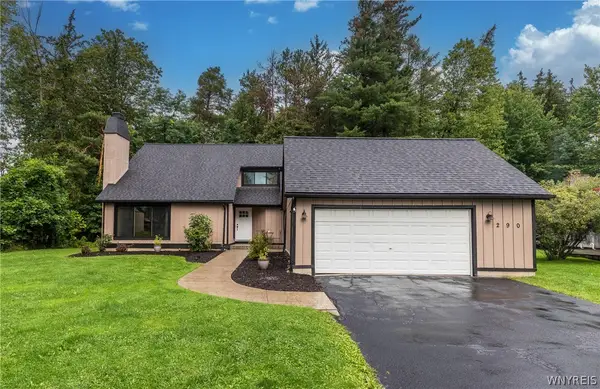 $399,000Active4 beds 3 baths2,166 sq. ft.
290 Little Robin Road, Buffalo, NY 14228
MLS# B1702265Listed by: HOWARD HANNA WNY INC. - New
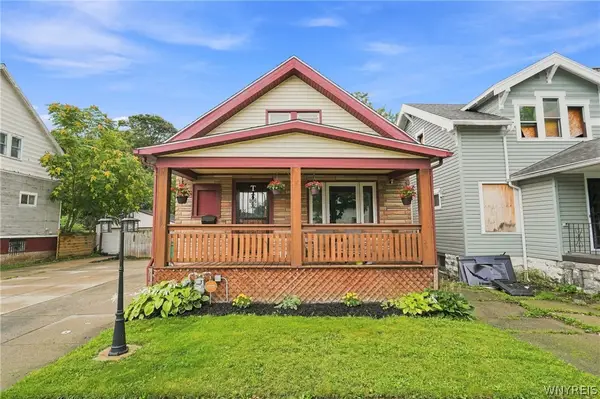 $169,900Active3 beds 1 baths1,705 sq. ft.
389 Florida Street, Buffalo, NY 14208
MLS# B1711153Listed by: KELLER WILLIAMS REALTY WNY - New
 Listed by ERA$119,999Active3 beds 1 baths1,350 sq. ft.
136 Humason Avenue, Buffalo, NY 14211
MLS# B1711504Listed by: HUNT REAL ESTATE ERA


Protect your home and budget from life's surprises with an Assurant Home Warranty, backed by a partner that supports you through every step of homeownership. Explore Plans.
© 2023 - 2026 ERA Franchise Systems LLC. All rights reserved. ERA Franchise Systems LLC fully supports the principles of the Fair Housing Act and the Equal Opportunity Act. ERA, ERA Real Estate powered, and their respective logos are registered service marks of ERA Franchise Systems LLC. Each office is independently owned and operated.