
4690 Boncrest Drive W, Buffalo, NY 14221
Local realty services provided by:HUNT Real Estate ERA
4690 Boncrest Drive W,Buffalo, NY 14221
$489,900
- 4 Beds
- 3 Baths
- 1,950 sq. ft.
- Single family
- Active
Upcoming open houses
- Sat, Sep 0511:00 am - 01:00 pm
Listed by: paul pelczynski
Office: howard hanna wny inc.
MLS#:B1711186
Source:NY_GENRIS
Price summary
- Price:$489,900
- Price per sq. ft.:$251.23
About this home
Tucked away on a wooded lot in a beautiful, well-maintained neighborhood, this completely updated four-bedroom, two-and-a-half-bath home has it all.
The open floor plan centers around a large, updated kitchen featuring new stainless appliances, a pantry, heated radiant floors, and quartz countertops with soft-close cabinets and drawers. Adjacent to the kitchen, a sun-filled dining room with a sliding glass door opens to a fully screened porch complete with blinds, electric, and backyard access — perfect for year-round enjoyment.
The spacious living room showcases a wood-burning fireplace, while a lower-level family room with access to the oversized two-car garage and a convenient half bath complete the first floor.
Upstairs, four generously sized bedrooms include a primary suite with a private en suite bath. Both upper-level bathrooms have been beautifully updated with radiant flooring and stunning tilework.
A serene, wooded backyard completes this wonderful family home, located in the highly sought-after Clarence School District.
Recent Updates: Roof with gutters and gutter guards (2022) · Refrigerator (2023) · Upstairs bathroom (2024) · Tankless water heater (2024) · Bedroom blackout shades (2025) · Forced air AC unit (2026) · New boiler (2026)...
Contact an agent
Home facts
- Year built:1960
- Subdivision & Development:Boncrest Sub Sec 13
- Listing ID #:B1711186
- Added:2 day(s) ago
- Updated:September 03, 2026 at 05:50 PM
Rooms and interior
- Bedrooms:4
- Total bathrooms:3
- Full bathrooms:2
- Half bathrooms:1
- Rooms Total:9
- Flooring:Ceramic Tile, Hardwood, Tile, Varies
- Dining Description:Separate Formal Dining Room
- Kitchen Description:Dishwasher, Microwave, Pantry, Refrigerator
- Basement:Yes
- Basement Description:Partial
- Living area:1,950 sq. ft.
Heating and cooling
- Cooling:Central Air, Zoned
- Heating:Baseboard, Forced Air, Gas, Radiant Floor, Zoned
- Central air:Yes
Structure and exterior
- Roof:Asphalt
- Year built:1960
- Building area:1,950 sq. ft.
- Lot area:0.47 Acres
- Lot Features:Rectangular, Residential Lot
- Architectural Style:Split Level
- Construction Materials:Brick, Composite Siding, Copper Plumbing
- Foundation Description:Block
- Levels:2 Stories
Schools
- High school:Clarence Senior High
- Middle school:Clarence Middle
- Elementary school:Sheridan Hill Elementary
Utilities
- Water:Connected, Public, Water Connected
- Sewer:Septic Tank
Finances and disclosures
- Price:$489,900
- Price per sq. ft.:$251.23
- Tax amount:$5,611
Features and amenities
- Appliances:Dishwasher, Gas Range, Generator, Microwave, Refrigerator
- Laundry features:In Basement
- Amenities:int_feat_Den
Parking
- Parking description:Attached, Driveway, Garage, Garage Door Opener
- Garage:Yes
- Garage spaces:2
New listings near 4690 Boncrest Drive W
- New
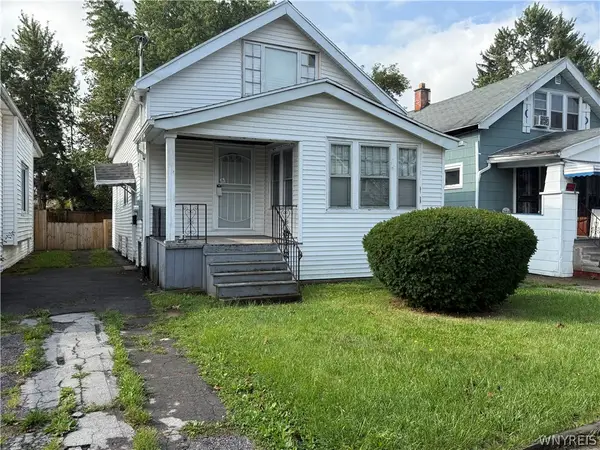 $84,999Active3 beds 1 baths1,216 sq. ft.
45 Berwyn Avenue, Buffalo, NY 14215
MLS# B1711370Listed by: TOWNE HOUSING REAL ESTATE - New
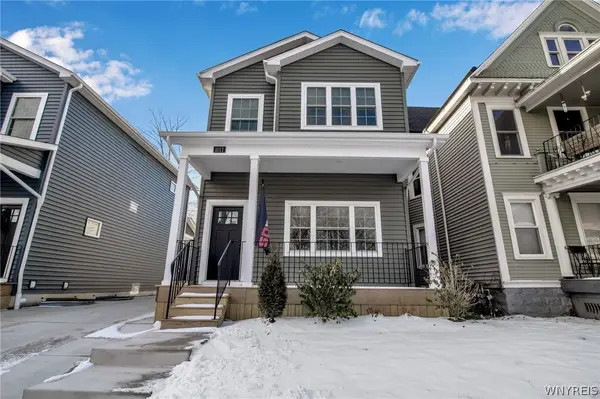 Listed by ERA$549,900Active3 beds 3 baths2,077 sq. ft.
1017 Lafayette Avenue, Buffalo, NY 14209
MLS# B1711503Listed by: HUNT REAL ESTATE ERA - New
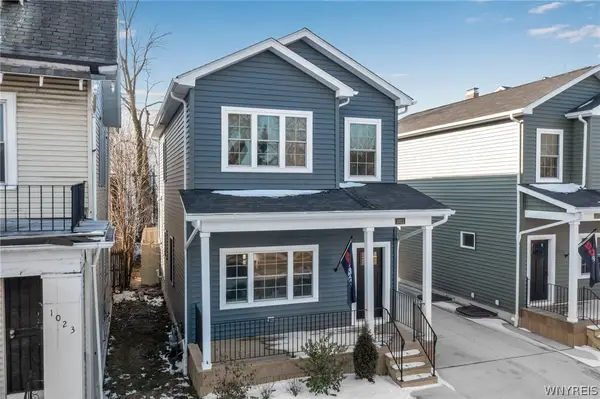 Listed by ERA$549,900Active3 beds 3 baths2,076 sq. ft.
1021 Lafayette Avenue, Buffalo, NY 14209
MLS# B1711592Listed by: HUNT REAL ESTATE ERA - New
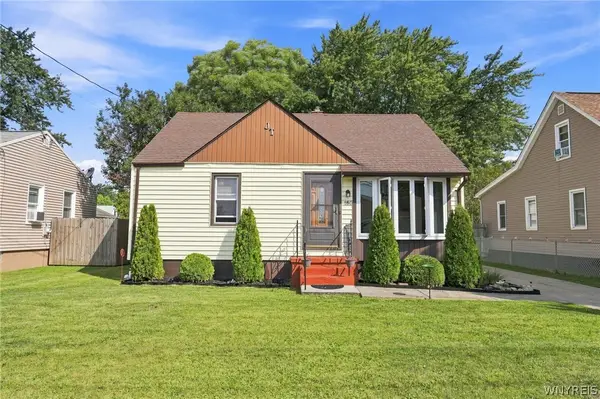 $199,900Active3 beds 1 baths1,170 sq. ft.
160 Clover Place, Buffalo, NY 14225
MLS# B1712026Listed by: KELLER WILLIAMS REALTY WNY - New
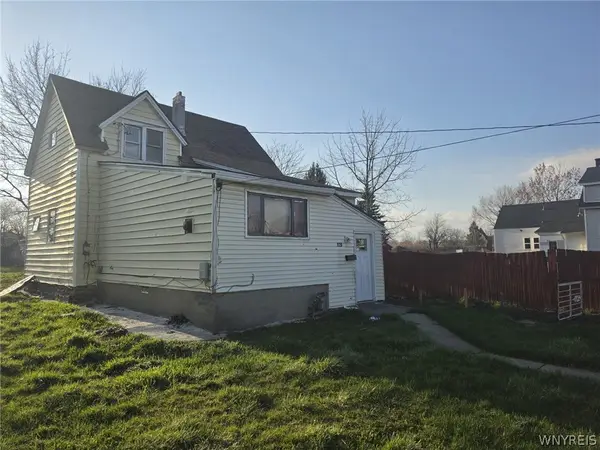 $129,000Active5 beds 1 baths1,312 sq. ft.
120 Shepard Street, Buffalo, NY 14212
MLS# B1712055Listed by: TOWNE HOUSING REAL ESTATE - New
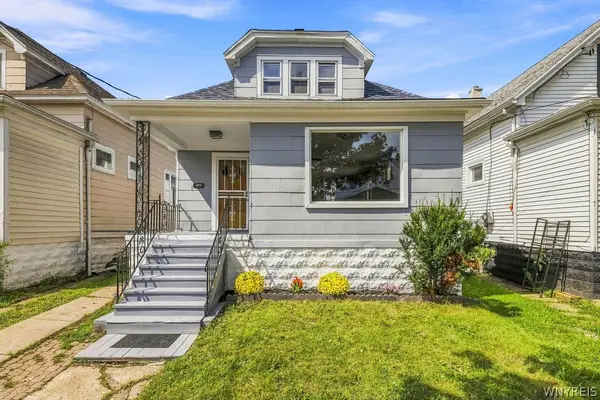 Listed by ERA$209,900Active4 beds 2 baths1,675 sq. ft.
266 Fenton Street, Buffalo, NY 14206
MLS# B1712033Listed by: HUNT REAL ESTATE ERA - New
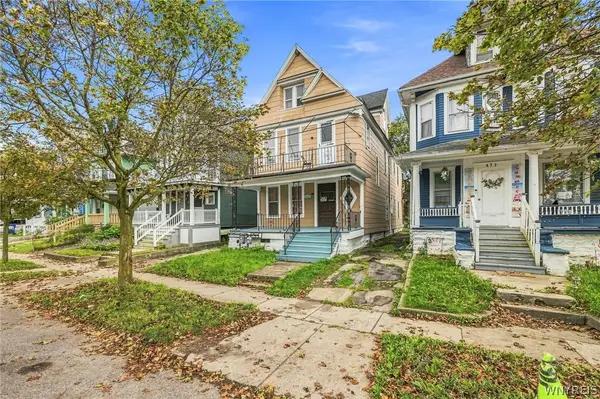 Listed by ERA$199,900Active7 beds 2 baths2,548 sq. ft.
475 Woodlawn Avenue, Buffalo, NY 14208
MLS# B1712052Listed by: HUNT REAL ESTATE ERA - New
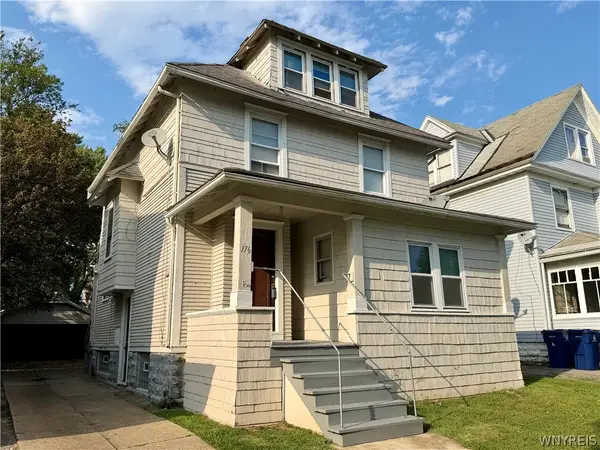 $279,900Active5 beds 2 baths1,884 sq. ft.
176 Winspear Avenue, Buffalo, NY 14215
MLS# B1706903Listed by: WNY REAL ESTATE - New
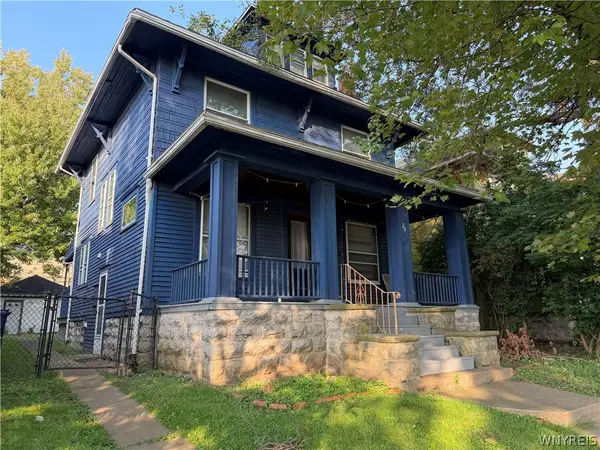 $229,900Active4 beds 2 baths1,297 sq. ft.
26 Winspear Avenue, Buffalo, NY 14214
MLS# B1711238Listed by: WNY REAL ESTATE - New
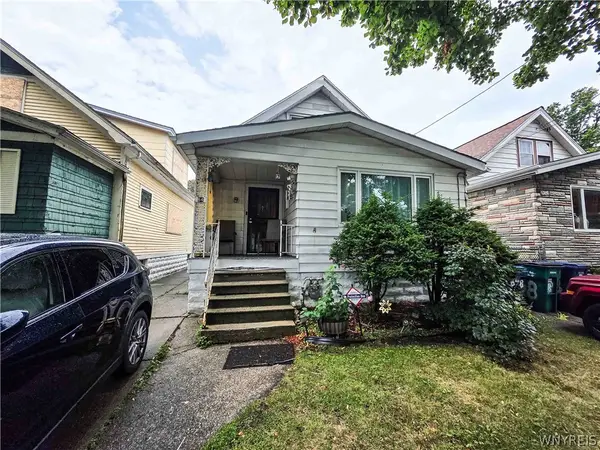 $85,000Active4 beds 1 baths1,491 sq. ft.
64 Zelmer Street, Buffalo, NY 14211
MLS# B1711741Listed by: PIONEER STAR REAL ESTATE INC.


Protect your home and budget from life's surprises with an Assurant Home Warranty, backed by a partner that supports you through every step of homeownership. Explore Plans.
© 2023 - 2026 ERA Franchise Systems LLC. All rights reserved. ERA Franchise Systems LLC fully supports the principles of the Fair Housing Act and the Equal Opportunity Act. ERA, ERA Real Estate powered, and their respective logos are registered service marks of ERA Franchise Systems LLC. Each office is independently owned and operated.