
4765 Chestnut Ridge Road #4, Buffalo, NY 14228
Local realty services provided by:HUNT Real Estate ERA
4765 Chestnut Ridge Road #4,Buffalo, NY 14228
$204,900
- 2 Beds
- 2 Baths
- 966 sq. ft.
- Condominium
- Pending
Listed by: kathleen m jones
Office: keller williams realty wny
MLS#:B1704132
Source:NY_GENRIS
Price summary
- Price:$204,900
- Price per sq. ft.:$212.11
- Monthly HOA dues:$334
About this home
Welcome to this meticulously maintained 2-bed, 2-bath condo on the 2nd floor in a welcoming community where the living is easy!
*WINTER-READY BONUS*
Unlike other units, this home includes a separate private garage! An absolute must have for surviving Bflo. Winters without the morning hassle of cleaning off your car.
Take advantage of lower taxes, a very reasonable HOA fee and incredible convenience.
This home shines bright like a diamond with a freshly painted interior, professionally deep cleaned carpeting, brand new lighting & ceiling fans throughout, replacement windows, an updated kitchen with a new dw (Aug 24) showcasing new modern soft close cabinets by Kitchen Tune Up and a brand new LG electric stove (negotiable) & brand new LG microwave.
The layout features a versatile 2nd bedroom presently used as an office that opens to an airy living room w/ a substantial sliding glass door, and your large primary suite catches the morning sun & it has a nicely oversized closet.
Enjoy your private maintenance-free terrace overlooking the green space (frequented by deer & various birds) complete w/ a custom Kohler awning. (Cleaned, stored & installed by Kohler).
Unbeatable storage with a full basement and a separate garage #7 is equipped with electric. In addition to 1 unassigned parking space in front of your building. Additional guest parking is in the back of the Community.
Solid major mechanicals, furnace just serviced & Allergen filter replaced (7/26) New AC system (8/24 w/ 8 yr warranty) and new HWT.
Pet-friendly with some restrictions & rental potential.
Ultra convenient location just minutes from Walton Woods, the Amherst Library & bike path, the 990, 290, 190, 33, Downtown BFLO. The Bflo Niagara Airport, UB North, restaurants, shopping, Niagara Falls, Canada & so much more!
Note: Owner is a NYS licensed Realtor & reserves the right to set an offer due date.
The Community will be black topped soon & there are NO special assesments here!
Open House Saturday 8/8/26 1-3 PM & Wed 8/12 5-7pm...
Contact an agent
Home facts
- Year built:1987
- Subdivision & Development:Chestnut Rdg Village Cond
- Listing ID #:B1704132
- Added:59 day(s) ago
- Updated:October 03, 2026 at 08:27 AM
Rooms and interior
- Bedrooms:2
- Total bathrooms:2
- Full bathrooms:2
- Rooms Total:5
- Flooring:Carpet, Ceramic Tile, Varies, Vinyl
- Dining Description:Living Dining Room
- Kitchen Description:Dishwasher, Microwave, Pantry, Refrigerator
- Basement:Yes
- Basement Description:Full, Sump Pump
- Living area:966 sq. ft.
Heating and cooling
- Cooling:Central Air
- Heating:Forced Air, Gas
- Central air:Yes
Structure and exterior
- Roof:Shingle
- Year built:1987
- Building area:966 sq. ft.
- Lot area:0.02 Acres
- Lot Features:Near Public Transit, Rectangular, Residential Lot
- Construction Materials:Brick, Copper Plumbing, Vinyl Siding
- Exterior Features:Awnings, Balcony
- Levels:1 Story
Utilities
- Water:Connected, Public, Water Connected
- Sewer:Connected, Sewer Connected
Finances and disclosures
- Price:$204,900
- Price per sq. ft.:$212.11
- Tax amount:$2,754
Features and amenities
- Appliances:Dishwasher, Dryer, Microwave, Refrigerator, Washer
- Laundry features:Dryer, In Basement, Washer
- Amenities:Balcony
Parking
- Parking description:Detached, Garage, Open
- Garage:Yes
- Garage spaces:1
New listings near 4765 Chestnut Ridge Road #4
- New
 $299,900Active5 beds 2 baths2,278 sq. ft.
33 Mercer Avenue, Buffalo, NY 14214
MLS# B1719468Listed by: FAITH REAL ESTATE SERVICES INC - New
 $499,900Active2 beds 2 baths1,992 sq. ft.
801 Admirals Walk #801, Buffalo, NY 14202
MLS# B1719515Listed by: ICONIC REAL ESTATE - New
 Listed by ERA$145,000Active4 beds 1 baths1,194 sq. ft.
15 Schmarbeck Avenue, Buffalo, NY 14212
MLS# B1719272Listed by: HUNT REAL ESTATE ERA - New
 Listed by ERA$174,900Active3 beds 2 baths1,308 sq. ft.
43 Eureka Place, Buffalo, NY 14204
MLS# B1719485Listed by: HUNT REAL ESTATE ERA - New
 $119,000Active4 beds 1 baths1,418 sq. ft.
103 Weiss Street, Buffalo, NY 14206
MLS# B1715139Listed by: BLUE EAGLE REALTY CORP. - New
 $189,000Active4 beds 1 baths1,186 sq. ft.
320 Marilla Street, Buffalo, NY 14220
MLS# B1719447Listed by: HOWARD HANNA WNY INC. - New
 $239,900Active3 beds 2 baths1,410 sq. ft.
65 California Street, Buffalo, NY 14213
MLS# B1712142Listed by: ATLAS REALTY TRADING CO LLC - New
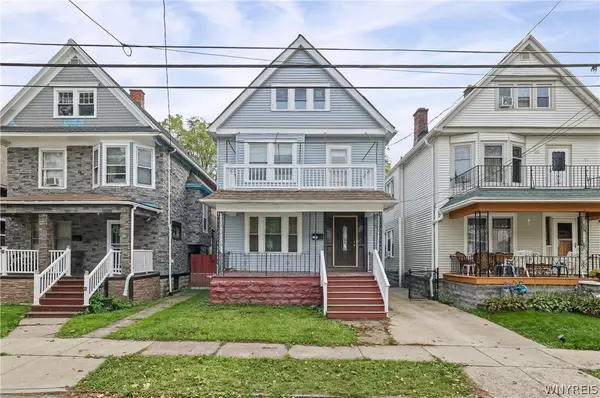 $249,900Active6 beds 2 baths2,258 sq. ft.
83 Wakefield Avenue, Buffalo, NY 14214
MLS# B1714663Listed by: KELLER WILLIAMS REALTY WNY - New
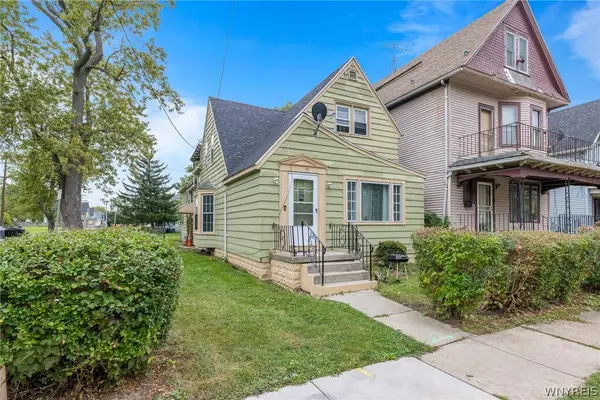 $149,000Active4 beds 2 baths4,130 sq. ft.
93 East Parade, New York, NY 14211
MLS# B1715515Listed by: BLUE EAGLE REALTY CORP. - Open Wed, 5 to 7pmNew
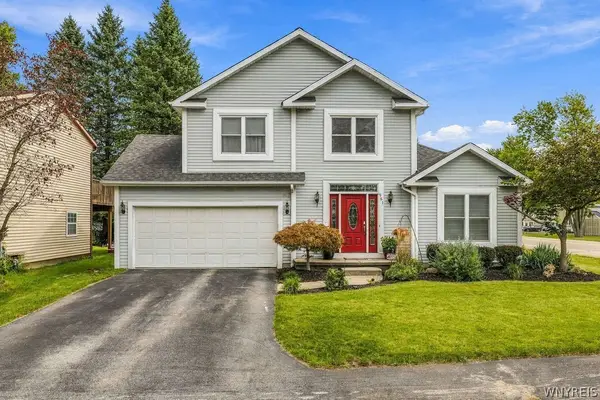 $489,000Active3 beds 3 baths2,037 sq. ft.
951 Robin Road, Buffalo, NY 14228
MLS# B1715634Listed by: KELLER WILLIAMS REALTY WNY


Protect your home and budget from life's surprises with an Assurant Home Warranty, backed by a partner that supports you through every step of homeownership. Explore Plans.
© 2023 - 2026 ERA Franchise Systems LLC. All rights reserved. ERA Franchise Systems LLC fully supports the principles of the Fair Housing Act and the Equal Opportunity Act. ERA, ERA Real Estate powered, and their respective logos are registered service marks of ERA Franchise Systems LLC. Each office is independently owned and operated.