
483 Reiman Street, Buffalo, NY 14212
Local realty services provided by:HUNT Real Estate ERA
483 Reiman Street,Buffalo, NY 14212
$197,000
- 3 Beds
- 1 Baths
- 1,909 sq. ft.
- Single family
- Pending
Listed by:

Office: hunt real estate era
MLS#:B1706581
Source:NY_GENRIS
Price summary
- Price:$197,000
- Price per sq. ft.:$103.2
About this home
Welcome to 483 Reiman Street, offering over 1,900 sq ft of living space and a flexible floor plan in the Village of Sloan. The second floor features three spacious bedrooms, while the first floor offers the potential for a fourth bedroom, home office or additional living space, along with the convenience of a full first-floor bathroom. Inside you’ll find a large eat-in kitchen, formal dining room, generous living room, hardwood flooring in select areas and beautiful natural woodwork throughout. Major updates include updated electrical, some windows and a furnace installed in 2019. The full, dry basement provides plenty of storage and includes a sump pump and tankless hot water system. Outside, enjoy a fully fenced yard, rear deck and detached two-car garage. With generous room sizes, flexible living space and several important updates already completed, this home offers plenty of opportunity to make it your own!
Contact an agent
Home facts
- Year built:1925
- Listing ID #:B1706581
- Added:43 day(s) ago
- Updated:September 25, 2026 at 04:55 PM
Rooms and interior
- Bedrooms:3
- Total bathrooms:1
- Full bathrooms:1
- Rooms Total:8
- Flooring:Carpet, Ceramic Tile, Hardwood, Laminate, Varies
- Kitchen Description:Country Kitchen, Dishwasher, Microwave, Pantry, Refrigerator
- Basement:Yes
- Basement Description:Full, Sump Pump
- Living area:1,909 sq. ft.
Heating and cooling
- Heating:Forced Air, Gas
Structure and exterior
- Roof:Asphalt
- Year built:1925
- Building area:1,909 sq. ft.
- Lot area:0.1 Acres
- Lot Features:Corner Lot, Rectangular, Residential Lot
- Architectural Style:Colonial, Two Story
- Construction Materials:Brick, Copper Plumbing, Vinyl Siding
- Exterior Features:Deck, Fully Fenced
- Foundation Description:Poured
Utilities
- Water:Connected, Public, Water Connected
- Sewer:Connected, Sewer Connected
Finances and disclosures
- Price:$197,000
- Price per sq. ft.:$103.2
- Tax amount:$4,800
Features and amenities
- Appliances:Dishwasher, Gas Range, Microwave, Refrigerator
- Amenities:Deck
Parking
- Parking description:Detached, Garage
- Garage:Yes
- Garage spaces:2
New listings near 483 Reiman Street
- New
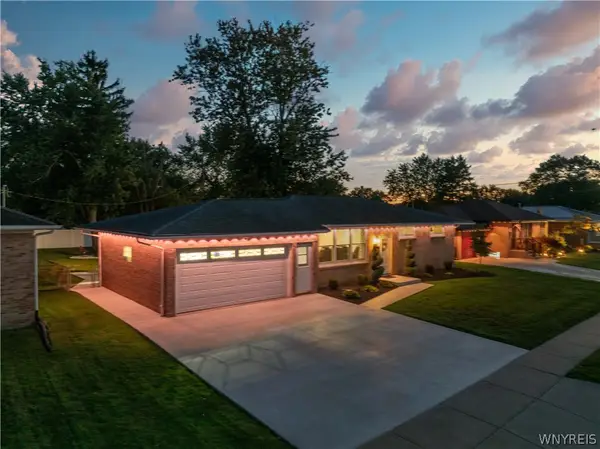 Listed by ERA$299,900Active3 beds 2 baths1,176 sq. ft.
83 Angelacrest Lane, Buffalo, NY 14224
MLS# B1717602Listed by: HUNT REAL ESTATE ERA - New
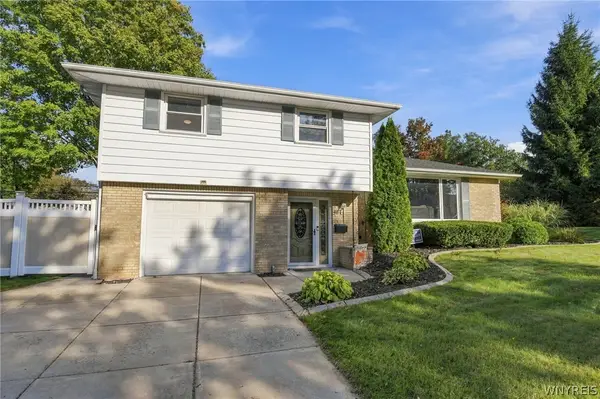 $295,000Active3 beds 2 baths1,783 sq. ft.
481 Darwin Drive, Buffalo, NY 14225
MLS# B1715953Listed by: CENTURY 21 NORTH EAST - New
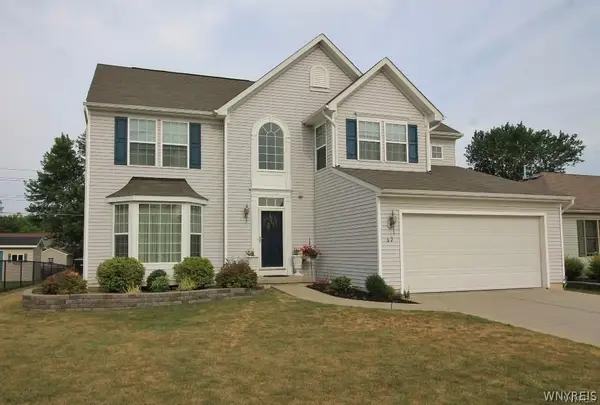 $490,000Active3 beds 3 baths2,444 sq. ft.
62 Morris Crescent, Buffalo, NY 14224
MLS# B1717427Listed by: THE GREENE REALTY GROUP - New
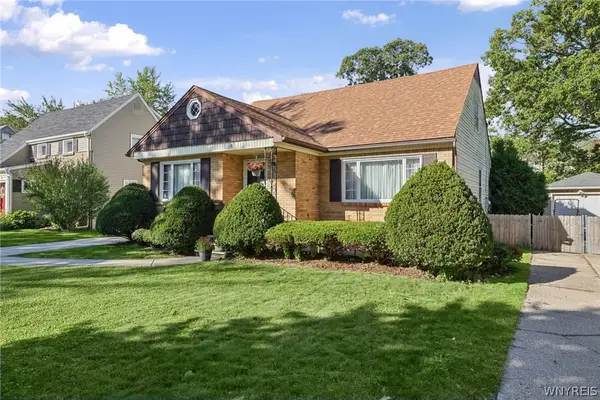 Listed by ERA$359,900Active4 beds 2 baths1,802 sq. ft.
309 Bernhardt Drive, Buffalo, NY 14226
MLS# B1717613Listed by: HUNT REAL ESTATE ERA - New
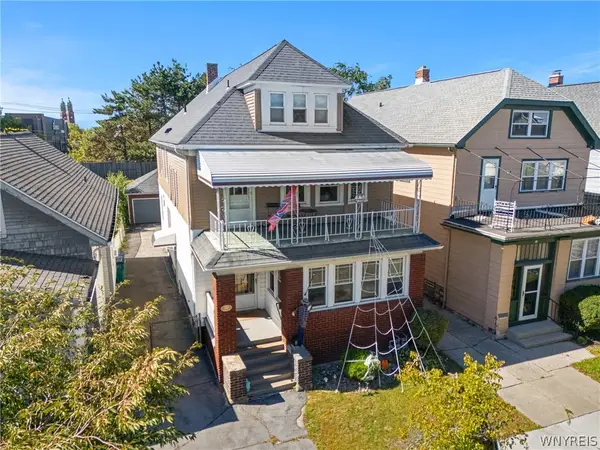 $340,000Active6 beds 2 baths2,657 sq. ft.
20 Beaumaris Place, Buffalo, NY 14207
MLS# B1716103Listed by: GURNEY BECKER & BOURNE - New
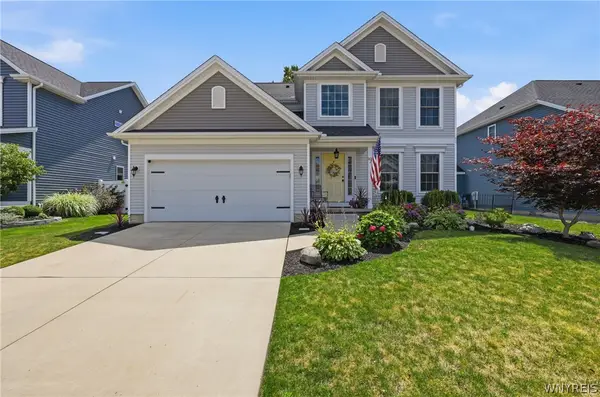 Listed by ERA$599,900Active4 beds 3 baths2,195 sq. ft.
81 Rachel Vincent Way, Buffalo, NY 14216
MLS# B1717365Listed by: HUNT REAL ESTATE ERA - Open Sat, 1 to 3pmNew
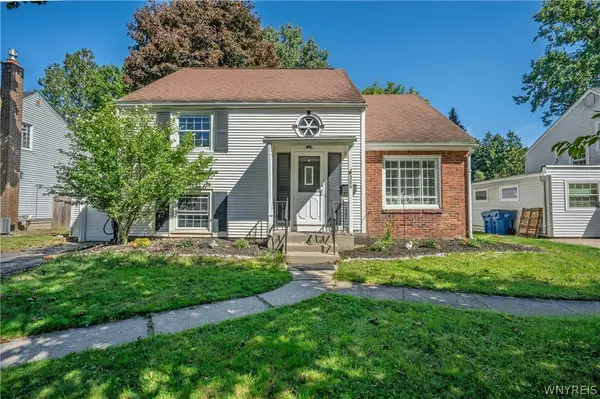 $339,000Active3 beds 2 baths1,795 sq. ft.
206 Lehn Springs Drive, Buffalo, NY 14221
MLS# B1717518Listed by: WNY METRO ROBERTS REALTY - Open Sat, 1 to 3pmNew
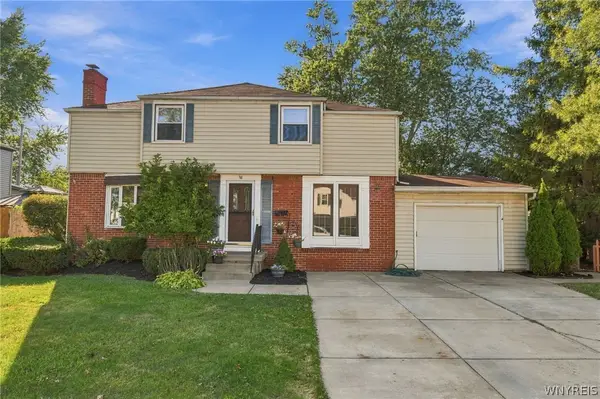 $279,900Active3 beds 2 baths1,650 sq. ft.
38 Eastvale Court, Buffalo, NY 14225
MLS# B1717041Listed by: MJ PETERSON REAL ESTATE INC. - New
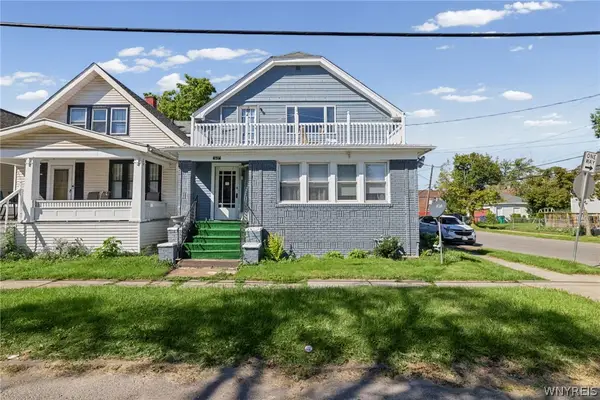 Listed by ERA$279,900Active7 beds 3 baths3,630 sq. ft.
60 Freund Street, Buffalo, NY 14211
MLS# B1717590Listed by: HUNT REAL ESTATE ERA - New
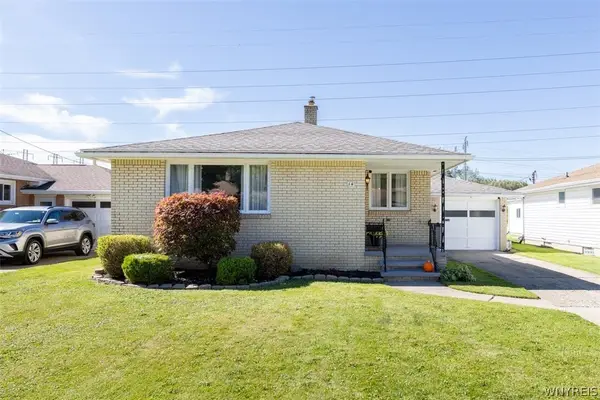 $234,900Active3 beds 2 baths1,316 sq. ft.
14 Jane Drive, Buffalo, NY 14227
MLS# B1717320Listed by: RE/MAX PLUS


Protect your home and budget from life's surprises with an Assurant Home Warranty, backed by a partner that supports you through every step of homeownership. Explore Plans.
© 2023 - 2026 ERA Franchise Systems LLC. All rights reserved. ERA Franchise Systems LLC fully supports the principles of the Fair Housing Act and the Equal Opportunity Act. ERA, ERA Real Estate powered, and their respective logos are registered service marks of ERA Franchise Systems LLC. Each office is independently owned and operated.