
49 Bissell Drive, Buffalo, NY 14226
Local realty services provided by:ERA Team VP Real Estate
49 Bissell Drive,Buffalo, NY 14226
$299,900
- 3 Beds
- 2 Baths
- 1,339 sq. ft.
- Single family
- Active
Upcoming open houses
- Sat, Sep 2611:00 am - 01:00 pm
Listed by: michelle petrie
Office: wny metro roberts realty
MLS#:B1716527
Source:NY_GENRIS
Price summary
- Price:$299,900
- Price per sq. ft.:$223.97
About this home
Honey, pull over, because this is the one you’ve been waiting for! This charming colonial perfectly blends classic character with fresh, modern style and is ready for you to move right in. Hardwood floors flow throughout the first floor, featuring a designated dining room, updated half bath, and a welcoming living space. Upstairs, you’ll find three bedrooms and a full bath. But where this home really shines is beyond the sliding glass doors. Step into the three-season room, the perfect spot to carry you through the rest of football season, enjoy your morning coffee, or unwind at the end of the day. From there, head out to the fully fenced backyard with beautiful landscaping, an outdoor patio, and just the right amount of shade for warm summer days. And when Buffalo winter arrives, the fun moves downstairs to the partially finished basement with its own bar, so those cold months never have to feel dull. Tucked along quiet neighborhood streets with inviting spaces to enjoy in every season, this is the kind of home that just feels good the moment you walk through the door. All that’s left to do is make it yours! Open House Saturday Sept 26th 11-1pm....
Contact an agent
Home facts
- Year built:1934
- Subdivision & Development:Cleveland Park Terrace
- Listing ID #:B1716527
- Added:2 day(s) ago
- Updated:September 26, 2026 at 05:46 PM
Rooms and interior
- Bedrooms:3
- Total bathrooms:2
- Full bathrooms:1
- Half bathrooms:1
- Rooms Total:8
- Flooring:Carpet, Hardwood, Varies
- Dining Description:Separate Formal Dining Room
- Kitchen Description:Dishwasher, Microwave, Refrigerator
- Basement:Yes
- Basement Description:Finished, Full, Sump Pump
- Living area:1,339 sq. ft.
Heating and cooling
- Cooling:Central Air
- Heating:Forced Air, Gas
- Central air:Yes
Structure and exterior
- Year built:1934
- Building area:1,339 sq. ft.
- Lot area:0.14 Acres
- Lot Features:Rectangular, Residential Lot
- Architectural Style:Colonial, Two Story
- Construction Materials:Composite Siding
- Foundation Description:Poured
- Levels:2 Stories
Utilities
- Water:Connected, Public, Water Connected
- Sewer:Connected, Sewer Connected
Finances and disclosures
- Price:$299,900
- Price per sq. ft.:$223.97
- Tax amount:$5,288
Features and amenities
- Appliances:Dishwasher, Gas Range, Microwave, Refrigerator
- Laundry features:In Basement
Parking
- Parking description:Attached, Garage
- Garage:Yes
- Garage spaces:1
New listings near 49 Bissell Drive
- New
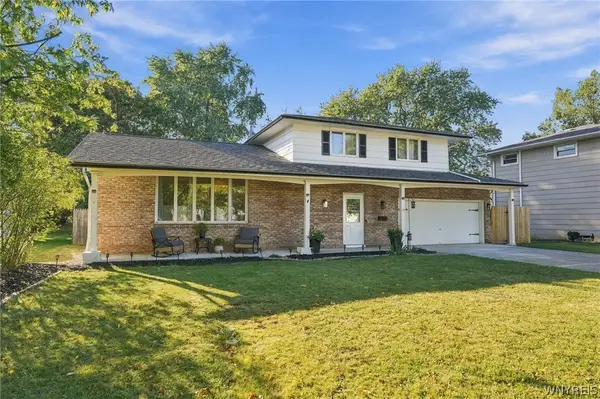 Listed by ERA$375,000Active3 beds 2 baths1,598 sq. ft.
10 Sweetwood Drive N, Buffalo, NY 14228
MLS# B1717836Listed by: HUNT REAL ESTATE ERA - New
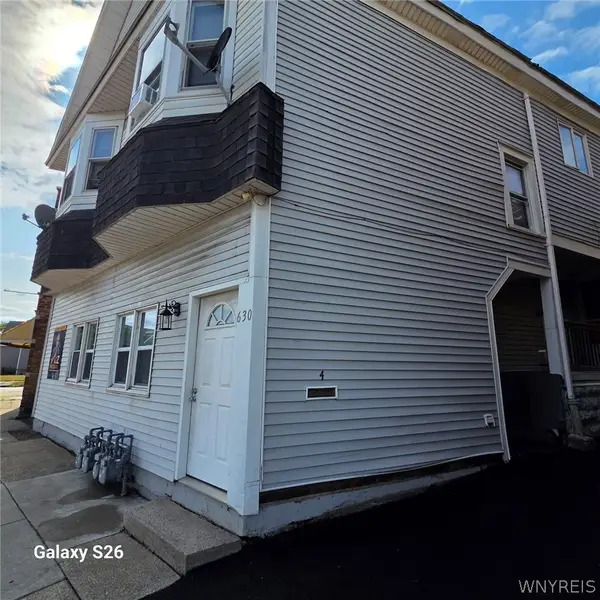 $750,000Active8 beds 4 baths4,550 sq. ft.
630 Hertel Avenue, Buffalo, NY 14207
MLS# B1717451Listed by: CENTURY 21 BALESTERI REAL ESTATE - New
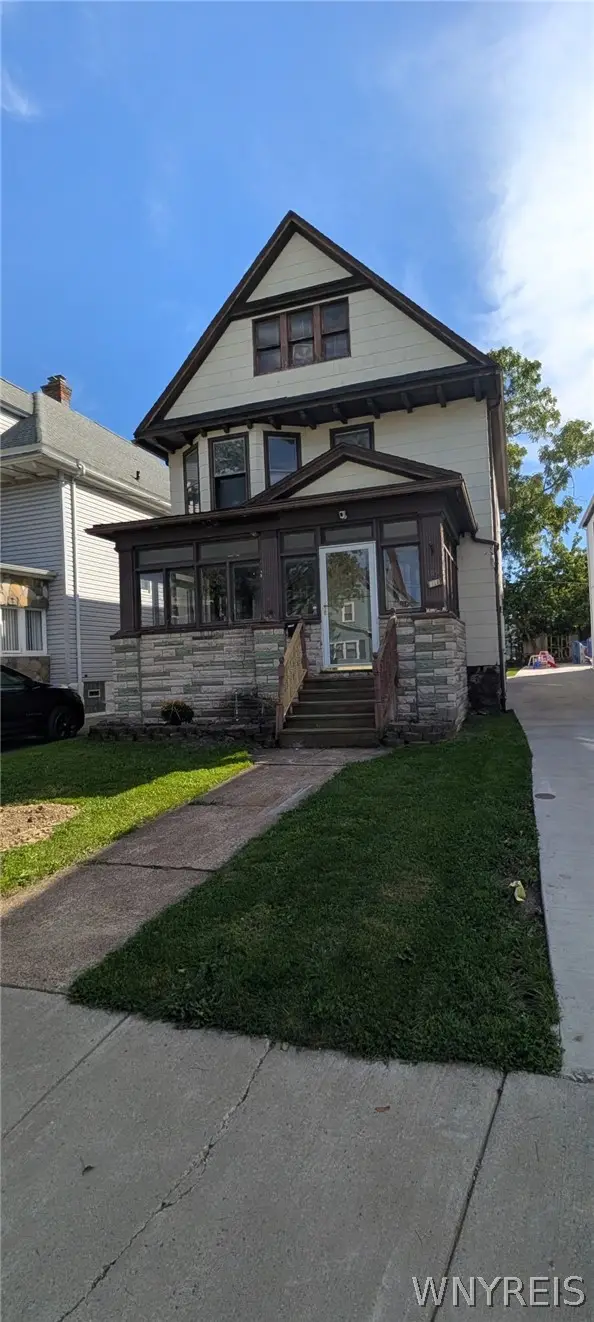 $184,900Active3 beds 1 baths1,680 sq. ft.
159 Altruria Street, Buffalo, NY 14220
MLS# B1717820Listed by: WNY METRO ROBERTS REALTY - New
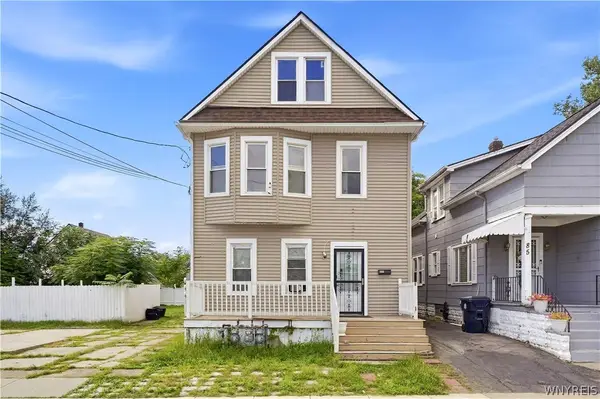 $299,900Active8 beds 4 baths2,640 sq. ft.
89 Holland Avenue, Buffalo, NY 14218
MLS# B1716170Listed by: HOWARD HANNA WNY INC. - New
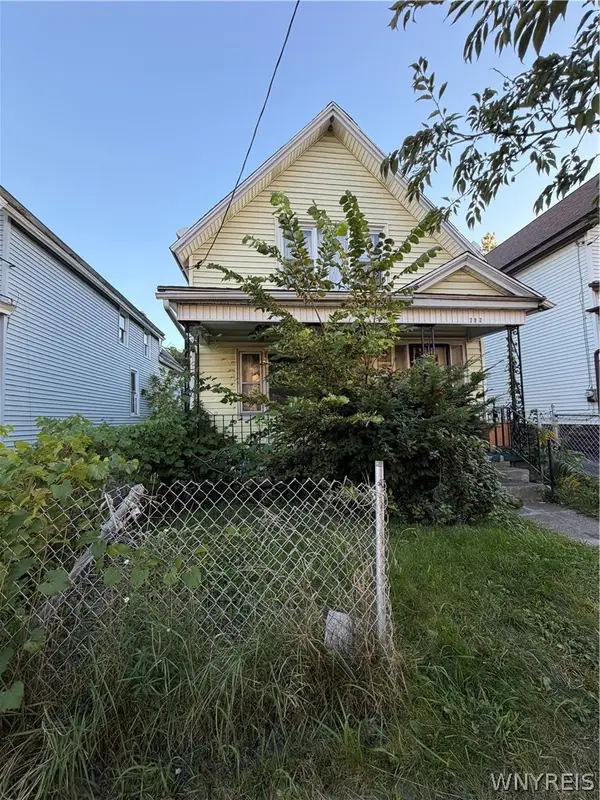 $119,900Active5 beds 2 baths1,426 sq. ft.
297 Riley Street, Buffalo, NY 14208
MLS# B1717388Listed by: KELLER WILLIAMS REALTY WNY - New
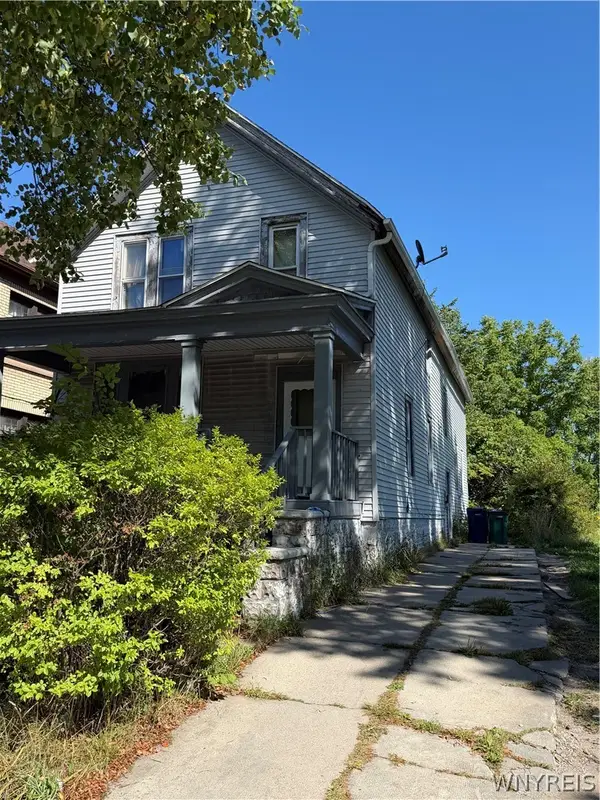 $75,000Active5 beds 2 baths2,167 sq. ft.
927 Fillmore Avenue, Buffalo, NY 14211
MLS# B1717795Listed by: MOOTRY MURPHY & BURGIN REALTY GROUP LLC - New
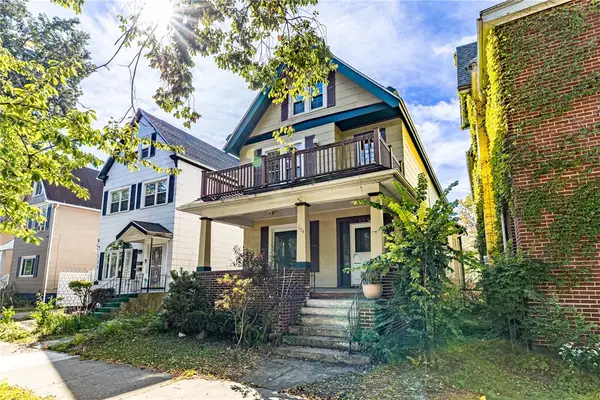 Listed by ERA$165,000Active4 beds 2 baths2,621 sq. ft.
134 Richmond Avenue, Buffalo, NY 14222
MLS# R1717696Listed by: HUNT REAL ESTATE ERA/COLUMBUS - New
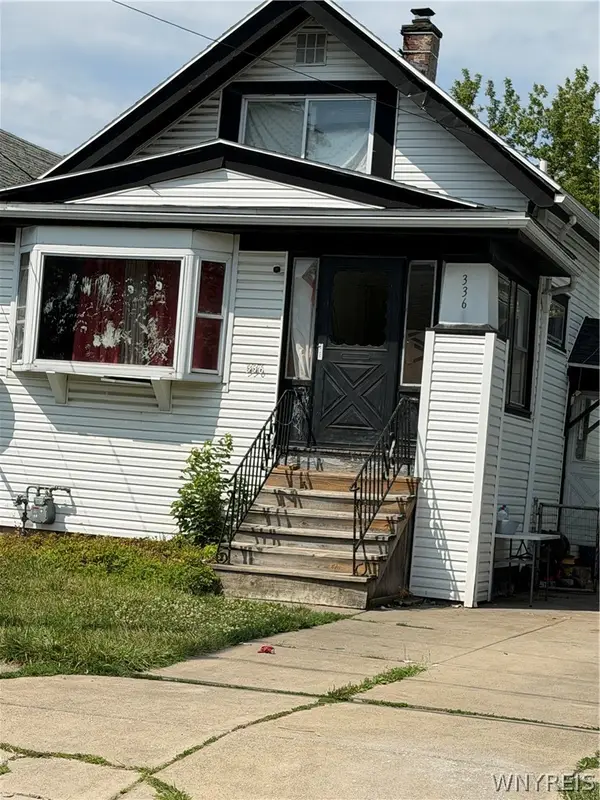 $92,500Active3 beds 3 baths1,420 sq. ft.
336 Dartmouth Avenue, Buffalo, NY 14215
MLS# B1717785Listed by: MOOTRY MURPHY & BURGIN REALTY GROUP LLC - New
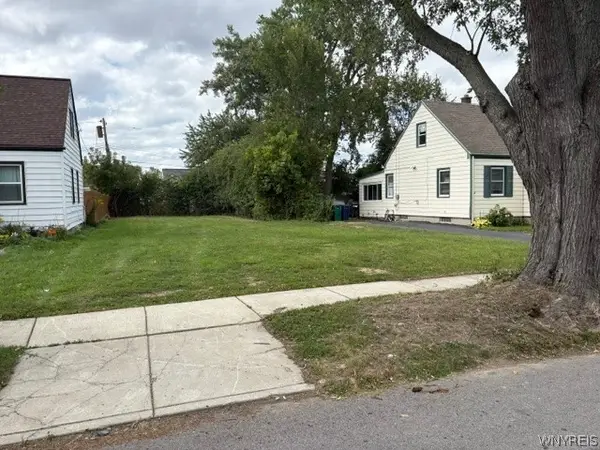 $60,000Active0.11 Acres
60 Standish Road, Buffalo, NY 14216
MLS# B1716812Listed by: GURNEY BECKER & BOURNE - New
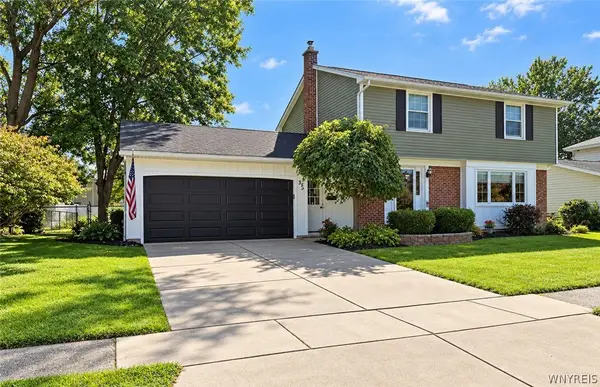 Listed by ERA$389,900Active4 beds 2 baths1,734 sq. ft.
35 Treehaven Road, Buffalo, NY 14224
MLS# B1717039Listed by: HUNT REAL ESTATE ERA


Protect your home and budget from life's surprises with an Assurant Home Warranty, backed by a partner that supports you through every step of homeownership. Explore Plans.
© 2023 - 2026 ERA Franchise Systems LLC. All rights reserved. ERA Franchise Systems LLC fully supports the principles of the Fair Housing Act and the Equal Opportunity Act. ERA, ERA Real Estate powered, and their respective logos are registered service marks of ERA Franchise Systems LLC. Each office is independently owned and operated.