
492 Lamarck Drive, Buffalo, NY 14225
Local realty services provided by:ERA Team VP Real Estate
Listed by: tyler ciffa, joseph beirman
Office: symphony real estate llc.
MLS#:B1714893
Source:NY_GENRIS
Price summary
- Price:$294,999
- Price per sq. ft.:$198.52
About this home
Welcome to 492 Lamarck Dr! Ideally situated near the Williamsville and Snyder borders, this 3-bedroom, 2-full-bath home offers a versatile layout, generous outdoor space, and numerous recent updates. In addition to the three bedrooms, the home features a bonus room with loft, currently used as additional sleeping space, providing flexibility for a home office, guest room, playroom, or additional living area. Recent improvements include updated flooring throughout the first floor and third-floor rooms, a new electrical panel, brand-new filter gutter by Leaf Filter for little to no maintenance, brand-new tankless hot water heater, updated plumbing and fixtures in the 2nd story bathroom, new landscaping from 2026, and a 220V exterior line ideal for EV charging or RV use. Step outside to enjoy the large, fully fenced backyard and updated covered rear porch complete with a hot tub, creating a great space for relaxing or entertaining. Additional highlights include a walk-in basement and 1-car garage. Conveniently located just minutes from both Williamsville and Snyder and within walking distance of the desirable Roycroft Blvd area, this home combines space, flexibility, and location. Showings begin immediately! You won't want to let this one pass you by! Open houses on 9/19 and 9/20!...
Contact an agent
Home facts
- Year built:1945
- Subdivision & Development:Ravenswood Sub
- Listing ID #:B1714893
- Added:1 day(s) ago
- Updated:September 15, 2026 at 10:50 PM
Rooms and interior
- Bedrooms:3
- Total bathrooms:2
- Full bathrooms:2
- Rooms Total:7
- Flooring:Hardwood, Varies, Vinyl
- Dining Description:Separate Formal Dining Room
- Kitchen Description:Dishwasher, Refrigerator
- Basement:Yes
- Basement Description:Partial
- Living area:1,486 sq. ft.
Heating and cooling
- Cooling:Central Air
- Heating:Forced Air, Gas
- Central air:Yes
Structure and exterior
- Roof:Shingle
- Year built:1945
- Building area:1,486 sq. ft.
- Lot area:0.16 Acres
- Lot Features:Near Public Transit, Rectangular, Residential Lot
- Architectural Style:Split Level
- Construction Materials:Vinyl Siding
- Exterior Features:Fully Fenced, Hot Tub Spa, Patio
- Foundation Description:Poured
Utilities
- Water:Connected, Public, Water Connected
- Sewer:Connected, Sewer Connected
Finances and disclosures
- Price:$294,999
- Price per sq. ft.:$198.52
- Tax amount:$5,930
Features and amenities
- Appliances:Dishwasher, Gas Cooktop, Gas Range, Refrigerator
- Amenities:Loft
Parking
- Parking description:Attached, Garage
- Garage:Yes
- Garage spaces:1
New listings near 492 Lamarck Drive
- New
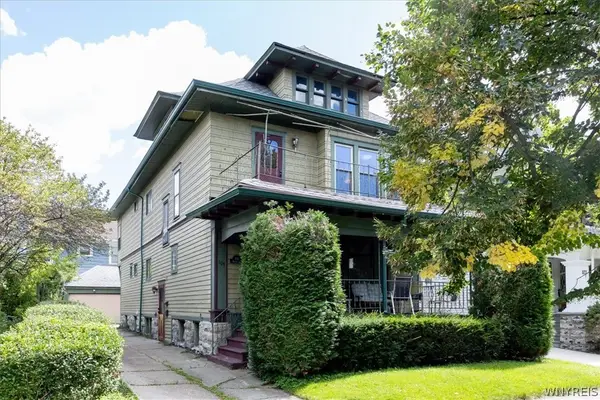 $399,000Active6 beds 2 baths2,547 sq. ft.
105 Wallace Avenue, Buffalo, NY 14214
MLS# B1713683Listed by: GURNEY BECKER & BOURNE - New
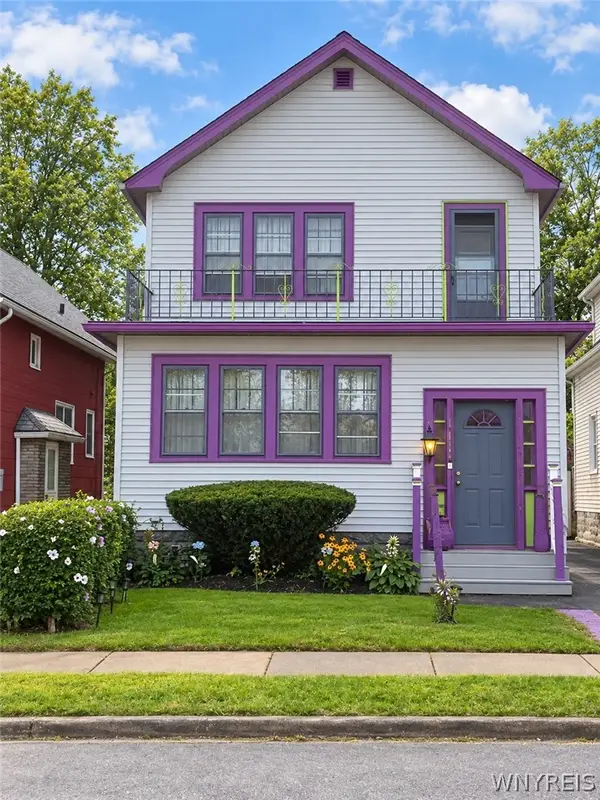 $179,999Active4 beds 2 baths1,953 sq. ft.
111 Roosevelt Avenue, Buffalo, NY 14215
MLS# B1713789Listed by: SYMPHONY REAL ESTATE LLC - New
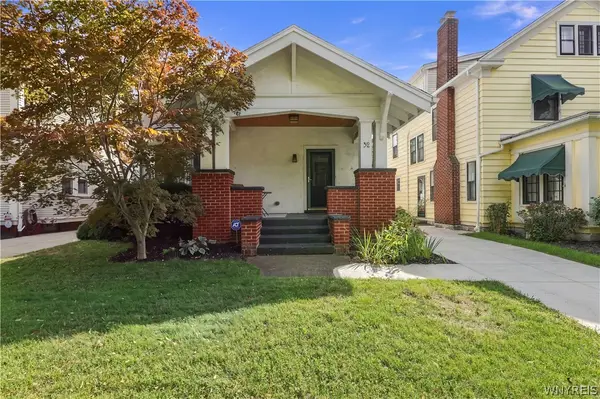 $399,990Active4 beds 1 baths1,849 sq. ft.
32 North Drive, Buffalo, NY 14216
MLS# B1710821Listed by: 716 REALTY GROUP WNY LLC - New
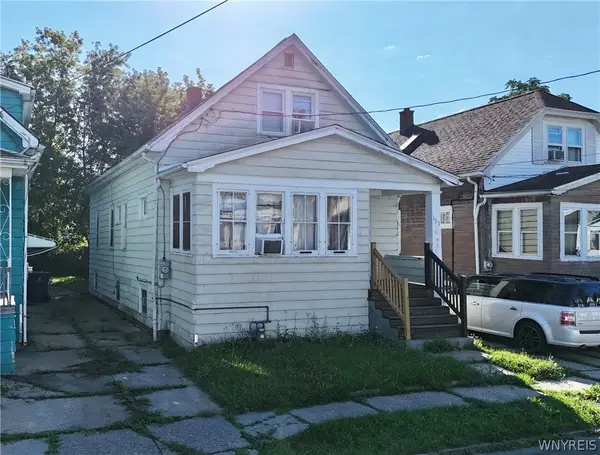 $124,900Active3 beds 1 baths1,128 sq. ft.
133 Newburgh Avenue, Buffalo, NY 14211
MLS# B1713560Listed by: PARK REALTY OF WNY LLC - New
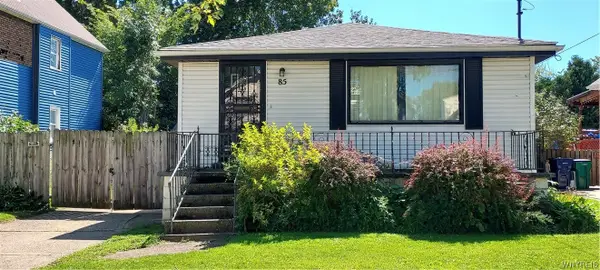 Listed by ERA$159,900Active3 beds 1 baths1,360 sq. ft.
85 Amber Street, Buffalo, NY 14220
MLS# B1714010Listed by: HUNT REAL ESTATE ERA - New
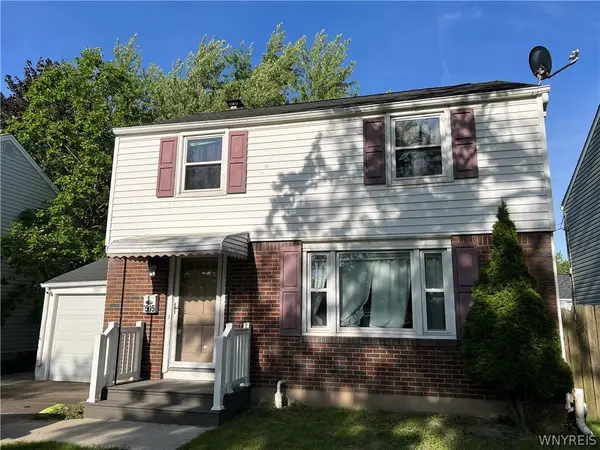 $235,000Active3 beds 1 baths1,152 sq. ft.
1505 Colvin Boulevard, Buffalo, NY 14223
MLS# B1714680Listed by: HOWARD HANNA WNY INC. - New
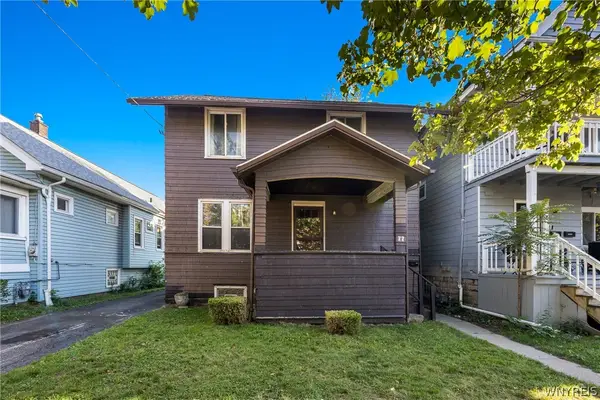 $179,999Active3 beds 1 baths1,248 sq. ft.
77 Woodside Avenue, Buffalo, NY 14220
MLS# B1714859Listed by: TOWNE HOUSING REAL ESTATE - New
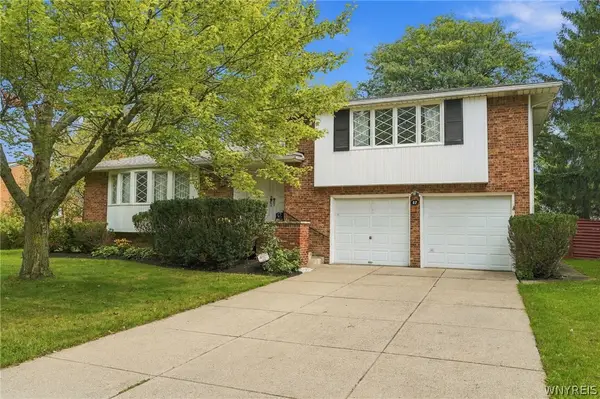 $534,900Active3 beds 3 baths2,402 sq. ft.
87 Surrey Run, Buffalo, NY 14221
MLS# B1714891Listed by: MJ PETERSON REAL ESTATE INC. - New
 $75,000Active3 beds 1 baths1,206 sq. ft.
301 Peach Street, Buffalo, NY 14204
MLS# B1715029Listed by: KELLER WILLIAMS REALTY WNY


Protect your home and budget from life's surprises with an Assurant Home Warranty, backed by a partner that supports you through every step of homeownership. Explore Plans.
© 2023 - 2026 ERA Franchise Systems LLC. All rights reserved. ERA Franchise Systems LLC fully supports the principles of the Fair Housing Act and the Equal Opportunity Act. ERA, ERA Real Estate powered, and their respective logos are registered service marks of ERA Franchise Systems LLC. Each office is independently owned and operated.