
51 Danforth Street, Buffalo, NY 14213
Local realty services provided by:HUNT Real Estate ERA
51 Danforth Street,Buffalo, NY 14213
$159,900
- 2 Beds
- 2 Baths
- 1,204 sq. ft.
- Single family
- Active
Upcoming open houses
- Sat, Sep 1901:00 pm - 03:00 pm
Listed by: melissa ann liberatore
Office: keller williams realty lancaster
MLS#:B1714645
Source:NY_GENRIS
Price summary
- Price:$159,900
- Price per sq. ft.:$132.81
About this home
**OPEN HOUSE SATURDAY 9/19. 1-3PM**Situated on a double lot on one of the quietest West Side streets. This home offers 2 generous-sized bedrooms, along with one and a half bath. A beautifully renovated kitchen featuring butcher block counters & a farmhouse sink, it is perfect for the chef in you, and for entertaining guests. Outside the yard is complimented by a newly built deck, a beautiful pergola and a huge fully fenced yard that you will be hard-pressed to find anywhere else in the city. There is also plenty of off-street parking available on the huge double wide driveway. A lot of care has been poured into this home over the years, and the opportunity is here for you to carry the torch. This home is a must-see. Showings begin immediately, with offers due Tuesday, 9/22 at 9:00am.
Contact an agent
Home facts
- Year built:1904
- Listing ID #:B1714645
- Added:1 day(s) ago
- Updated:September 16, 2026 at 03:14 PM
Rooms and interior
- Bedrooms:2
- Total bathrooms:2
- Full bathrooms:1
- Half bathrooms:1
- Rooms Total:4
- Flooring:Ceramic Tile, Hardwood, Varies
- Kitchen Description:Dishwasher, Kitchen Island, Oven, Refrigerator
- Basement:Yes
- Basement Description:Crawl Space
- Living area:1,204 sq. ft.
Heating and cooling
- Heating:Forced Air, Gas
Structure and exterior
- Roof:Metal
- Year built:1904
- Building area:1,204 sq. ft.
- Lot area:0.18 Acres
- Lot Features:Near Public Transit, Rectangular, Residential Lot
- Architectural Style:Cottage, Ranch
- Construction Materials:Vinyl Siding
- Exterior Features:Fully Fenced, Patio, Porch
- Foundation Description:Block
- Levels:1 Story
Utilities
- Water:Connected, Public, Water Connected
- Sewer:Connected, Sewer Connected
Finances and disclosures
- Price:$159,900
- Price per sq. ft.:$132.81
- Tax amount:$1,781
Features and amenities
- Appliances:Dishwasher, Dryer, Free Standing Range, Gas Range, Oven, Range Hood, Refrigerator, Washer
- Laundry features:Dryer, Main Level, Washer
Parking
- Parking description:No Garage
New listings near 51 Danforth Street
- New
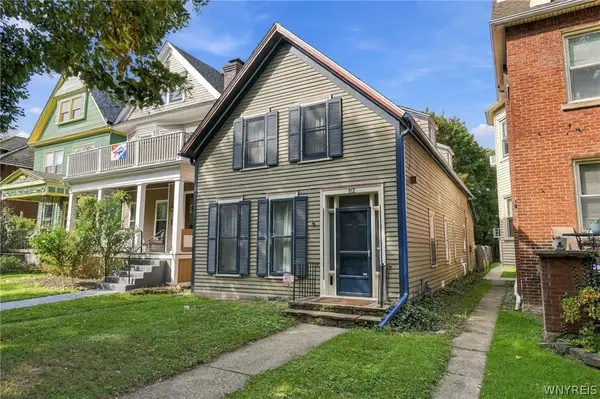 $409,900Active3 beds 1 baths1,867 sq. ft.
112 Ashland Avenue, Buffalo, NY 14222
MLS# B1713794Listed by: MJ PETERSON REAL ESTATE INC. - New
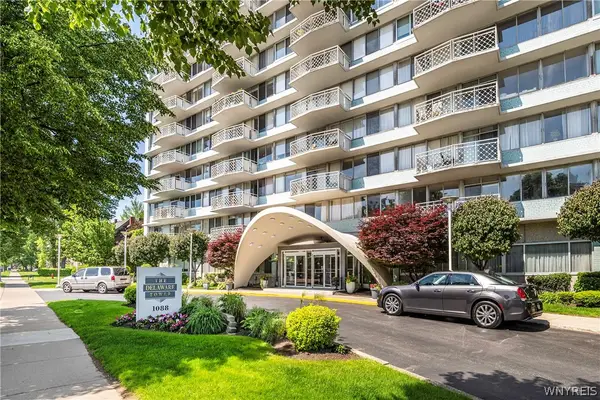 $299,000Active1 beds 1 baths852 sq. ft.
1088 Delaware Avenue #17D, Buffalo, NY 14209
MLS# B1714914Listed by: GURNEY BECKER & BOURNE - New
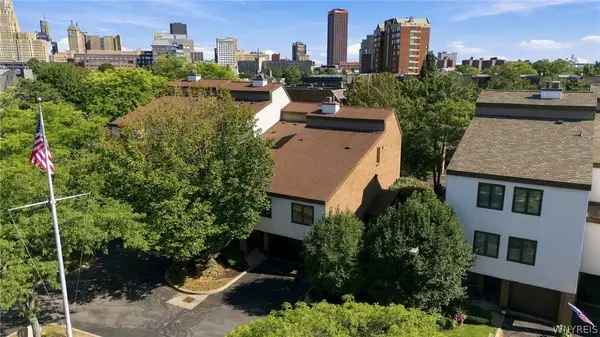 $529,900Active3 beds 3 baths1,952 sq. ft.
10 Harbour Pointe, Buffalo, NY 14202
MLS# B1715148Listed by: KELLER WILLIAMS REALTY WNY - New
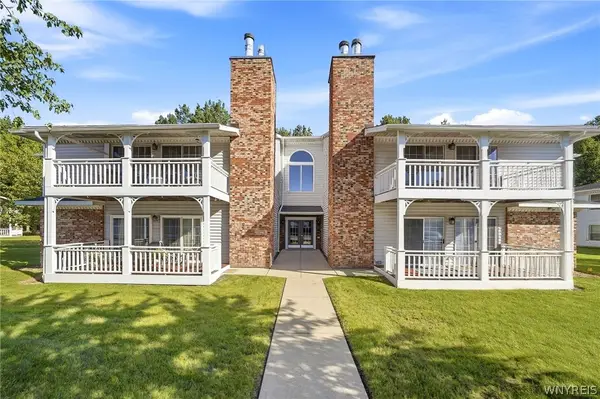 $259,900Active2 beds 2 baths1,234 sq. ft.
1085 Youngs Road #G, Buffalo, NY 14221
MLS# B1715157Listed by: DANAHY REAL ESTATE - New
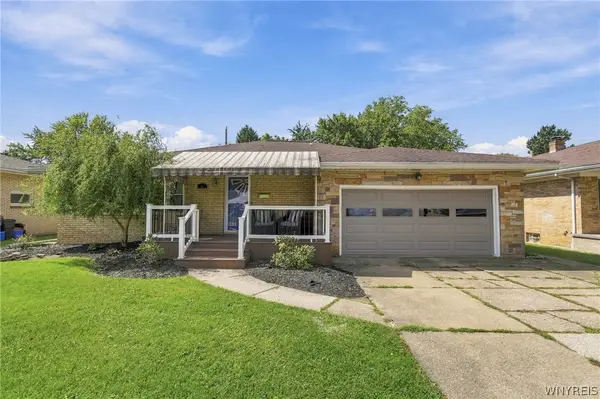 $275,900Active4 beds 2 baths1,795 sq. ft.
81 Shamokin Drive, Buffalo, NY 14218
MLS# B1715209Listed by: WNY METRO ROBERTS REALTY - New
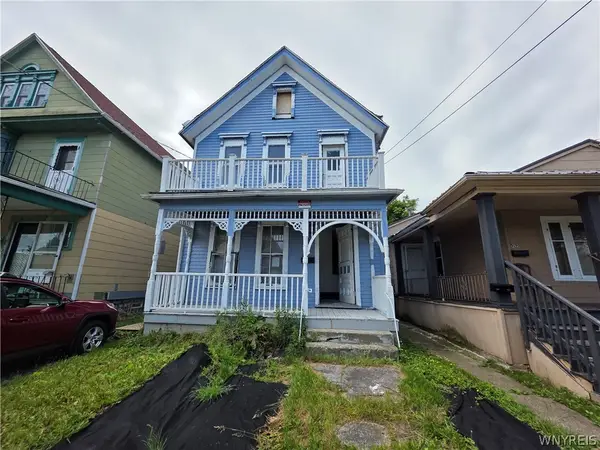 $125,000Active4 beds 3 baths2,564 sq. ft.
511 Dodge Street, Buffalo, NY 14208
MLS# B1715252Listed by: PIONEER STAR REAL ESTATE INC. - New
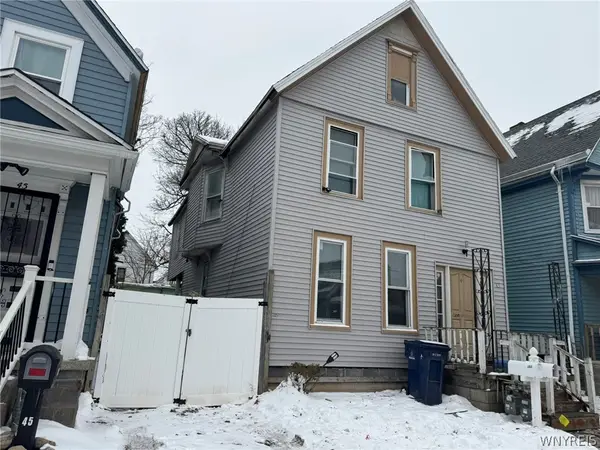 $75,000Active4 beds 2 baths2,064 sq. ft.
43 Boyd Street, Buffalo, NY 14213
MLS# B1715261Listed by: PIONEER STAR REAL ESTATE INC. - New
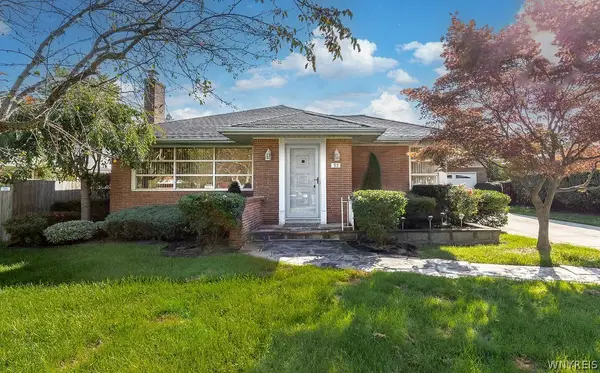 $710,000Active3 beds 3 baths1,764 sq. ft.
95 Dana Road, Buffalo, NY 14216
MLS# B1712502Listed by: RHOADES REAL ESTATE - New
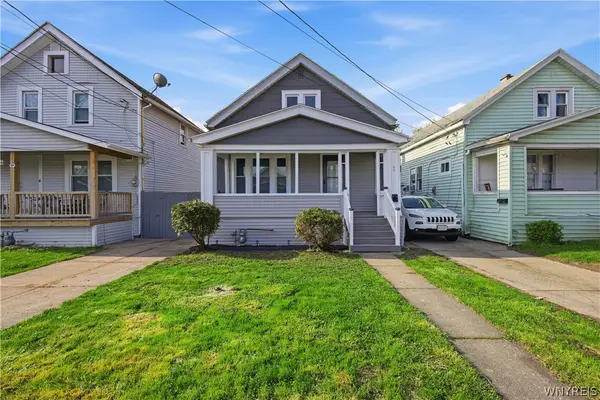 $199,900Active4 beds 2 baths1,420 sq. ft.
47 Fennimore Avenue, Buffalo, NY 14215
MLS# B1714383Listed by: KELLER WILLIAMS REALTY WNY - Open Sat, 1 to 3pmNew
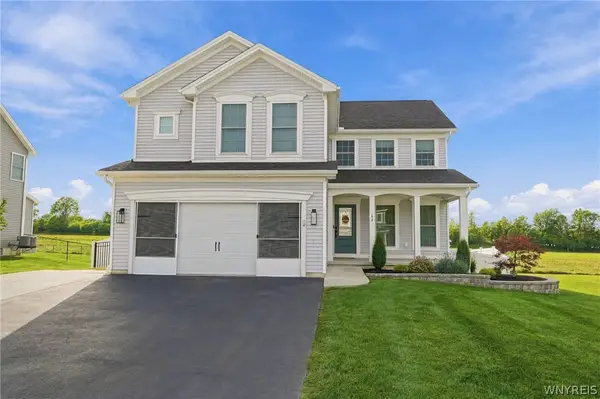 $555,000Active4 beds 4 baths2,417 sq. ft.
64 Jaycee Lane, Buffalo, NY 14224
MLS# B1714833Listed by: EXP REALTY


Protect your home and budget from life's surprises with an Assurant Home Warranty, backed by a partner that supports you through every step of homeownership. Explore Plans.
© 2023 - 2026 ERA Franchise Systems LLC. All rights reserved. ERA Franchise Systems LLC fully supports the principles of the Fair Housing Act and the Equal Opportunity Act. ERA, ERA Real Estate powered, and their respective logos are registered service marks of ERA Franchise Systems LLC. Each office is independently owned and operated.