
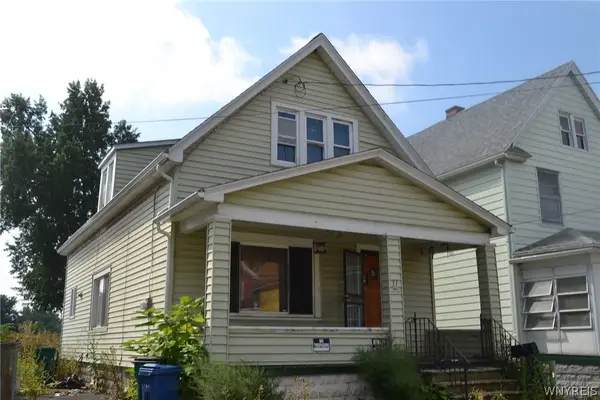
51 Stoneleigh Avenue, Buffalo, NY 14223
Local realty services provided by:ERA Team VP Real Estate
51 Stoneleigh Avenue,Buffalo, NY 14223
$214,900
- 4 Beds
- 2 Baths
- 1,456 sq. ft.
- Single family
- Active
Listed by: ellen e leader
Office: keller williams realty
MLS#:R1722721
Source:NY_GENRIS
Price summary
- Price:$214,900
- Price per sq. ft.:$147.6
About this home
This 4 bedroom, 1.5 bath cape is ready for you to make it home! The first floor offers 2 bedrooms, the full bathroom, a spacious living room and an eat-in kitchen for convenient single floor living. Head up to the second floor and you'll find 2 additional bedrooms and the half bath. The full basement includes a utility room, rec room and office area. The deep driveway offers ample off street parking on top of the 2 car garage. Step into the fully fenced back yard where there's more than enough room for relaxing, entertaining, gardening and more. Cool off in the summer with the central air. Enjoy peace of mind with the whole house generator. This property is being sold as-is. Purchaser will be responsible for search, survey, transfer tax and municipal requirements to close.
Contact an agent
Home facts
- Year built:1950
- Listing ID #:R1722721
- Added:1 day(s) ago
- Updated:October 16, 2026 at 04:45 AM
Rooms and interior
- Bedrooms:4
- Total bathrooms:2
- Full bathrooms:1
- Half bathrooms:1
- Rooms Total:6
- Flooring:Carpet, Hardwood, Varies, Vinyl
- Basement:Yes
- Basement Description:Full, Partially Finished
- Living area:1,456 sq. ft.
Heating and cooling
- Cooling:Central Air
- Heating:Forced Air, Gas
- Central air:Yes
Structure and exterior
- Year built:1950
- Building area:1,456 sq. ft.
- Lot area:0.17 Acres
- Lot Features:Rectangular, Residential Lot
- Architectural Style:Cape Cod
- Construction Materials:Vinyl Siding
- Exterior Features:Fully Fenced
Utilities
- Water:Connected, Public, Water Connected
- Sewer:Connected, Sewer Connected
Finances and disclosures
- Price:$214,900
- Price per sq. ft.:$147.6
- Tax amount:$4,950
Parking
- Parking description:Detached, Garage
- Garage:Yes
- Garage spaces:2
New listings near 51 Stoneleigh Avenue
- New
 $90,000Active3 beds 1 baths1,315 sq. ft.
117 Davey Street, Buffalo, NY 14206
MLS# B1722747Listed by: HOWARD HANNA WNY INC. - New
 $270,000Active4 beds 2 baths1,262 sq. ft.
25 Isabelle Road, Buffalo, NY 14225
MLS# B1720491Listed by: KELLER WILLIAMS REALTY WNY - New
 $250,000Active3 beds 2 baths1,304 sq. ft.
223 Columbia Drive, Buffalo, NY 14221
MLS# B1722326Listed by: KELLER WILLIAMS REALTY WNY - New
 Listed by ERA$295,000Active6 beds 2 baths2,386 sq. ft.
164 Camden Avenue, Buffalo, NY 14216
MLS# B1722500Listed by: HUNT REAL ESTATE ERA - New
 $149,000Active3 beds 1 baths832 sq. ft.
47 S Glidden Street, Buffalo, NY 14206
MLS# B1722697Listed by: HOWARD HANNA WNY INC - New
 $399,000Active6 beds 2 baths2,356 sq. ft.
427 Hoyt Street, Buffalo, NY 14213
MLS# B1722731Listed by: EXP REALTY - New
 $193,100Active4 beds 1 baths1,260 sq. ft.
31 Progressive Avenue, Buffalo, NY 14207
MLS# B1722745Listed by: DANAHY REAL ESTATE - New
 $139,900Active5 beds 3 baths1,652 sq. ft.
98 Hoerner Avenue, Buffalo, NY 14211
MLS# B1722281Listed by: WNY METRO ROBERTS REALTY - New
 $229,900Active3 beds 1 baths1,026 sq. ft.
138 North Avenue, Buffalo, NY 14224
MLS# B1720658Listed by: HOWARD HANNA WNY INC.


Protect your home and budget from life's surprises with an Assurant Home Warranty, backed by a partner that supports you through every step of homeownership. Explore Plans.
© 2023 - 2026 ERA Franchise Systems LLC. All rights reserved. ERA Franchise Systems LLC fully supports the principles of the Fair Housing Act and the Equal Opportunity Act. ERA, ERA Real Estate powered, and their respective logos are registered service marks of ERA Franchise Systems LLC. Each office is independently owned and operated.