
54 Byron Avenue, Buffalo, NY 14223
Local realty services provided by:ERA Team VP Real Estate
54 Byron Avenue,Buffalo, NY 14223
$189,900
- 3 Beds
- 1 Baths
- 1,115 sq. ft.
- Single family
- Active
Listed by: bridget a miller
Office: mj peterson real estate inc.
MLS#:B1717648
Source:NY_GENRIS
Price summary
- Price:$189,900
- Price per sq. ft.:$170.31
About this home
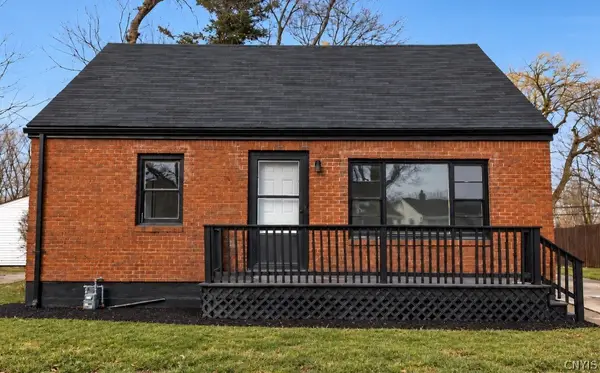
Welcome to a bright and inviting 3-bedroom, 1-bathroom home, owned by the same family for generations. This solid home with great bones has plenty of potential and offers classic character, lots of natural light and a comfortable layout. Features include hardwood floors, vinyl replacement windows, an eat-in kitchen (fridge included) as well as a formal dining room. Additional highlights include an attached one-car garage, full basement, updated 100-amp electrical service and hot water tank was replaced in 2025. Washer and dryer are included with the sale too. Outside, there is a shed for yard equipment storage and established perennial gardens, offering a charming space to relax and enjoy the seasons of WNY. Conveniently located near the Town of Tonawanda/Buffalo border, this home is close to shopping, dining and just 5 minutes away from Hertel Avenue. This home is your chance to buy a home with plenty of opportunity to make it your own! Showings begin immediately, offers will be reviewed starting Tuesday, October 6th at 2pm....
Contact an agent
Home facts
- Year built:1947
- Listing ID #:B1717648
- Added:1 day(s) ago
- Updated:September 28, 2026 at 03:00 PM
Rooms and interior
- Bedrooms:3
- Total bathrooms:1
- Full bathrooms:1
- Rooms Total:6
- Flooring:Ceramic Tile, Hardwood, Varies
- Dining Description:Separate Formal Dining Room
- Kitchen Description:Refrigerator
- Basement:Yes
- Basement Description:Full
- Living area:1,115 sq. ft.
Heating and cooling
- Heating:Forced Air, Gas
Structure and exterior
- Roof:Asphalt, Shingle
- Year built:1947
- Building area:1,115 sq. ft.
- Lot area:0.11 Acres
- Lot Features:Near Public Transit, Rectangular, Residential Lot
- Architectural Style:Two Story
- Construction Materials:Brick, Copper Plumbing, Vinyl Siding
- Foundation Description:Block
- Levels:2 Stories
Utilities
- Water:Connected, Public, Water Connected
- Sewer:Connected, Sewer Connected
Finances and disclosures
- Price:$189,900
- Price per sq. ft.:$170.31
- Tax amount:$5,270
Features and amenities
- Appliances:Dryer, Refrigerator, Washer
- Laundry features:Dryer, Washer
Parking
- Parking description:Attached, Garage, Garage Door Opener
- Garage:Yes
- Garage spaces:1
New listings near 54 Byron Avenue
- New
 $174,900Active6 beds 2 baths2,208 sq. ft.
41 Zittel Street, Buffalo, NY 14210
MLS# B1717402Listed by: KELLER WILLIAMS REALTY WNY - New
 $125,000Active4 beds 2 baths2,394 sq. ft.
441 Main Street, Buffalo, NY 14224
MLS# B1717742Listed by: HOWARD HANNA WNY INC. - New
 $219,900Active5 beds 2 baths2,434 sq. ft.
60 Burch Avenue, Buffalo, NY 14210
MLS# B1717989Listed by: MJ PETERSON REAL ESTATE INC. - New
 $209,900Active4 beds 1 baths1,080 sq. ft.
92 Sharon Parkway, Buffalo, NY 14218
MLS# S1718085Listed by: REAL BROKER NY LLC - New
 $249,900Active3 beds 2 baths1,481 sq. ft.
67 Northcrest Avenue, Buffalo, NY 14225
MLS# B1713057Listed by: WNY METRO ROBERTS REALTY - Open Sat, 11am to 1pmNew
 $309,900Active4 beds 2 baths2,221 sq. ft.
34 Tulane Road, Buffalo, NY 14217
MLS# B1715509Listed by: KELLER WILLIAMS REALTY WNY - New
 $199,999Active3 beds 2 baths1,148 sq. ft.
97 Brinton Street, Buffalo, NY 14214
MLS# B1715843Listed by: KELLER WILLIAMS REALTY WNY - New
 $234,900Active3 beds 1 baths1,167 sq. ft.
29 Wenro Place, Buffalo, NY 14210
MLS# B1716838Listed by: KELLER WILLIAMS REALTY WNY - New
 $149,900Active2 beds 2 baths1,482 sq. ft.
179 Villa Avenue, Buffalo, NY 14216
MLS# B1717028Listed by: EXP REALTY


Protect your home and budget from life's surprises with an Assurant Home Warranty, backed by a partner that supports you through every step of homeownership. Explore Plans.
© 2023 - 2026 ERA Franchise Systems LLC. All rights reserved. ERA Franchise Systems LLC fully supports the principles of the Fair Housing Act and the Equal Opportunity Act. ERA, ERA Real Estate powered, and their respective logos are registered service marks of ERA Franchise Systems LLC. Each office is independently owned and operated.