
54 Park Lane Court, Buffalo, NY 14221
Local realty services provided by:HUNT Real Estate ERA
Listed by: anne l kader
Office: wny metro roberts realty
MLS#:B1699516
Source:NY_GENRIS
Price summary
- Price:$339,900
- Price per sq. ft.:$179.84
- Monthly HOA dues:$260
About this home
Welcome to 54 Park Lane Ct., in Prime Williamsville.. beautifully situated condo nestled on a quite cul-de-sac and designed for effortless luxury living.
Offering 1,890 square feet of inviting space, this home blends comfort , convenience , and style with a thoughtful layout that makes everyday living feel elevated.
The spacious primary bedroom features its own private en-suite bath, with jetted tub, while the second bedroom is ideally located near the full guest bath, creating a welcoming retreat for family or guests.
At the heart of the home, the full equipped eat-in kitchen includes all appliances and opens to a private deck, offering the perfect setting for coffee in the mornings, casual meals , or quiet evenings outdoors..
A built in one car garage and private laundry area add to the ease of condo living , while the low-maintenance lifestyle allows you to spend more time enjoying everything Williamsville has to offer.
Ideally located near shopping,, dining, parks and more this is a wonderful opportunity to enjoy comfort convenience , and refined condo living in a highly desirable setting....
Contact an agent
Home facts
- Year built:2002
- Listing ID #:B1699516
- Added:45 day(s) ago
- Updated:September 05, 2026 at 01:48 AM
Rooms and interior
- Bedrooms:2
- Total bathrooms:2
- Full bathrooms:2
- Rooms Total:4
- Flooring:Ceramic Tile, Hardwood, Tile, Varies
- Dining Description:Living Dining Room
- Kitchen Description:Dishwasher, Disposal, Microwave, Refrigerator
- Basement:Yes
- Basement Description:Sump Pump
- Living area:1,890 sq. ft.
Heating and cooling
- Cooling:Central Air
- Heating:Gas
- Central air:Yes
Structure and exterior
- Roof:Shingle
- Year built:2002
- Building area:1,890 sq. ft.
- Lot area:0.03 Acres
- Lot Features:Cul De Sac, Irregular Lot, Residential Lot
- Construction Materials:Brick, Vinyl Siding
- Exterior Features:Deck, Open, Porch
- Levels:2 Stories
Utilities
- Water:Connected, Public, Water Connected
- Sewer:Connected, Sewer Connected
Finances and disclosures
- Price:$339,900
- Price per sq. ft.:$179.84
- Tax amount:$6,200
Features and amenities
- Appliances:Dishwasher, Disposal, Dryer, Microwave, Refrigerator, Washer
- Laundry features:Dryer, Main Level, Washer
- Amenities:Deck, Drapes
Parking
- Parking description:Attached, Garage, Open
- Garage:Yes
- Garage spaces:1
New listings near 54 Park Lane Court
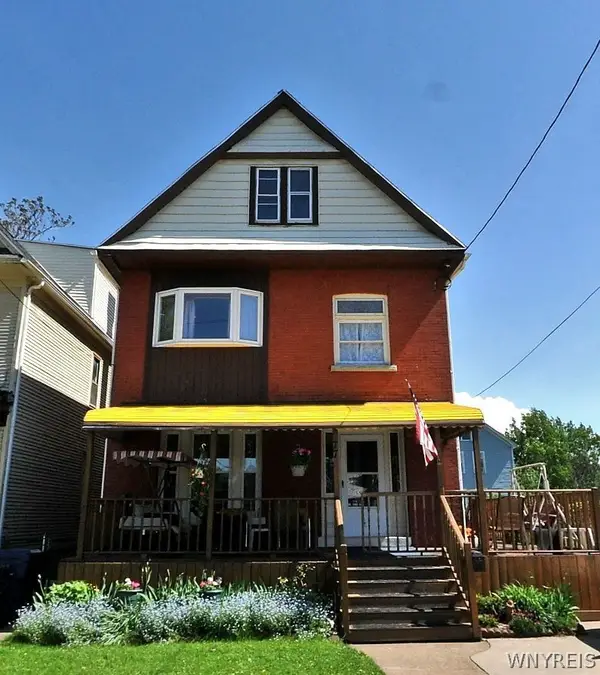 $230,000Pending5 beds 2 baths2,262 sq. ft.
77 Spaulding Street, Buffalo, NY 14220
MLS# B1708484Listed by: DANAHY REAL ESTATE- New
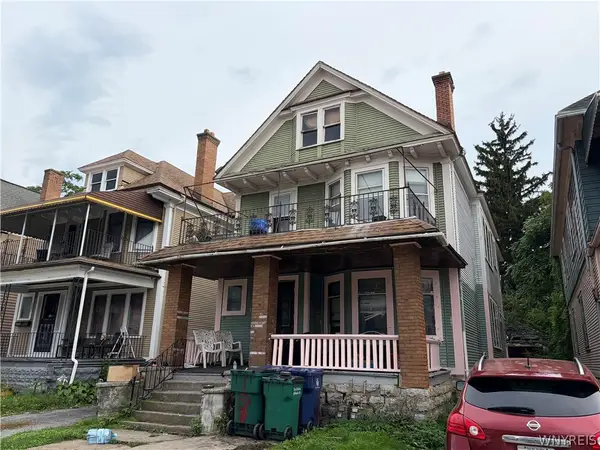 $49,900Active6 beds 2 baths2,288 sq. ft.
129 E Delavan Avenue #S, Buffalo, NY 14208
MLS# B1709933Listed by: MJ PETERSON REAL ESTATE INC. - New
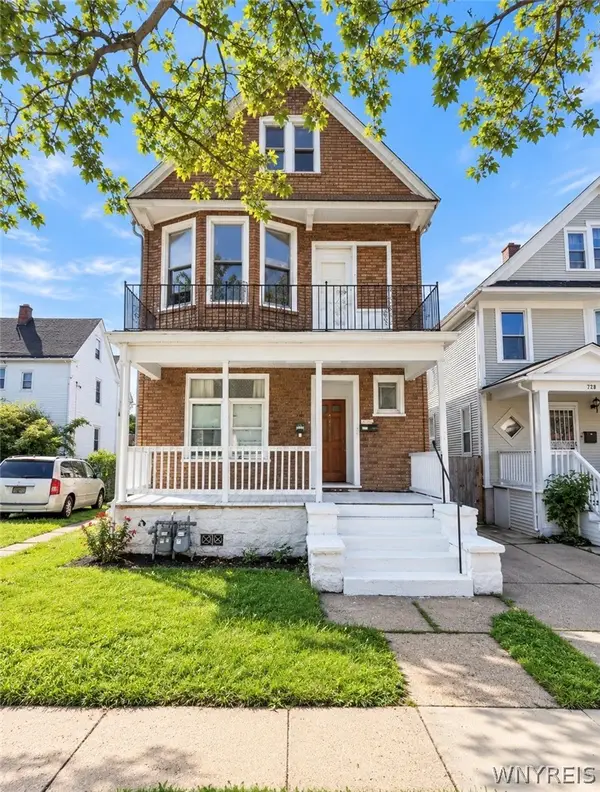 $199,000Active6 beds 2 baths2,622 sq. ft.
731 Northampton Street, Buffalo, NY 14211
MLS# B1712269Listed by: KELLER WILLIAMS REALTY WNY - New
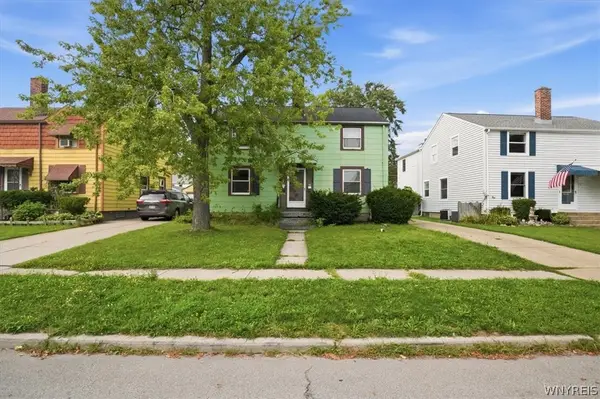 $179,999Active4 beds 2 baths1,792 sq. ft.
117 Fowler Avenue, Buffalo, NY 14217
MLS# B1712145Listed by: 716 REALTY GROUP WNY LLC - New
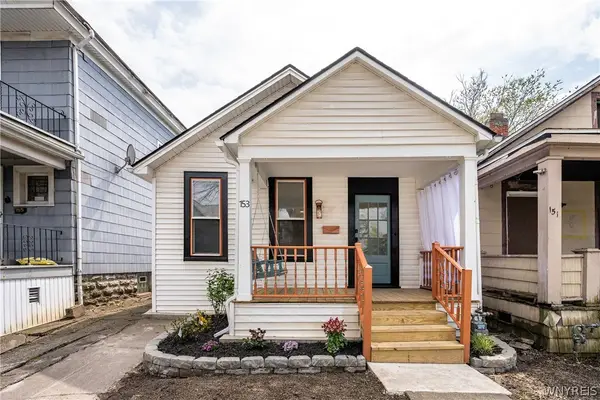 $225,000Active2 beds 2 baths864 sq. ft.
153 Garner Avenue, Buffalo, NY 14213
MLS# B1712473Listed by: TOWNE HOUSING REAL ESTATE - New
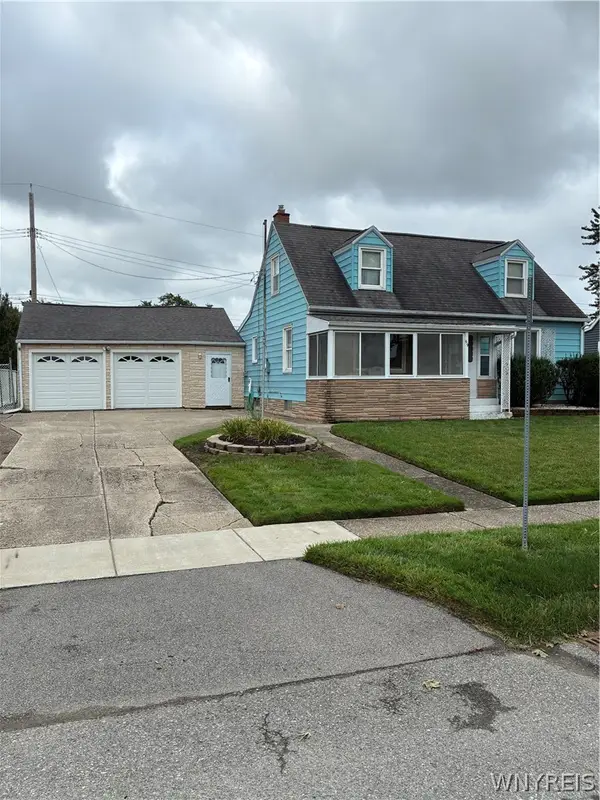 $199,888Active4 beds 2 baths1,262 sq. ft.
69 Lyman Avenue, Buffalo, NY 14225
MLS# B1712183Listed by: WNY METRO ROBERTS REALTY - New
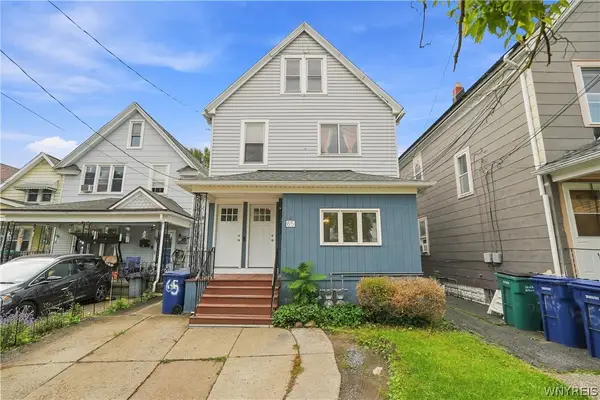 Listed by ERA$199,900Active4 beds 2 baths1,712 sq. ft.
65 Grote Street, Buffalo, NY 14207
MLS# B1712277Listed by: HUNT REAL ESTATE ERA - New
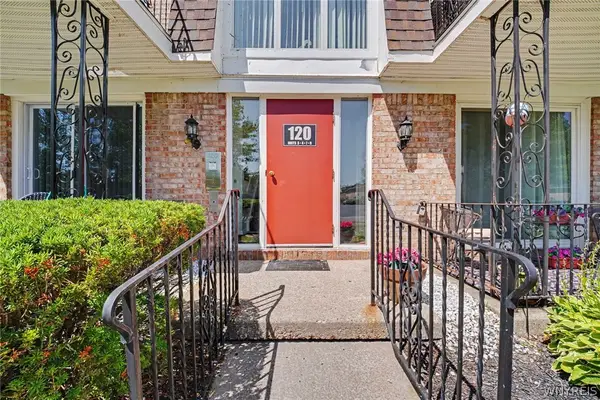 $199,000Active2 beds 2 baths1,092 sq. ft.
120 Old Lyme Drive #4, Buffalo, NY 14221
MLS# B1712435Listed by: WNY METRO ROBERTS REALTY - New
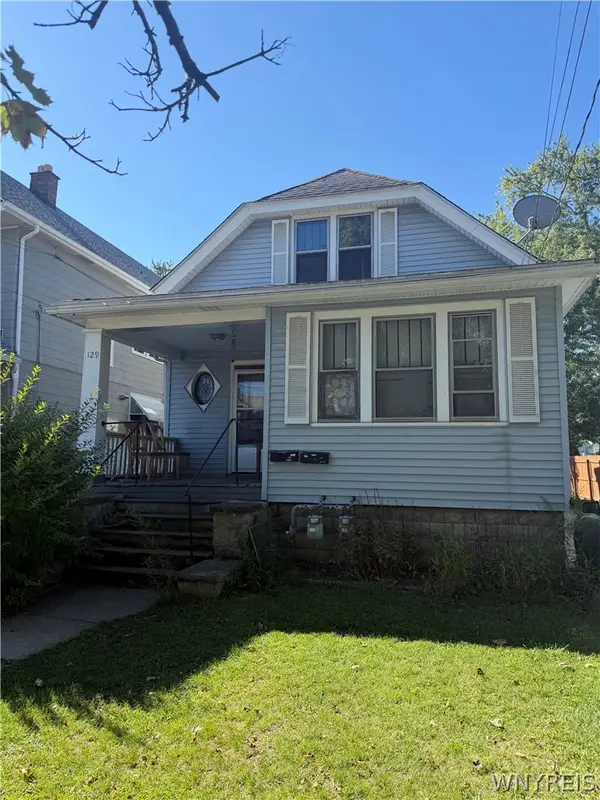 Listed by ERA$165,000Active3 beds 2 baths1,738 sq. ft.
129 Whitfield Ave, Buffalo, NY 14220
MLS# B1712455Listed by: HUNT REAL ESTATE ERA - New
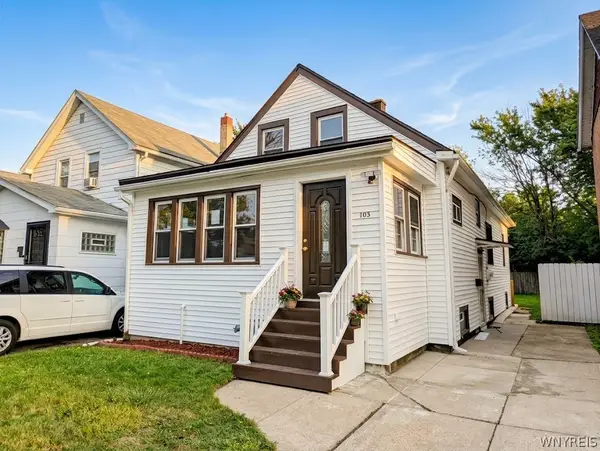 $219,900Active3 beds 2 baths1,174 sq. ft.
103 Davidson Avenue, Buffalo, NY 14215
MLS# B1710957Listed by: TOWNE HOUSING REAL ESTATE


Protect your home and budget from life's surprises with an Assurant Home Warranty, backed by a partner that supports you through every step of homeownership. Explore Plans.
© 2023 - 2026 ERA Franchise Systems LLC. All rights reserved. ERA Franchise Systems LLC fully supports the principles of the Fair Housing Act and the Equal Opportunity Act. ERA, ERA Real Estate powered, and their respective logos are registered service marks of ERA Franchise Systems LLC. Each office is independently owned and operated.