
540 Norwood Avenue, Buffalo, NY 14222
Local realty services provided by:ERA Team VP Real Estate
540 Norwood Avenue,Buffalo, NY 14222
$349,000
- 4 Beds
- 2 Baths
- 2,128 sq. ft.
- Single family
- Active
Listed by: maria zeito
Office: howard hanna wny inc.
MLS#:B1710767
Source:NY_GENRIS
Price summary
- Price:$349,000
- Price per sq. ft.:$164
About this home
Nestled in the heart of Buffalo's coveted Elmwood Village, this spacious turn of the century, four bedroom, one and a half bath home offers 2,128 square feet of living space and endless potential. Beautiful hardwood floors throughout, adding warmth and classic character to every room. A huge fully finished third floor attic space with high ceilings offers incredible flexibility - perfect for a home office, playroom, studio, or additional living area. Full of classic Elmwood charm, this home is move in ready as-is, or a fantastic opportunity to update to your taste and build instant equity. Enjoy the walkability this location is known for - steps from Elmwood Avenue's shops, cafes, and restaurants, and close to Delaware Park, the Albright-Knox, and top-rated schools. With its generous room sizes and current layout, 540 Norwood is a rare chance to plant roots in a neighborhood where homes rarely stay on the market long. Showings begin on 8/28/2026 at 12:00/NOON. Offers will be reviewed as they come in also beginning on 8/28/2026....
Contact an agent
Home facts
- Year built:1900
- Subdivision & Development:Stevens Surv
- Listing ID #:B1710767
- Added:4 day(s) ago
- Updated:September 01, 2026 at 08:50 PM
Rooms and interior
- Bedrooms:4
- Total bathrooms:2
- Full bathrooms:1
- Half bathrooms:1
- Rooms Total:8
- Flooring:Hardwood, Varies
- Dining Description:Separate Formal Dining Room
- Kitchen Description:Freezer, Oven, Refrigerator
- Basement:Yes
- Basement Description:Full
- Living area:2,128 sq. ft.
Heating and cooling
- Cooling:Window Units
- Heating:Forced Air, Gas
Structure and exterior
- Year built:1900
- Building area:2,128 sq. ft.
- Lot area:0.04 Acres
- Lot Features:Rectangular, Residential Lot
- Architectural Style:Colonial, Victorian
- Construction Materials:Wood Siding
- Exterior Features:Porch
- Levels:3 Stories
Utilities
- Water:Connected, Public, Water Connected
- Sewer:Connected, Sewer Connected
Finances and disclosures
- Price:$349,000
- Price per sq. ft.:$164
- Tax amount:$5,517
Features and amenities
- Appliances:Dryer, Free Standing Range, Freezer, Gas Cooktop, Oven, Refrigerator, Washer
- Laundry features:Dryer, Washer
- Amenities:Loft, int_feat_Attic
Parking
- Parking description:No Driveway, No Garage
New listings near 540 Norwood Avenue
- New
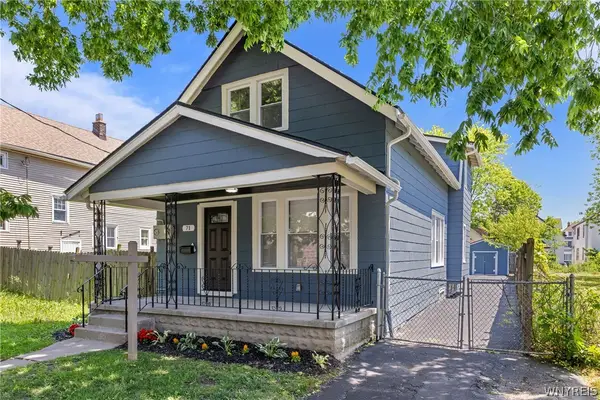 $229,900Active5 beds 2 baths1,453 sq. ft.
71 Weber Avenue, Buffalo, NY 14215
MLS# B1708826Listed by: ATLAS REALTY TRADING CO LLC - New
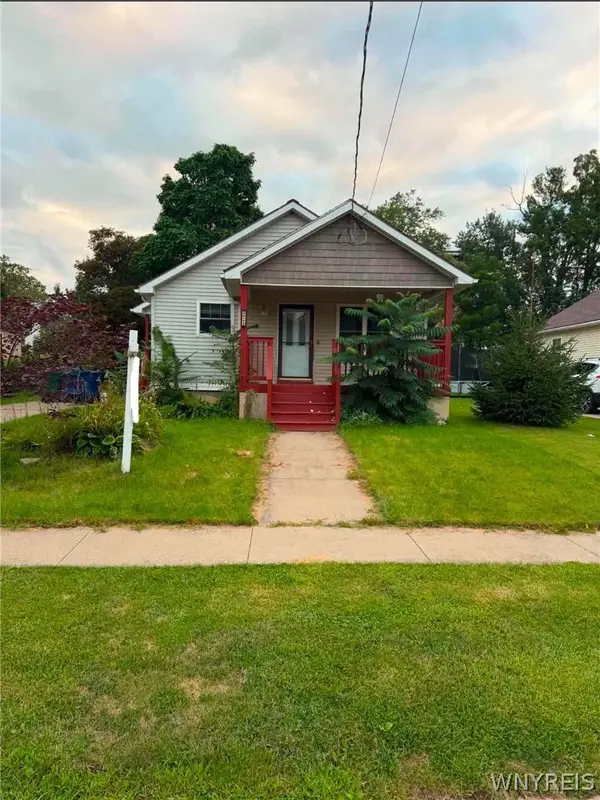 $209,900Active3 beds 1 baths1,155 sq. ft.
98 Fox Street, Buffalo, NY 14212
MLS# B1711181Listed by: WNY METRO ROBERTS REALTY - New
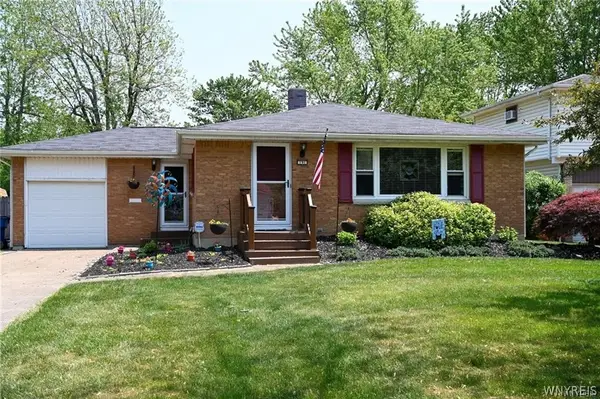 $334,900Active4 beds 3 baths1,214 sq. ft.
191 Clearfield Drive, Buffalo, NY 14221
MLS# B1711208Listed by: WNY METRO ROBERTS REALTY - New
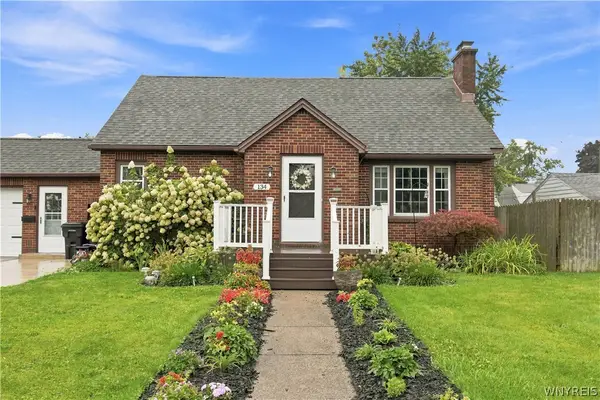 Listed by ERA$299,900Active4 beds 2 baths1,528 sq. ft.
134 Coventry Road, Buffalo, NY 14218
MLS# B1711299Listed by: HUNT REAL ESTATE ERA - New
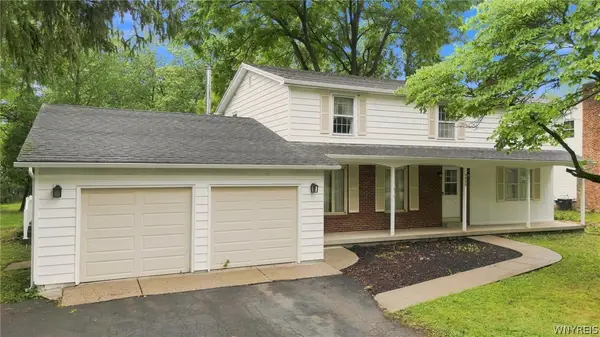 $375,000Active4 beds 3 baths2,403 sq. ft.
4620 Boncrest Drive E, Buffalo, NY 14221
MLS# B1711485Listed by: RED DOOR REAL ESTATE WNY LLC - New
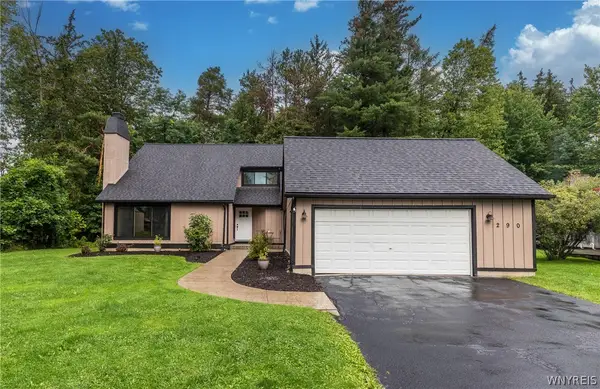 $399,000Active4 beds 3 baths2,166 sq. ft.
290 Little Robin Road, Buffalo, NY 14228
MLS# B1702265Listed by: HOWARD HANNA WNY INC. - New
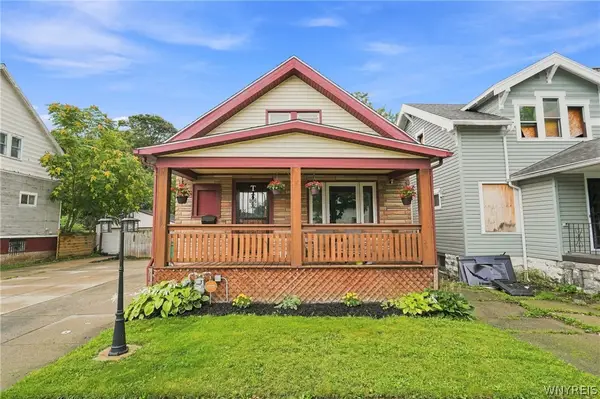 $169,900Active3 beds 1 baths1,705 sq. ft.
389 Florida Street, Buffalo, NY 14208
MLS# B1711153Listed by: KELLER WILLIAMS REALTY WNY - New
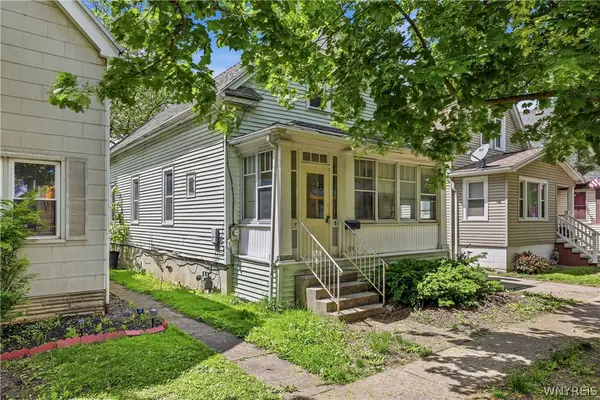 Listed by ERA$119,999Active3 beds 1 baths1,350 sq. ft.
136 Humason Avenue, Buffalo, NY 14211
MLS# B1711504Listed by: HUNT REAL ESTATE ERA - New
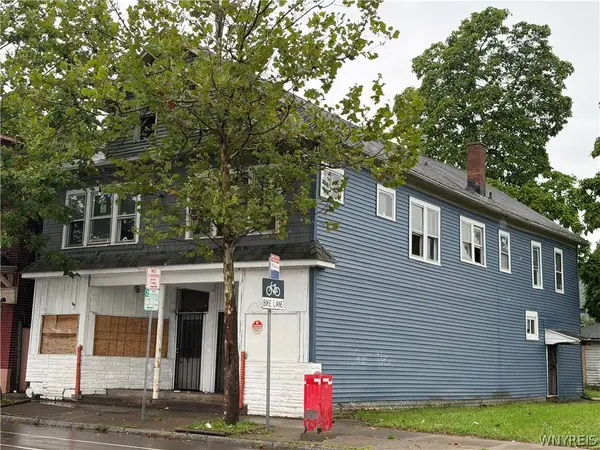 $169,900Active3 beds 2 baths4,650 sq. ft.
2075 S Park Avenue, Buffalo, NY 14220
MLS# B1711507Listed by: PIONEER STAR REAL ESTATE INC. - New
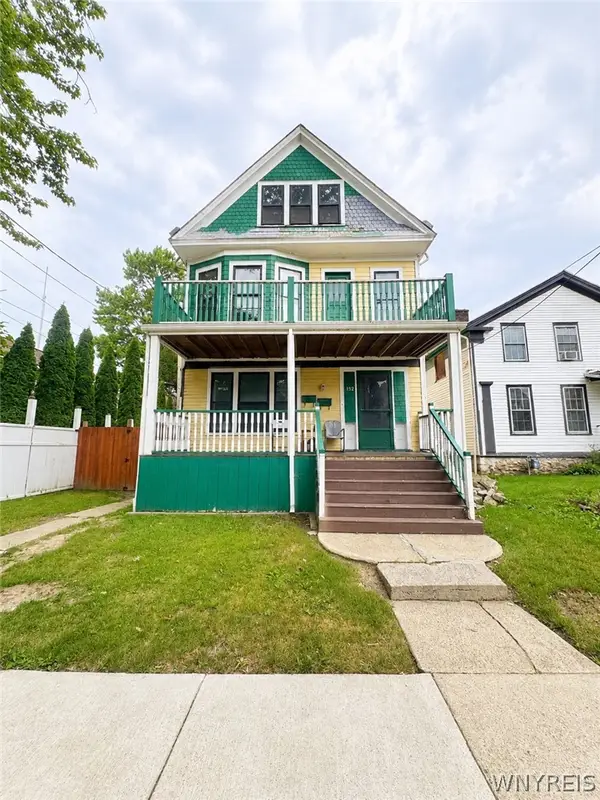 $325,000Active10 beds 3 baths3,992 sq. ft.
152 Bird Avenue, Buffalo, NY 14213
MLS# B1710598Listed by: 716 REALTY GROUP WNY LLC


Protect your home and budget from life's surprises with an Assurant Home Warranty, backed by a partner that supports you through every step of homeownership. Explore Plans.
© 2023 - 2026 ERA Franchise Systems LLC. All rights reserved. ERA Franchise Systems LLC fully supports the principles of the Fair Housing Act and the Equal Opportunity Act. ERA, ERA Real Estate powered, and their respective logos are registered service marks of ERA Franchise Systems LLC. Each office is independently owned and operated.