
5400 Village Station Circle, Buffalo, NY 14221
Local realty services provided by:ERA Team VP Real Estate
Listed by: karen baker levin
Office: howard hanna wny inc.
MLS#:B1726113
Source:NY_GENRIS
Price summary
- Price:$389,000
- Price per sq. ft.:$243.73
- Monthly HOA dues:$340
About this home
Tucked away in a peaceful, parklike setting, this beautifully refreshed end-unit townhouse offers the perfect blend of comfort, style, and convenience. A two-story entry welcomes you inside, where natural light fills the inviting living room featuring a classic brick gas fireplace. Sliding doors from the dining area open to a private deck with an awning, creating an ideal space for relaxing or entertaining outdoors. The updated eat-in kitchen showcases granite countertops, freshly painted cabinetry with new hardware, and updated appliances. Upstairs, an airy loft with skylights provides flexible living space for a home office, reading nook, or family room. The spacious primary suite features a dressing area, walk-in closet, and double-vanity setup, while the second bedroom offers a charming bay window and its own walk-in closet. Recent improvements include fresh paint throughout the home, newly installed carpeting in the living room, dining room, staircase, loft, and second-floor hallway, an updated HVAC heat exchanger, and the removal of all popcorn ceilings in 2021. First-floor laundry, neutral décor, and a prime location just minutes from shopping, dining, and everyday conveniences complete this move-in-ready gem. I'd like to Welcome you to your home!...
Contact an agent
Home facts
- Year built:1997
- Listing ID #:B1726113
- Added:1 day(s) ago
- Updated:October 31, 2026 at 08:36 PM
Rooms and interior
- Bedrooms:2
- Total bathrooms:2
- Full bathrooms:1
- Half bathrooms:1
- Rooms Total:7
- Flooring:Carpet, Laminate, Tile, Varies
- Dining Description:Living Dining Room
- Kitchen Description:Dishwasher, Refrigerator
- Basement:Yes
- Basement Description:Full
- Living area:1,596 sq. ft.
Heating and cooling
- Cooling:Central Air
- Heating:Forced Air, Gas
- Central air:Yes
Structure and exterior
- Year built:1997
- Building area:1,596 sq. ft.
- Lot area:0.04 Acres
- Lot Features:Cul De Sac, Rectangular
- Architectural Style:Two Story
- Construction Materials:Brick, Vinyl Siding
- Exterior Features:Awnings, Deck
- Foundation Description:Poured
- Levels:2 Stories
Utilities
- Water:Connected, Public, Water Connected
- Sewer:Connected, Sewer Connected
Finances and disclosures
- Price:$389,000
- Price per sq. ft.:$243.73
- Tax amount:$6,061
Features and amenities
- Appliances:Dishwasher, Refrigerator
- Laundry features:Main Level
- Amenities:Deck, Skylights
Parking
- Parking description:Attached, Garage
- Garage:Yes
- Garage spaces:2
New listings near 5400 Village Station Circle
- New
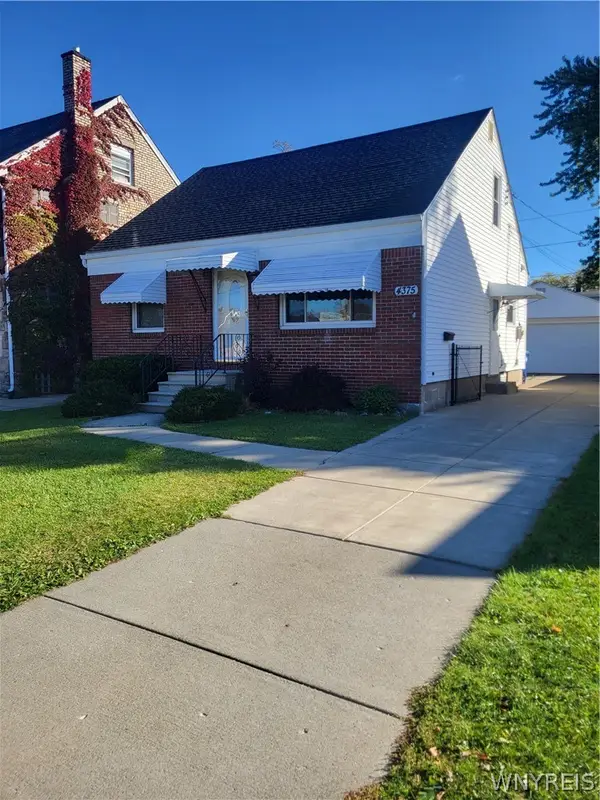 $229,000Active3 beds 1 baths855 sq. ft.
4375 Bailey Avenue, Buffalo, NY 14226
MLS# B1725508Listed by: CENTURY 21 NORTH EAST - New
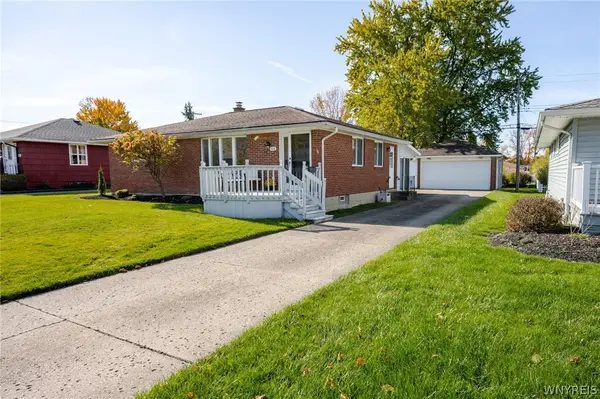 $259,900Active3 beds 1 baths1,064 sq. ft.
114 Larkwood Road, Buffalo, NY 14224
MLS# B1725277Listed by: WNY METRO ROBERTS REALTY - New
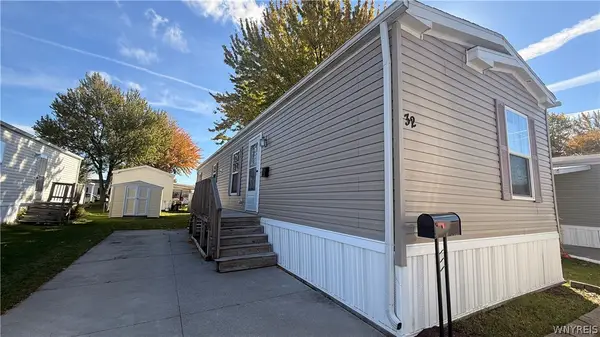 $44,900Active2 beds 2 baths952 sq. ft.
32 Tammy Lane, Buffalo, NY 14225
MLS# B1726262Listed by: NICHOL CITY REALTY - New
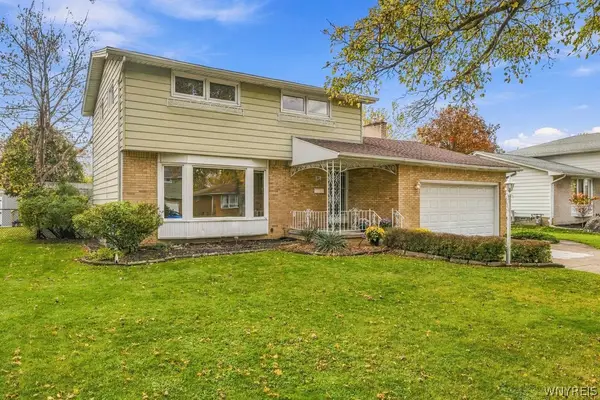 $285,000Active3 beds 3 baths1,680 sq. ft.
51 Leaside Drive, Buffalo, NY 14224
MLS# B1726266Listed by: KELLER WILLIAMS REALTY WNY - New
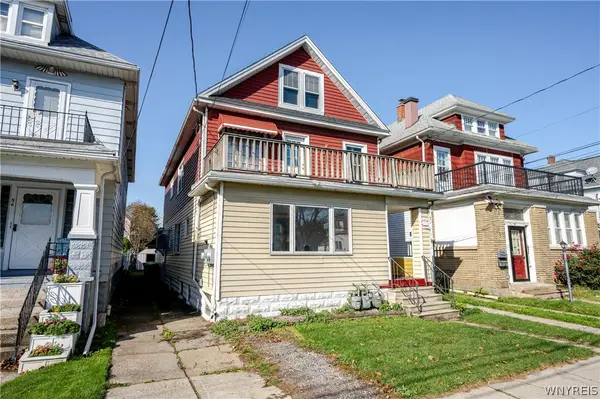 $239,900Active5 beds 3 baths3,592 sq. ft.
60 Gualbert Avenue, Buffalo, NY 14211
MLS# B1722321Listed by: WNY METRO ROBERTS REALTY - New
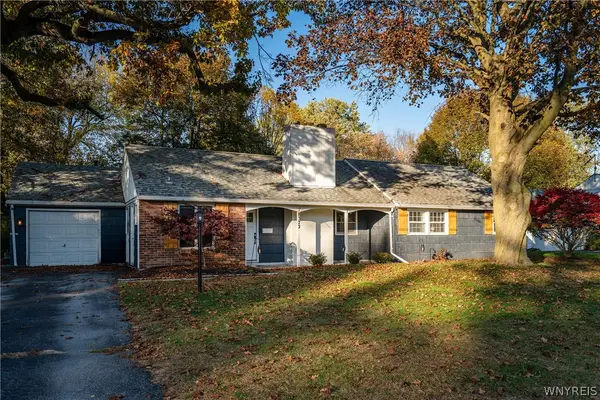 $399,900Active3 beds 1 baths1,750 sq. ft.
8372 Kimberly Road, Buffalo, NY 14221
MLS# B1726137Listed by: KELLER WILLIAMS REALTY LANCASTER - New
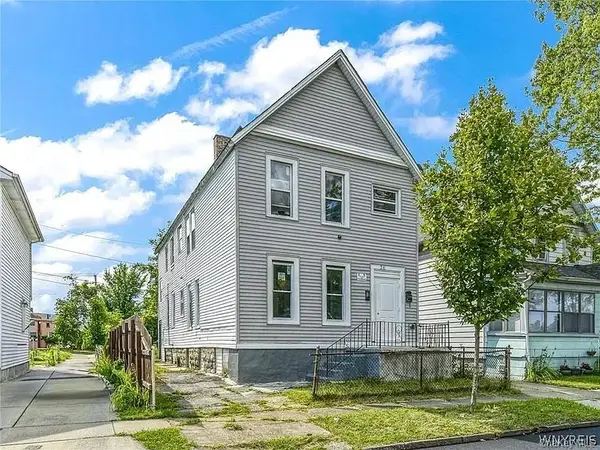 $175,000Active-- beds -- baths2,310 sq. ft.
76 Chester St, Other, NY 14208
MLS# 1047453Listed by: EXIT REALTY CENTRAL - New
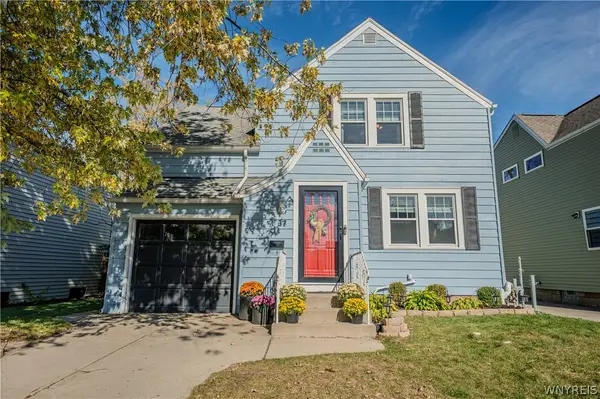 $245,900Active3 beds 1 baths1,240 sq. ft.
37 Marjorie Drive, Buffalo, NY 14223
MLS# B1722631Listed by: WNY METRO ROBERTS REALTY - New
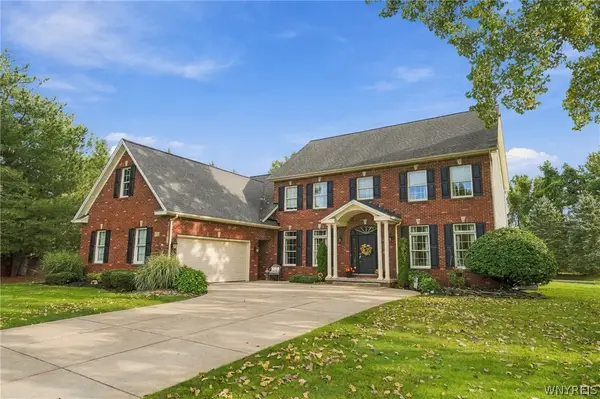 $784,900Active4 beds 3 baths3,360 sq. ft.
108 Laurel Lane, Buffalo, NY 14221
MLS# B1726176Listed by: HOWARD HANNA WNY INC.


Protect your home and budget from life's surprises with an Assurant Home Warranty, backed by a partner that supports you through every step of homeownership. Explore Plans.
© 2023 - 2026 ERA Franchise Systems LLC. All rights reserved. ERA Franchise Systems LLC fully supports the principles of the Fair Housing Act and the Equal Opportunity Act. ERA, ERA Real Estate powered, and their respective logos are registered service marks of ERA Franchise Systems LLC. Each office is independently owned and operated.