
5477 Village Station Circle, Buffalo, NY 14221
Local realty services provided by:HUNT Real Estate ERA
5477 Village Station Circle,Buffalo, NY 14221
$379,900
- 2 Beds
- 2 Baths
- 1,596 sq. ft.
- Condominium
- Pending
Listed by: kevin mcmullen
Office: towne housing real estate
MLS#:B1704778
Source:NY_GENRIS
Price summary
- Price:$379,900
- Price per sq. ft.:$238.03
- Monthly HOA dues:$299
About this home
Welcome home to one of the area's most beautifully updated end unit townhomes offering the perfect combination of style, comfort, and low maintenance living. This exceptional 1,596 square foot home features 2 spacious bedrooms, 1.5 baths, and a versatile loft that can easily be converted into a third bedroom, home office, or additional living space.
The stunning kitchen has been thoughtfully remodeled with granite countertops, a marble tile backsplash, granite sink, coffee bar with matching granite surfaces, beverage refrigerator, garbage disposal, and a complete suite of stainless steel appliances that are all included. The inviting living room is highlighted by a beautifully tiled fireplace, creating the perfect gathering space.
Luxury vinyl plank flooring extends throughout the first floor, complemented by updated trim, fresh interior paint, and new carpeting throughout the second level. Both bathrooms have been tastefully renovated with updated countertops, sinks, faucets, toilets, and flooring.
The spacious primary bedroom offers an attached bath and an oversized walk in closet, while the second bedroom also features a generous walk in closet. Convenient first floor laundry adds to the home's functionality, washer and dryer included with sale.
Enjoy the added privacy of this desirable end unit with a peaceful wooded backyard setting. Additional updates include a 2020 hot water tank and a Lennox furnace. Every major appliance was replaced in 2019 and will remain with the home, making this truly move in ready. This is a rare opportunity to own one of the finest townhomes available with exceptional updates, quality finishes, and a private setting that is hard to find. Showings begin immediately and offers will be reviewed Thursday 8/13 @12pm....
Contact an agent
Home facts
- Year built:1995
- Listing ID #:B1704778
- Added:36 day(s) ago
- Updated:September 12, 2026 at 07:32 AM
Rooms and interior
- Bedrooms:2
- Total bathrooms:2
- Full bathrooms:1
- Half bathrooms:1
- Rooms Total:8
- Flooring:Carpet, Tile, Varies
- Dining Description:Living Dining Room, Separate Formal Dining Room
- Kitchen Description:Dishwasher, Disposal, Microwave, Refrigerator
- Basement:Yes
- Basement Description:Full
- Living area:1,596 sq. ft.
Heating and cooling
- Cooling:Central Air
- Heating:Forced Air, Gas
- Central air:Yes
Structure and exterior
- Roof:Shingle
- Year built:1995
- Building area:1,596 sq. ft.
- Lot area:0.04 Acres
- Lot Features:Rectangular
- Construction Materials:Brick, Frame, Vinyl Siding
- Exterior Features:Deck
- Levels:2 Stories
Schools
- High school:Williamsville East High
- Middle school:Transit Middle
- Elementary school:Country Parkway Elementary
Utilities
- Water:Connected, Public, Water Connected
- Sewer:Connected, Sewer Connected
Finances and disclosures
- Price:$379,900
- Price per sq. ft.:$238.03
- Tax amount:$5,865
Features and amenities
- Appliances:Dishwasher, Disposal, Dryer, Gas Range, Microwave, Refrigerator, Washer, Wine Cooler
- Laundry features:Dryer, Main Level, Washer
- Amenities:Deck, Loft
Parking
- Parking description:Assigned, Attached, Garage, Two Spaces
- Garage:Yes
- Garage spaces:2
New listings near 5477 Village Station Circle
- New
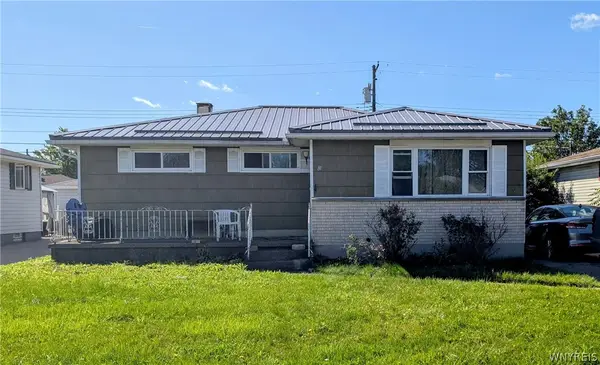 $225,000Active3 beds 2 baths1,041 sq. ft.
81 Poinciana Parkway, Buffalo, NY 14225
MLS# B1714079Listed by: KELLER WILLIAMS REALTY WNY - New
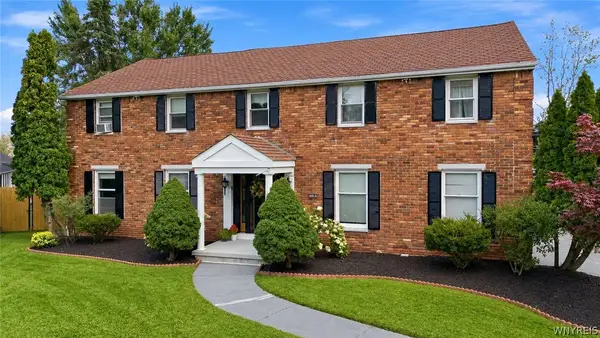 $599,900Active4 beds 3 baths2,809 sq. ft.
126 Carriage Circle, Buffalo, NY 14221
MLS# B1714164Listed by: HOWARD HANNA WNY INC. - Open Sun, 11am to 3pmNew
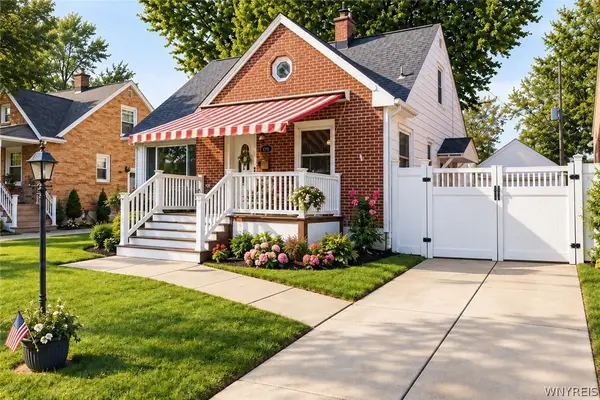 $319,900Active4 beds 2 baths1,355 sq. ft.
44 Albion Avenue, Buffalo, NY 14226
MLS# B1712934Listed by: ICONIC REAL ESTATE - New
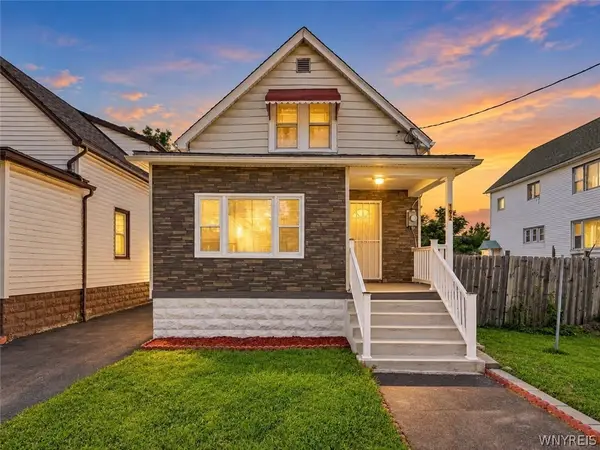 $199,900Active4 beds 2 baths1,628 sq. ft.
192 Kilhoffer Street, Buffalo, NY 14211
MLS# B1712244Listed by: KELLER WILLIAMS REALTY WNY - New
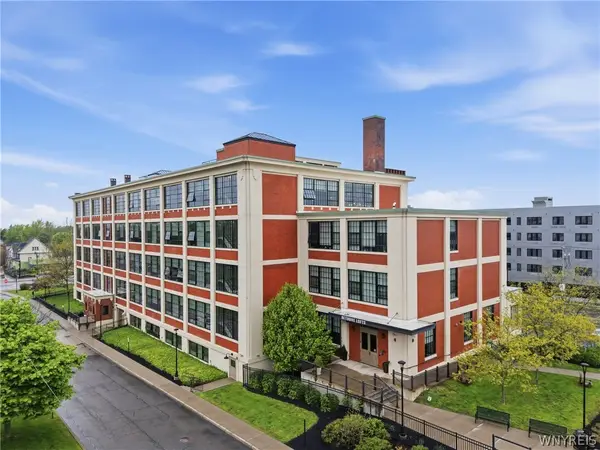 Listed by ERA$209,000Active1 beds 1 baths750 sq. ft.
2917 Main St, Buffalo, NY 14214
MLS# B1713712Listed by: HUNT REAL ESTATE ERA - New
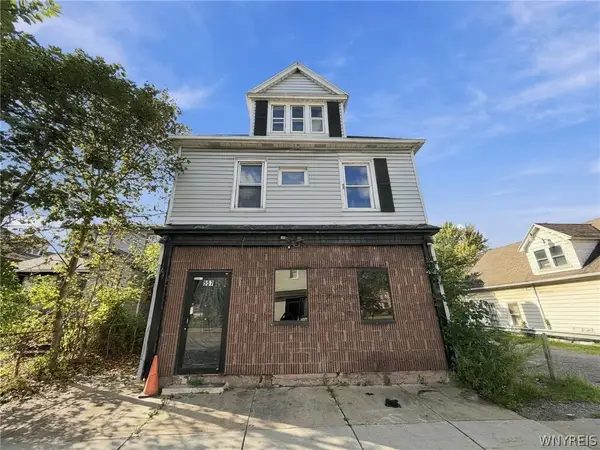 $199,900Active5 beds 3 baths4,121 sq. ft.
557 Hertel Avenue, Buffalo, NY 14207
MLS# B1713757Listed by: GIAMBRA REALTY CORP - New
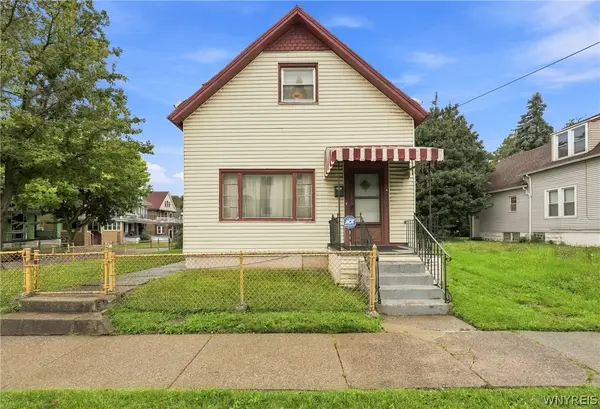 $90,000Active4 beds 1 baths1,225 sq. ft.
4 Regina Place, Buffalo, NY 14208
MLS# B1713937Listed by: HOWARD HANNA WNY INC. - Open Sat, 2 to 4pmNew
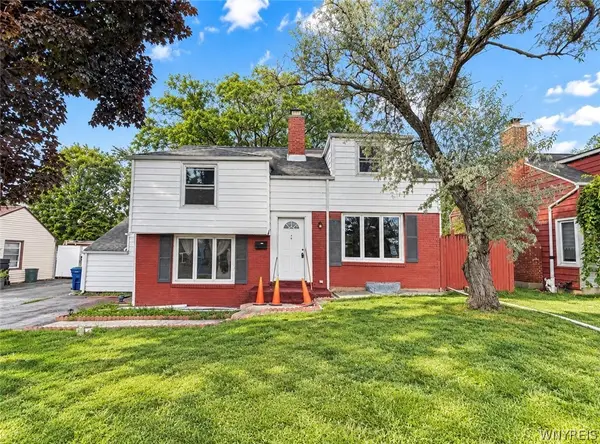 $319,000Active4 beds 2 baths1,894 sq. ft.
321 Niagara Falls Boulevard, Buffalo, NY 14226
MLS# B1713954Listed by: KELLER WILLIAMS REALTY WNY - New
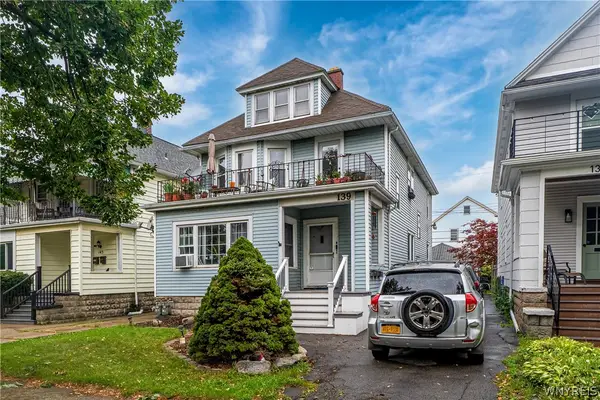 $329,900Active4 beds 2 baths2,286 sq. ft.
139 Stratford Road, Buffalo, NY 14216
MLS# B1714017Listed by: REMAX NORTH - New
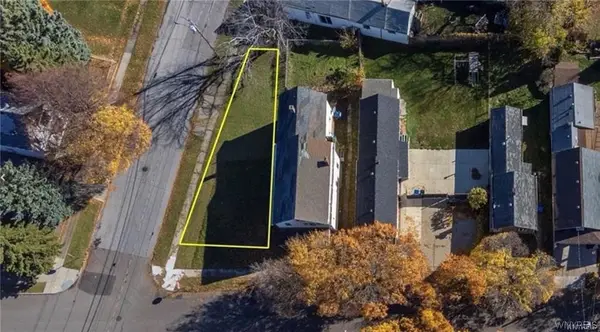 $13,900Active0.09 Acres
33 Lord Street, Buffalo, NY 14210
MLS# B1714039Listed by: WNY METRO ROBERTS REALTY


Protect your home and budget from life's surprises with an Assurant Home Warranty, backed by a partner that supports you through every step of homeownership. Explore Plans.
© 2023 - 2026 ERA Franchise Systems LLC. All rights reserved. ERA Franchise Systems LLC fully supports the principles of the Fair Housing Act and the Equal Opportunity Act. ERA, ERA Real Estate powered, and their respective logos are registered service marks of ERA Franchise Systems LLC. Each office is independently owned and operated.