
58 Girard Place, Buffalo, NY 14211
Local realty services provided by:HUNT Real Estate ERA
58 Girard Place,Buffalo, NY 14211
$159,900
- 6 Beds
- 2 Baths
- 2,376 sq. ft.
- Multi-family
- Pending
Listed by:
 MD Nazmul Hussain(347) 968 - 4231HUNT Real Estate ERA
Office: hunt real estate era
MLS#:B1716742
Source:NY_GENRIS
Price summary
- Price:$159,900
- Price per sq. ft.:$67.3
About this home
Welcome to 58 Girard Pl, a spacious two-unit property offering a practical layout and strong potential for owner-occupants or investors. Each unit features 3 bedrooms, 1 full bathroom, a living room, dining room, and kitchen, providing comfortable and functional living space. The property also includes a partial basement and a detached 1.5-car garage for added storage and parking. Conveniently located near shopping, dining, public transportation, and other local amenities. A great opportunity to own a versatile multi-family property in Buffalo.
Contact an agent
Home facts
- Year built:1915
- Listing ID #:B1716742
- Added:4 day(s) ago
- Updated:September 26, 2026 at 06:47 PM
Rooms and interior
- Bedrooms:6
- Total bathrooms:2
- Full bathrooms:2
- Flooring:Tile, Varies, Vinyl
- Basement:Yes
- Basement Description:Partial
- Living area:2,376 sq. ft.
Heating and cooling
- Heating:Forced Air, Gas
Structure and exterior
- Roof:Asphalt
- Year built:1915
- Building area:2,376 sq. ft.
- Lot area:0.11 Acres
- Lot Features:Near Public Transit, Rectangular, Residential Lot
- Architectural Style:Duplex
- Construction Materials:Vinyl Siding
- Levels:2 Stories
Utilities
- Water:Connected, Public, Water Connected
- Sewer:Connected, Sewer Connected
Finances and disclosures
- Price:$159,900
- Price per sq. ft.:$67.3
- Tax amount:$1,685
Parking
- Parking description:Concrete Driveway, Garage
- Garage:Yes
- Garage spaces:2
New listings near 58 Girard Place
- New
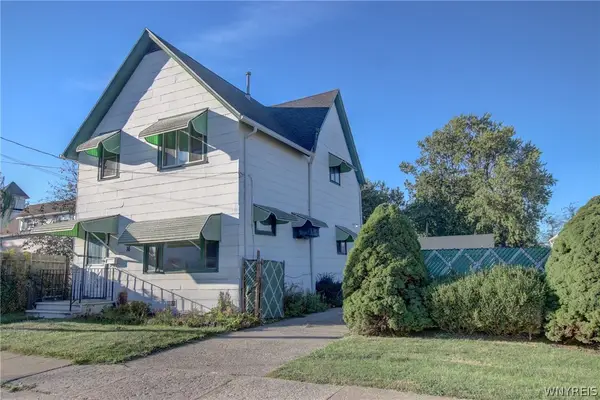 $220,000Active5 beds 2 baths1,454 sq. ft.
16 Gates Street, Buffalo, NY 14212
MLS# B1717317Listed by: WNY METRO ROBERTS REALTY - New
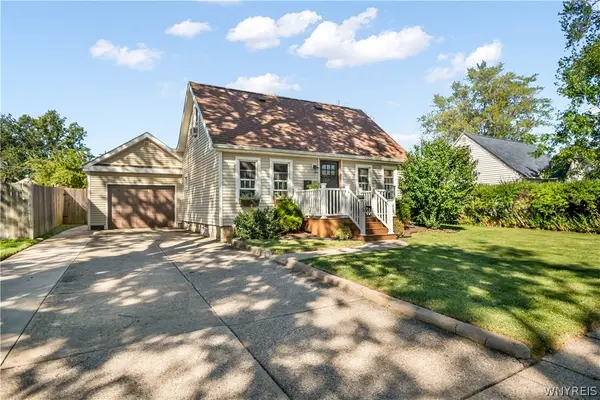 $225,000Active3 beds 2 baths1,456 sq. ft.
16 Cloverdale Road, Buffalo, NY 14225
MLS# B1717852Listed by: HOWARD HANNA WNY INC. - New
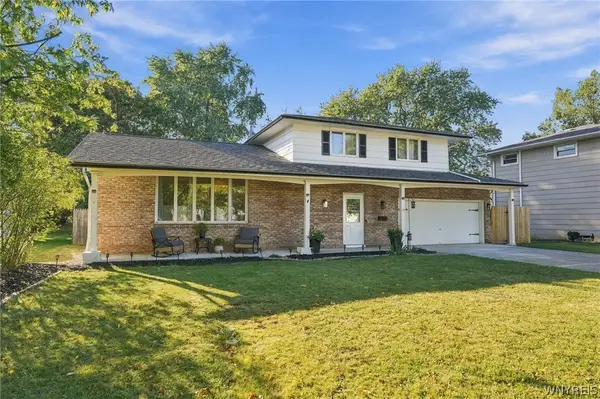 Listed by ERA$375,000Active3 beds 2 baths1,598 sq. ft.
10 Sweetwood Drive N, Buffalo, NY 14228
MLS# B1717836Listed by: HUNT REAL ESTATE ERA - New
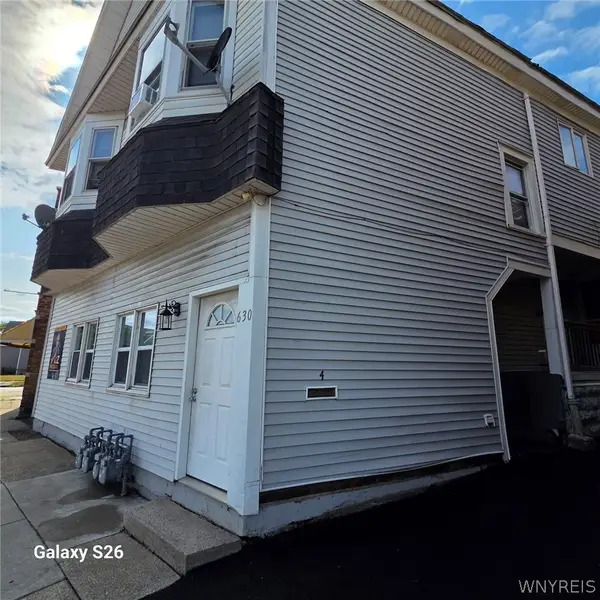 $750,000Active8 beds 4 baths4,550 sq. ft.
630 Hertel Avenue, Buffalo, NY 14207
MLS# B1717451Listed by: CENTURY 21 BALESTERI REAL ESTATE - New
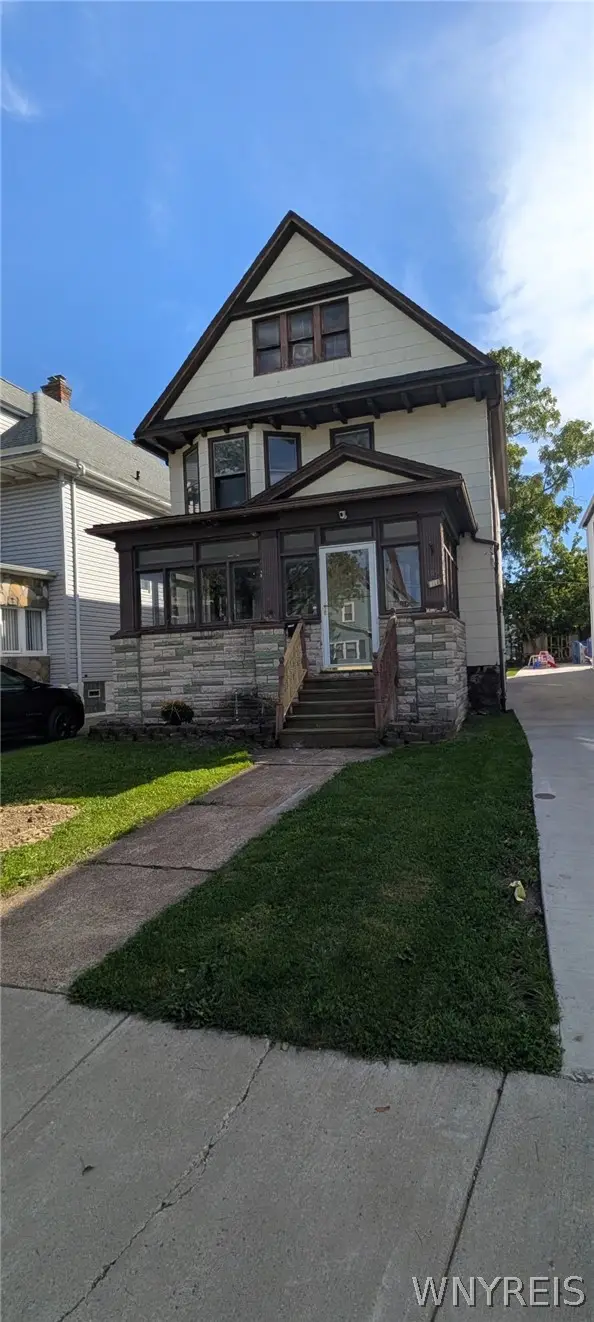 $184,900Active3 beds 1 baths1,680 sq. ft.
159 Altruria Street, Buffalo, NY 14220
MLS# B1717820Listed by: WNY METRO ROBERTS REALTY - New
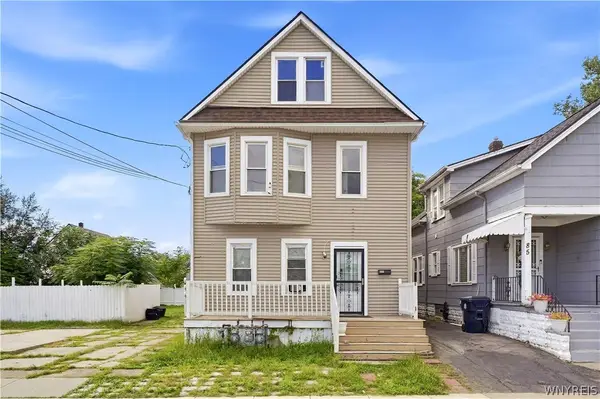 $299,900Active8 beds 4 baths2,640 sq. ft.
89 Holland Avenue, Buffalo, NY 14218
MLS# B1716170Listed by: HOWARD HANNA WNY INC. - New
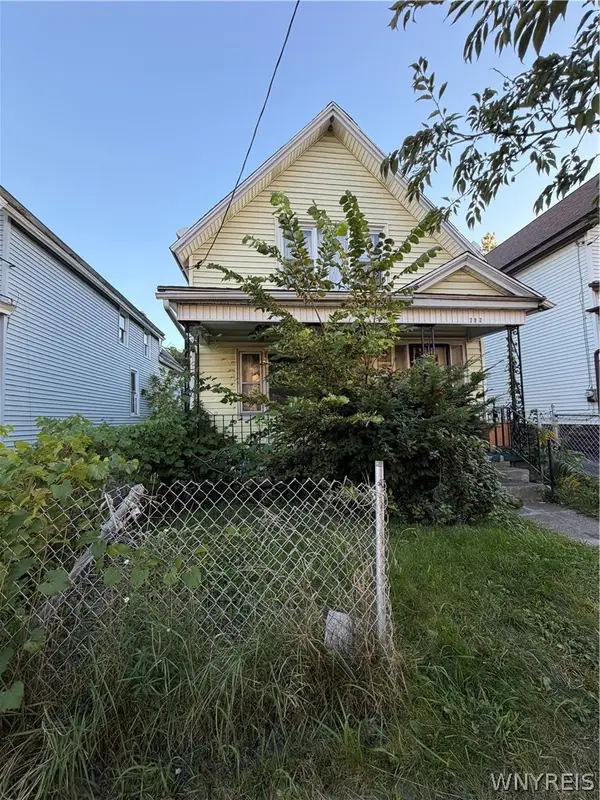 $119,900Active5 beds 2 baths1,426 sq. ft.
297 Riley Street, Buffalo, NY 14208
MLS# B1717388Listed by: KELLER WILLIAMS REALTY WNY - New
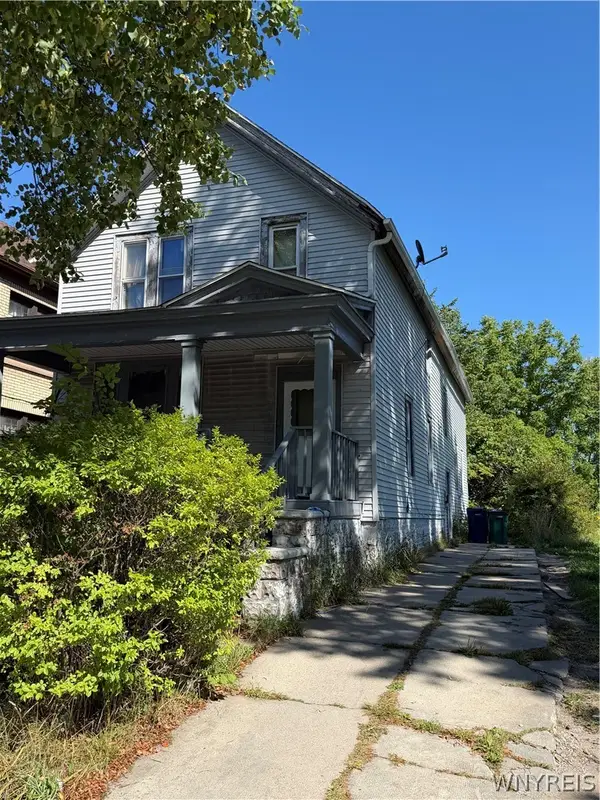 $75,000Active5 beds 2 baths2,167 sq. ft.
927 Fillmore Avenue, Buffalo, NY 14211
MLS# B1717795Listed by: MOOTRY MURPHY & BURGIN REALTY GROUP LLC - New
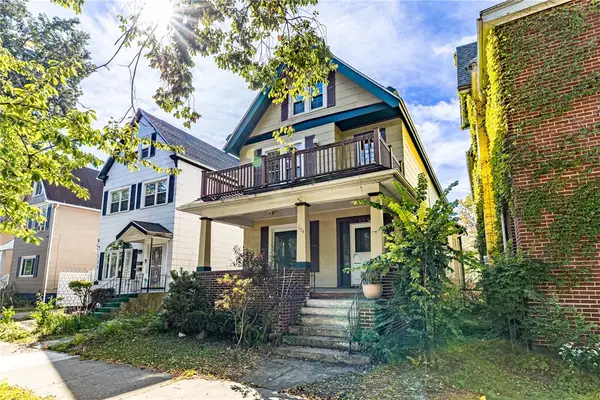 Listed by ERA$165,000Active4 beds 2 baths2,621 sq. ft.
134 Richmond Avenue, Buffalo, NY 14222
MLS# R1717696Listed by: HUNT REAL ESTATE ERA/COLUMBUS - New
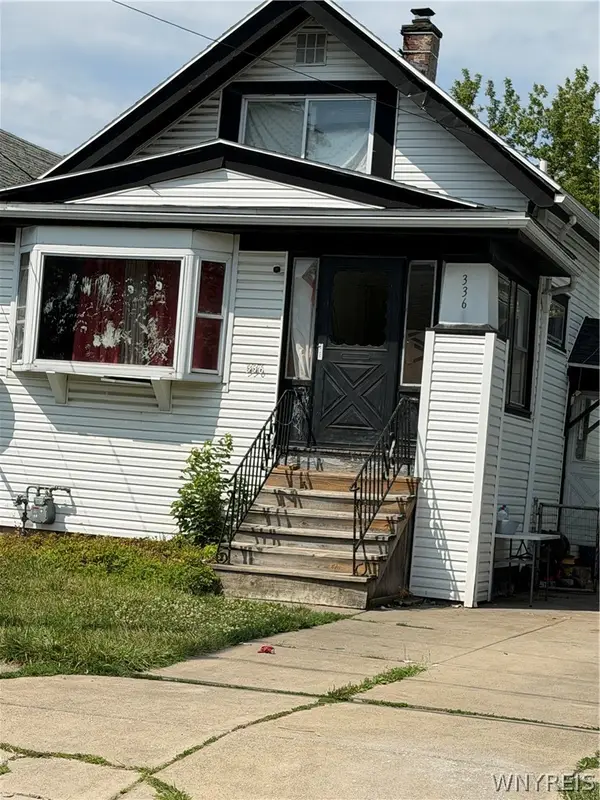 $92,500Active3 beds 3 baths1,420 sq. ft.
336 Dartmouth Avenue, Buffalo, NY 14215
MLS# B1717785Listed by: MOOTRY MURPHY & BURGIN REALTY GROUP LLC


Protect your home and budget from life's surprises with an Assurant Home Warranty, backed by a partner that supports you through every step of homeownership. Explore Plans.
© 2023 - 2026 ERA Franchise Systems LLC. All rights reserved. ERA Franchise Systems LLC fully supports the principles of the Fair Housing Act and the Equal Opportunity Act. ERA, ERA Real Estate powered, and their respective logos are registered service marks of ERA Franchise Systems LLC. Each office is independently owned and operated.