
580 Longmeadow Road, Buffalo, NY 14226
Local realty services provided by:HUNT Real Estate ERA
580 Longmeadow Road,Buffalo, NY 14226
$239,900
- 3 Beds
- 1 Baths
- 1,113 sq. ft.
- Single family
- Pending
Listed by: marina kats
Office: recckio r.e. & development,inc
MLS#:B1702636
Source:NY_GENRIS
Price summary
- Price:$239,900
- Price per sq. ft.:$215.54
About this home
Welcome to 580 Longmeadow Road in Amherst!!!
This beautifully remodeled, move-in-ready home has been thoughtfully renovated, offering exceptional style and quality throughout.
Step inside to a bright and inviting floor plan featuring a spacious living and dining areas. First-floor bedroom, providing convenience and flexibility for guests, a home office, or everyday living. The stunning new kitchen features contemporary cabinetry and sleek countertops.
The second floor features two generously sized bedrooms, each offering an additional bonus room with endless possibilities. These versatile spaces can be used as a cozy seating area, home office, den, playroom, or even a spacious walk-in closet to fit your lifestyle.
Recent improvements include a beautifully updated bathroom, new luxury vinyl plank (LVP) flooring, fresh paint, modern lighting, a new roof, and new vinyl siding, providing a fresh, contemporary feel while offering added value and peace of mind.
Step outside to a spacious backyard designed for entertaining and enjoying the outdoors, featuring the added benefit of a private setting with no neighbors directly behind the property.
A charming wraparound front porch adds exceptional curb appeal and creates the perfect place to enjoy your morning coffee or unwind at the end of the day.
Ideally located in the highly desirable Town of Amherst, this home is just minutes from shopping, restaurants, parks, top-rated schools, and major highways, offering both convenience and an exceptional lifestyle.
Don't miss this opportunity to own a completely remodeled home in one of Amherst's most sought-after neighborhoods.
Open House Sunday 7/2 1-3PM...
Contact an agent
Home facts
- Year built:1930
- Listing ID #:B1702636
- Added:48 day(s) ago
- Updated:September 18, 2026 at 07:52 AM
Rooms and interior
- Bedrooms:3
- Total bathrooms:1
- Full bathrooms:1
- Rooms Total:8
- Flooring:Carpet, Varies
- Dining Description:Separate Formal Dining Room
- Kitchen Description:Microwave
- Basement:Yes
- Basement Description:Full
- Living area:1,113 sq. ft.
Heating and cooling
- Heating:Forced Air, Gas
Structure and exterior
- Year built:1930
- Building area:1,113 sq. ft.
- Lot area:0.23 Acres
- Lot Features:Near Public Transit, Rectangular
- Architectural Style:Cape Cod
- Construction Materials:Vinyl Siding
- Foundation Description:Poured
Schools
- High school:Amherst Central High
- Middle school:Amherst Middle
- Elementary school:Windermere Blvd
Utilities
- Water:Connected, Public, Water Connected
- Sewer:Connected, Sewer Connected
Finances and disclosures
- Price:$239,900
- Price per sq. ft.:$215.54
- Tax amount:$4,454
Features and amenities
- Appliances:Microwave
- Laundry features:In Basement
Parking
- Parking description:Detached, Garage
- Garage:Yes
- Garage spaces:2
New listings near 580 Longmeadow Road
- New
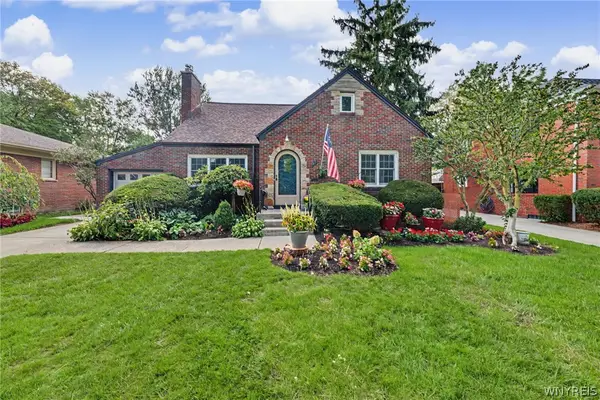 $449,900Active4 beds 2 baths2,120 sq. ft.
47 Huxley Drive, Buffalo, NY 14226
MLS# B1713933Listed by: HOWARD HANNA WNY INC. - New
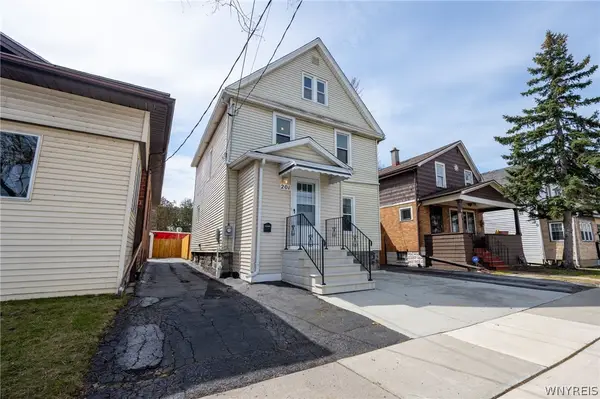 $174,000Active4 beds 2 baths1,320 sq. ft.
201 Royal Avenue, Buffalo, NY 14207
MLS# B1715833Listed by: WNY METRO ROBERTS REALTY - New
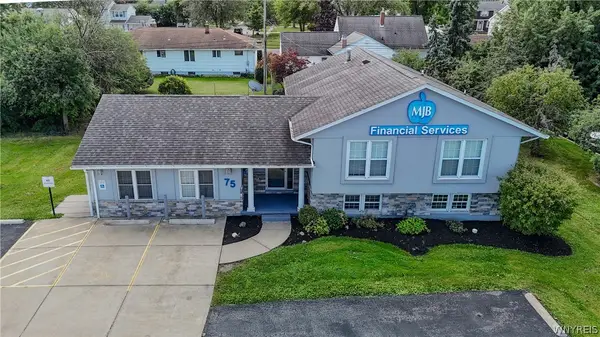 $549,900Active3 beds 4 baths3,610 sq. ft.
75 Maple Road, Buffalo, NY 14221
MLS# B1715527Listed by: WNY METRO ROBERTS REALTY - New
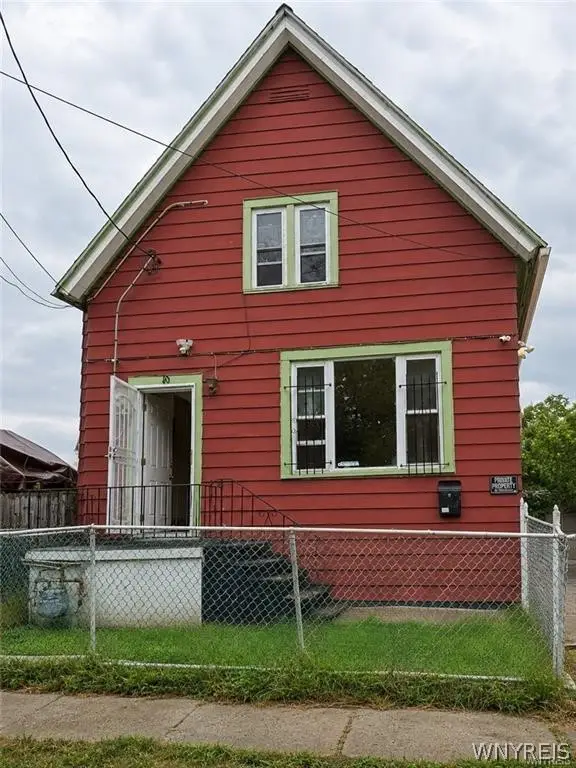 $160,000Active5 beds 2 baths1,843 sq. ft.
10 Grimes Street, Buffalo, NY 14212
MLS# B1715660Listed by: EXP REALTY - Open Sat, 1 to 3pmNew
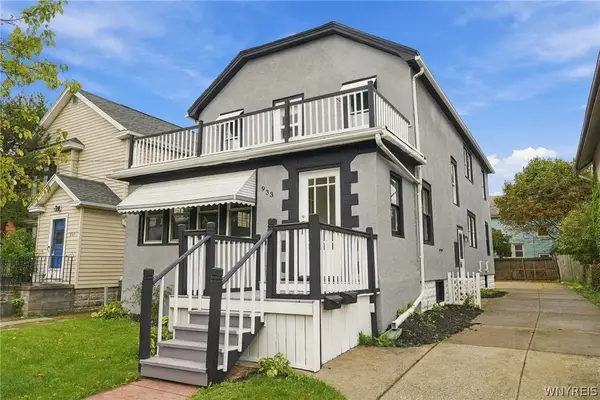 $279,900Active6 beds 2 baths2,254 sq. ft.
933 Starin Avenue, Buffalo, NY 14223
MLS# B1715832Listed by: BUFFALO HOME SELLERS LLC - New
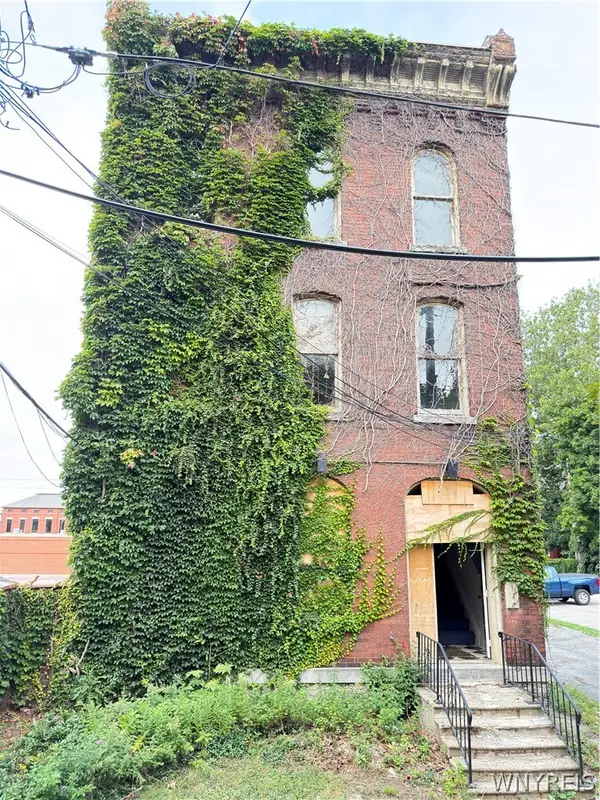 $150,000Active5 beds -- baths5,472 sq. ft.
2 St Louis Place, Buffalo, NY 14202
MLS# B1715811Listed by: CITY OF BUFFALO - New
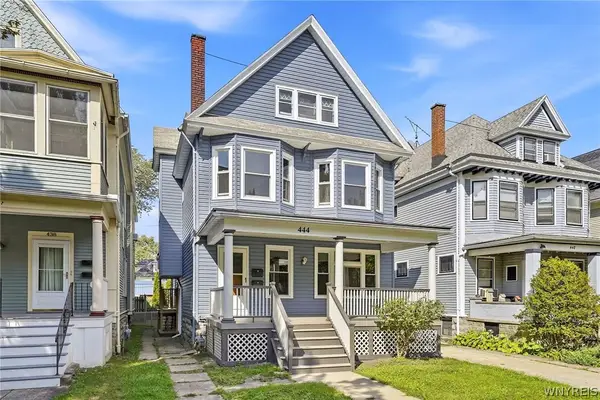 $288,000Active3 beds 3 baths1,992 sq. ft.
444 W Delavan Avenue #N, Buffalo, NY 14213
MLS# B1714733Listed by: HOWARD HANNA WNY INC. - New
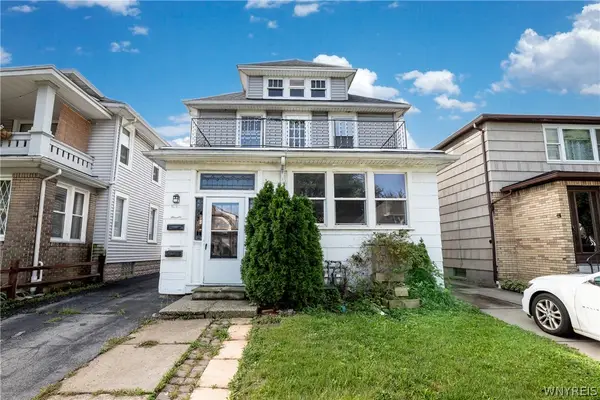 $274,900Active4 beds 2 baths2,200 sq. ft.
76 Eiseman Avenue #2, Buffalo, NY 14217
MLS# B1715373Listed by: BOYLAN PROPERTIES INC - New
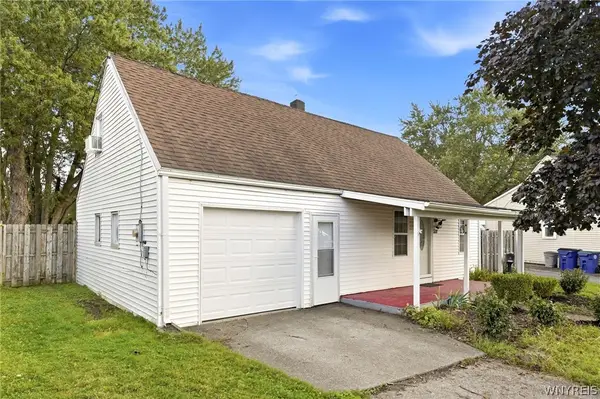 $189,900Active3 beds 1 baths1,300 sq. ft.
571 Sweet Home Road, Buffalo, NY 14226
MLS# B1715687Listed by: HOWARD HANNA WNY INC. - New
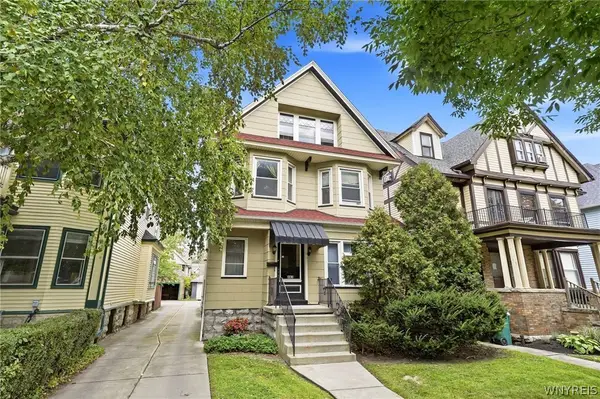 $499,000Active4 beds -- baths3,743 sq. ft.
462 W Delavan Avenue, Buffalo, NY 14213
MLS# B1715455Listed by: KELLER WILLIAMS REALTY WNY


Protect your home and budget from life's surprises with an Assurant Home Warranty, backed by a partner that supports you through every step of homeownership. Explore Plans.
© 2023 - 2026 ERA Franchise Systems LLC. All rights reserved. ERA Franchise Systems LLC fully supports the principles of the Fair Housing Act and the Equal Opportunity Act. ERA, ERA Real Estate powered, and their respective logos are registered service marks of ERA Franchise Systems LLC. Each office is independently owned and operated.