
59 Spicebush Lane, Buffalo, NY 14221
Local realty services provided by:ERA Team VP Real Estate
59 Spicebush Lane,Buffalo, NY 14221
$359,500
- 2 Beds
- 2 Baths
- 1,366 sq. ft.
- Condominium
- Active
Listed by: hua yang
Office: keller williams realty wny
MLS#:B1715128
Source:NY_GENRIS
Price summary
- Price:$359,500
- Price per sq. ft.:$263.18
- Monthly HOA dues:$635
About this home
Stunning, sun-drenched ranch patio home in the top-rated Williamsville Central School District, perfect for
effortless, move-in-ready living. Soaring 16–18 ft vaulted ceilings, wall-to-wall high-quality hardwood flooring, and a cozy double-sided fireplace create an expansive, elegant interior. The desirable 2-bedroom, 2-full-bath layout features convenient first-floor laundry and a unique garage-to-basement walk-down that keeps the main living areas exceptionally clean and neat. This stairs configuration flows into a massive, full-height basement (>1,100 sq ft) offering endless storage and recreational potential. Bathed in natural light, the home boasts newer Energy Star architectural windows and patio doors (2024), alongside three Velux skylights with solar shades (2026). The south-facing den and private deck look out onto a serene, natural backdrop of mature trees and bushes for total peace of mind, while a brand-new UHD premier architectural roof and gutters (July 2026)offer structural worry-free living. Superbly located, you are just a 10-minute walk to Billy Wilson Park and minutes from Clearfield Library, Dash's Market, and area hospitals. Pet-friendly and lower Condo Tax....
Contact an agent
Home facts
- Year built:1988
- Subdivision & Development:Forest Condo
- Listing ID #:B1715128
- Added:1 day(s) ago
- Updated:September 16, 2026 at 08:48 PM
Rooms and interior
- Bedrooms:2
- Total bathrooms:2
- Full bathrooms:2
- Rooms Total:7
- Flooring:Hardwood, Tile, Varies
- Dining Description:Living Dining Room
- Kitchen Description:Dishwasher, Kitchen Family Room Combo, Refrigerator
- Basement:Yes
- Basement Description:Full, Sump Pump
- Living area:1,366 sq. ft.
Heating and cooling
- Cooling:Central Air
- Heating:Forced Air, Gas
- Central air:Yes
Structure and exterior
- Roof:Asphalt
- Year built:1988
- Building area:1,366 sq. ft.
- Lot area:0.03 Acres
- Lot Features:Rectangular, Residential Lot
- Architectural Style:Patio Home
- Construction Materials:Copper Plumbing, Vinyl Siding
- Exterior Features:Deck, Open, Porch
- Levels:1 Story
Schools
- High school:Williamsville East High
- Middle school:Transit Middle
- Elementary school:Maple East Elementary
Utilities
- Water:Connected, Public, Water Connected
- Sewer:Connected, Sewer Connected
Finances and disclosures
- Price:$359,500
- Price per sq. ft.:$263.18
- Tax amount:$2,938
Features and amenities
- Appliances:Dishwasher, Dryer, Refrigerator, Washer
- Laundry features:Dryer, Main Level, Washer
- Amenities:Deck, Skylights, int_feat_Den
Parking
- Parking description:Attached, Garage, Garage Door Opener, Open
- Garage:Yes
- Garage spaces:1
New listings near 59 Spicebush Lane
- New
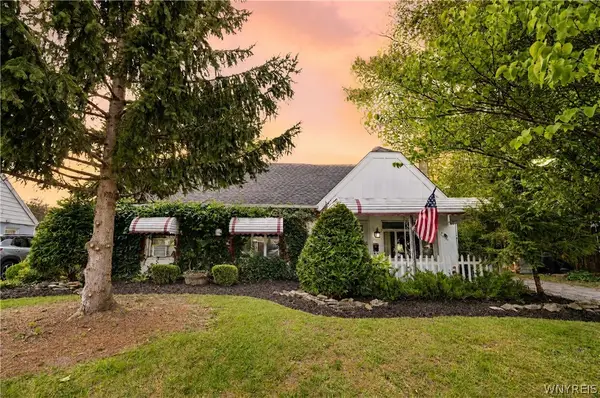 $149,900Active3 beds 1 baths1,521 sq. ft.
18 Christa Street, Buffalo, NY 14225
MLS# B1713874Listed by: KELLER WILLIAMS REALTY LANCASTER - New
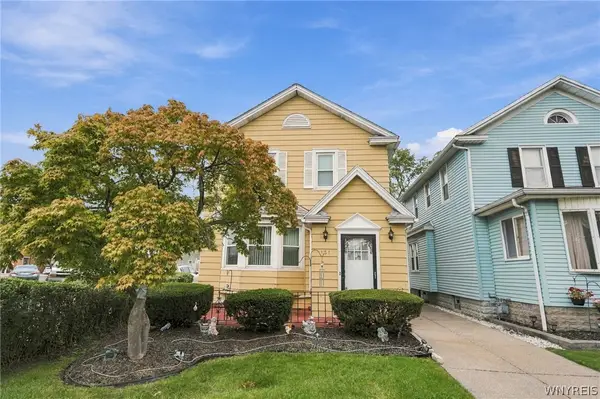 $259,900Active3 beds 1 baths1,324 sq. ft.
181 Kinsey Avenue, Buffalo, NY 14217
MLS# B1714046Listed by: VENTRY REAL ESTATE LLC - New
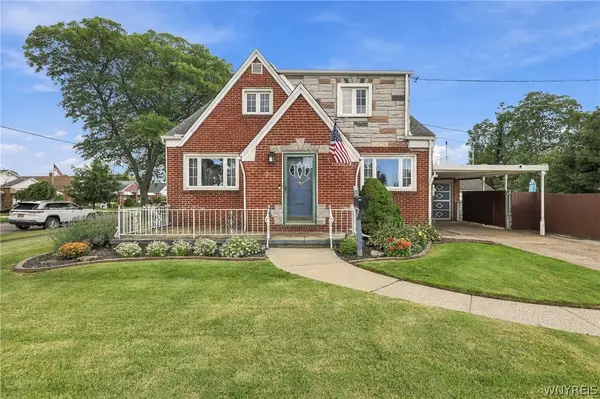 $249,900Active3 beds 2 baths1,445 sq. ft.
192 Eastland Parkway, Buffalo, NY 14225
MLS# B1715044Listed by: HOWARD HANNA WNY INC. - New
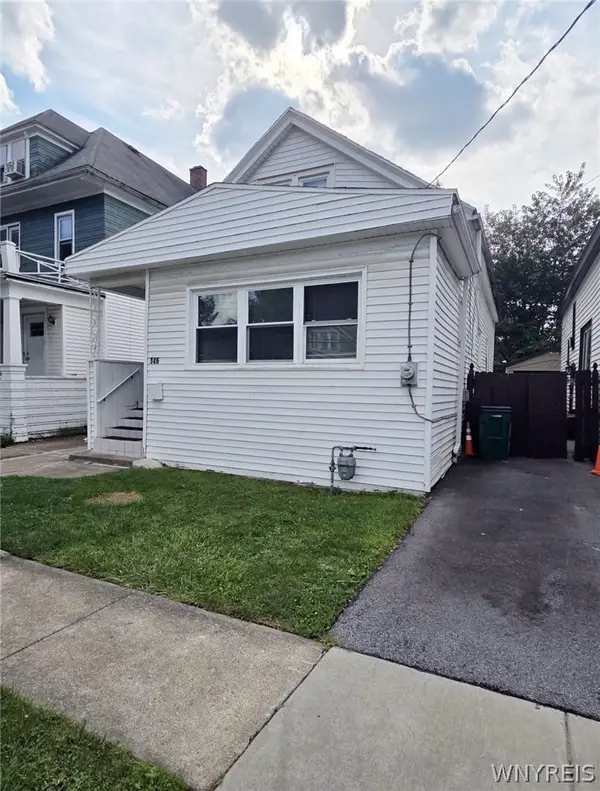 $149,900Active4 beds 2 baths1,118 sq. ft.
146 Floss Avenue, Buffalo, NY 14215
MLS# B1715303Listed by: WNY METRO ROBERTS REALTY - New
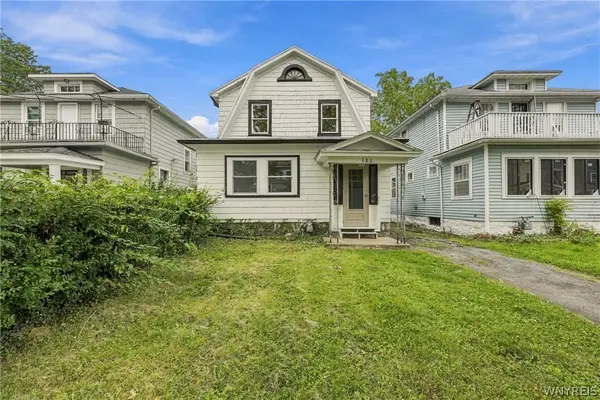 $265,000Active5 beds 2 baths1,408 sq. ft.
127 W Northrup Place #N, Buffalo, NY 14214
MLS# B1715367Listed by: TOWNE HOUSING REAL ESTATE - New
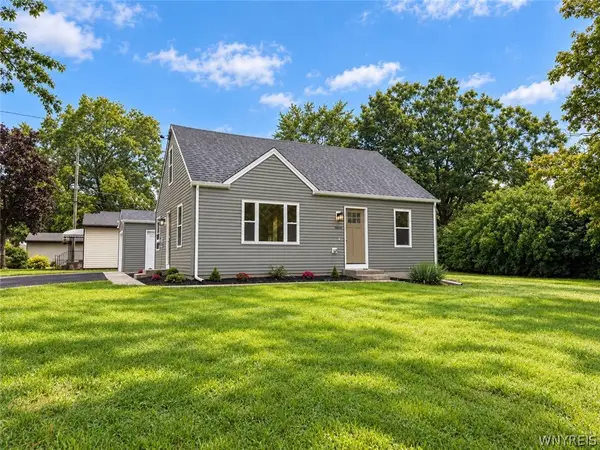 $249,900Active3 beds 1 baths1,410 sq. ft.
3738 Harrison Avenue, Buffalo, NY 14219
MLS# B1715448Listed by: WNYBYOWNER.COM - New
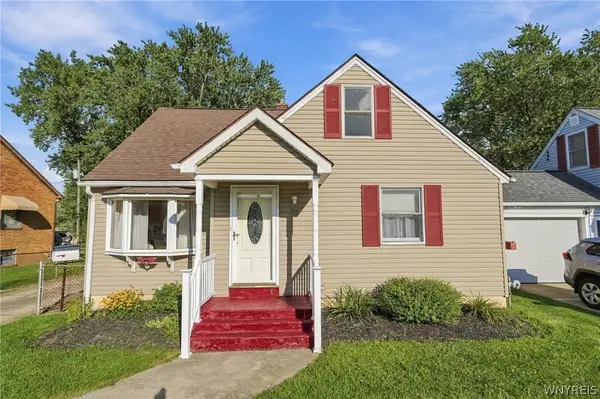 $269,900Active3 beds 1 baths1,300 sq. ft.
33 Lyndale Court, Buffalo, NY 14224
MLS# B1715458Listed by: KELLER WILLIAMS REALTY WNY - New
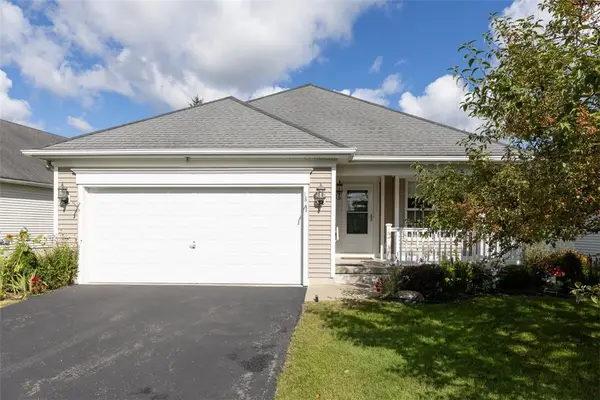 $299,900Active2 beds 1 baths1,295 sq. ft.
18 Creek Walk, Buffalo, NY 14227
MLS# R1715175Listed by: RE/MAX PLUS - New
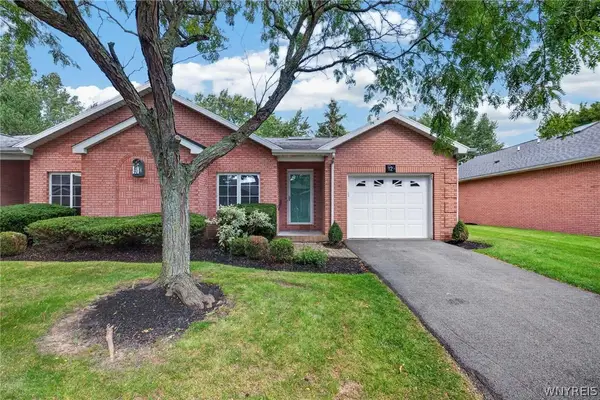 $314,700Active2 beds 2 baths1,050 sq. ft.
12 Woodpointe, Buffalo, NY 14221
MLS# B1714975Listed by: KELLER WILLIAMS REALTY WNY - New
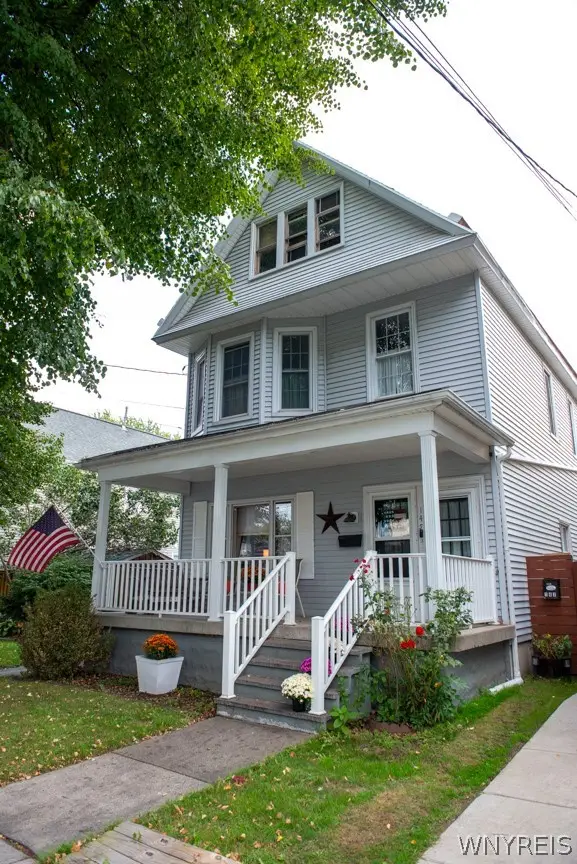 Listed by ERA$249,900Active5 beds 2 baths2,640 sq. ft.
145 Hamburg Street, Buffalo, NY 14204
MLS# B1715292Listed by: HUNT REAL ESTATE ERA


Protect your home and budget from life's surprises with an Assurant Home Warranty, backed by a partner that supports you through every step of homeownership. Explore Plans.
© 2023 - 2026 ERA Franchise Systems LLC. All rights reserved. ERA Franchise Systems LLC fully supports the principles of the Fair Housing Act and the Equal Opportunity Act. ERA, ERA Real Estate powered, and their respective logos are registered service marks of ERA Franchise Systems LLC. Each office is independently owned and operated.