
6 Mayberry Drive W, Buffalo, NY 14227
Local realty services provided by:HUNT Real Estate ERA
6 Mayberry Drive W,Buffalo, NY 14227
$200,000
- 3 Beds
- 1 Baths
- 850 sq. ft.
- Single family
- Active
Listed by: gino p albini
Office: mj peterson real estate inc.
MLS#:B1722947
Source:NY_GENRIS
Price summary
- Price:$200,000
- Price per sq. ft.:$235.29
About this home
Fantastic Brick front and vinyl Ranch. Great hardwoods, large kitchen leads to fully enclosed 2 season room. Large back yard. Fully fenced. Showings start 10/17/2026. Seller reserves the right to call a due date for offers. OPEN HOUSES if any will be hosted Saturday 10-24-26 and Sunday 10-25-26 from 1-3 pm. Free Home Warranty offered to buyer from seller, just for peace of mind.
Contact an agent
Home facts
- Year built:1965
- Subdivision & Development:Buffalo Crk Reservation
- Listing ID #:B1722947
- Added:1 day(s) ago
- Updated:October 17, 2026 at 12:47 AM
Rooms and interior
- Bedrooms:3
- Total bathrooms:1
- Full bathrooms:1
- Rooms Total:5
- Flooring:Hardwood, Varies, Vinyl
- Kitchen Description:Country Kitchen
- Basement:Yes
- Basement Description:Full, Partially Finished
- Living area:850 sq. ft.
Heating and cooling
- Cooling:Central Air
- Heating:Forced Air, Gas
- Central air:Yes
Structure and exterior
- Roof:Asphalt
- Year built:1965
- Building area:850 sq. ft.
- Lot area:0.14 Acres
- Lot Features:Rectangular, Residential Lot
- Architectural Style:Ranch
- Construction Materials:Brick, Copper Plumbing, Vinyl Siding
- Exterior Features:Fully Fenced, Patio
- Levels:1 Story
Utilities
- Water:Connected, Public, Water Connected
- Sewer:Connected, Sewer Connected
Finances and disclosures
- Price:$200,000
- Price per sq. ft.:$235.29
- Tax amount:$4,920
Features and amenities
- Laundry features:In Basement
Parking
- Parking description:Detached, Garage
- Garage:Yes
- Garage spaces:1
New listings near 6 Mayberry Drive W
- New
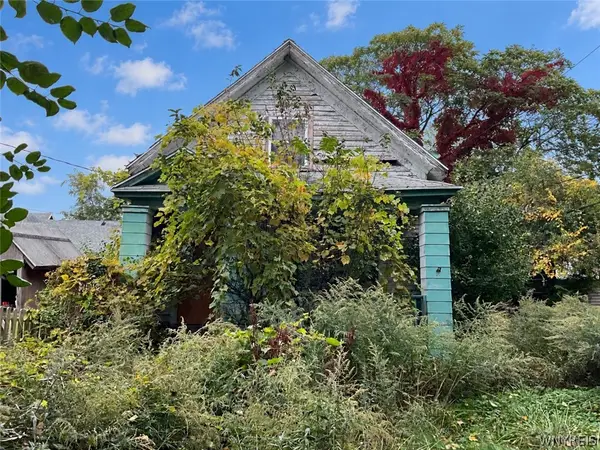 $75,000Active3 beds 1 baths1,029 sq. ft.
940 S Park Avenue, Buffalo, NY 14210
MLS# B1722986Listed by: PARK REALTY OF WNY LLC - New
 $74,900Active3 beds 1 baths992 sq. ft.
38 Lewis Street, Buffalo, NY 14206
MLS# R1722882Listed by: HOWARD HANNA PROFESSIONALS - OLEAN - Open Sun, 1 to 3pmNew
 $299,900Active3 beds 1 baths1,292 sq. ft.
252 East And West Rd, Buffalo, NY 14224
MLS# B1721570Listed by: HOWARD HANNA WNY INC. - New
 Listed by ERA$749,900Active2 beds 2 baths1,939 sq. ft.
132 Lakefront Boulevard #603, Buffalo, NY 14202
MLS# B1722660Listed by: HUNT REAL ESTATE ERA - New
 Listed by ERA$209,900Active4 beds 2 baths1,408 sq. ft.
125 Wyoming Avenue, Buffalo, NY 14215
MLS# B1722698Listed by: HUNT REAL ESTATE ERA - New
 $174,900Active2 beds 2 baths1,218 sq. ft.
75 Henel Avenue #2, Buffalo, NY 14226
MLS# B1722762Listed by: FIRST CAPITAL REALTY - New
 $119,700Active2 beds 1 baths750 sq. ft.
10 Wayne Terrace #8, Buffalo, NY 14225
MLS# B1721467Listed by: REMAX NORTH - New
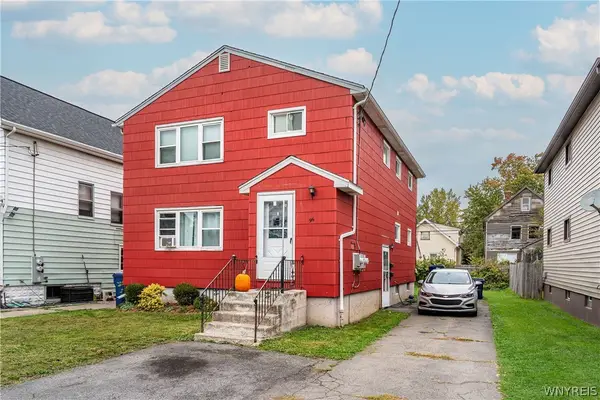 $249,000Active4 beds 2 baths1,988 sq. ft.
96 Mariemont Avenue, Buffalo, NY 14220
MLS# B1722663Listed by: GURNEY BECKER & BOURNE - New
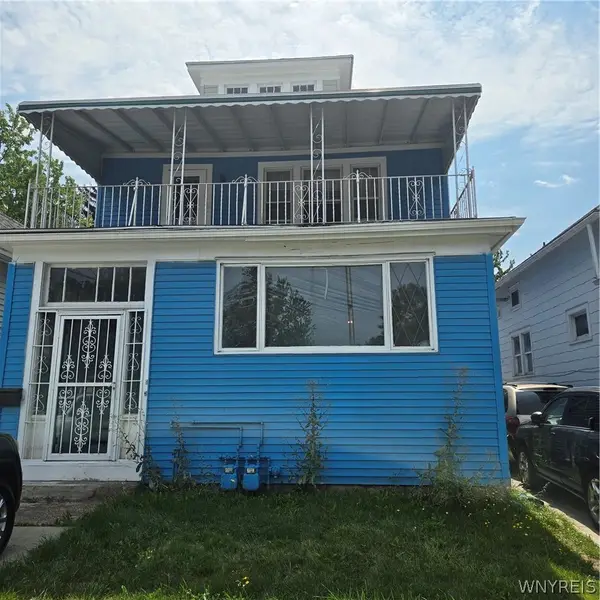 $175,127Active4 beds 2 baths2,208 sq. ft.
1277 Kensington Ave Avenue, Buffalo, NY 14215
MLS# B1722835Listed by: HOWARD HANNA WNY INC.


Protect your home and budget from life's surprises with an Assurant Home Warranty, backed by a partner that supports you through every step of homeownership. Explore Plans.
© 2023 - 2026 ERA Franchise Systems LLC. All rights reserved. ERA Franchise Systems LLC fully supports the principles of the Fair Housing Act and the Equal Opportunity Act. ERA, ERA Real Estate powered, and their respective logos are registered service marks of ERA Franchise Systems LLC. Each office is independently owned and operated.