
60 Eaglebrook Drive, Buffalo, NY 14224
Local realty services provided by:ERA Team VP Real Estate
60 Eaglebrook Drive,Buffalo, NY 14224
$379,999
- 3 Beds
- 2 Baths
- 1,600 sq. ft.
- Single family
- Active
Upcoming open houses
- Sat, Nov 2111:00 am - 01:00 pm
Listed by: ryan neidrauer
Office: 716 realty group wny llc.
MLS#:B1726833
Source:NY_GENRIS
Price summary
- Price:$379,999
- Price per sq. ft.:$237.5
About this home
Welcome to this beautifully updated 3-bedroom, 1.5-bath home tucked away on a quiet cul-de-sac in the Orchard Park School District! Offering a perfect blend of comfort, style, and functionality, this home features thoughtfully updated living spaces and an expansive backyard with no rear neighbors. Step inside to a bright and inviting living room featuring custom built-ins and a modern fireplace, flowing seamlessly into the spacious kitchen and adjoining three-season room surrounded by windows overlooking the backyard. Upstairs, you'll find three generously sized bedrooms, including a primary bedroom with double closets, and a beautifully remodeled full bathroom. The finished lower level provides additional living and entertaining space, complete with a cozy family room featuring a gas fireplace, a dedicated bar area, and a spacious half bath with convenient laundry facilities. Outside, enjoy a stamped concrete patio, a separate fire pit area, a large private backyard, and a storage shed with an attached covered area. An extended garage with a new garage door, track, and motor (2025), along with a double-wide driveway, provides additional parking and storage. Notable improvements include a remodeled kitchen (2015), central AC (2016), full tear-off roof and exterior drain tile (2019), remodeled full bath (2020), updated half bath (2021), vinyl flooring and most windows replaced (2022), sump pump with water backup (2023), and a new furnace (2026). With its inviting interior, versatile living spaces, and exceptional outdoor setting, this Orchard Park home is ready for its next chapter!
Open House: Saturday, November 21, 11:00 AM - 1:00 PM...
Contact an agent
Home facts
- Year built:1966
- Subdivision & Development:Park End Estates
- Listing ID #:B1726833
- Added:1 day(s) ago
- Updated:November 16, 2026 at 04:08 PM
Rooms and interior
- Bedrooms:3
- Total bathrooms:2
- Full bathrooms:1
- Half bathrooms:1
- Rooms Total:7
- Flooring:Ceramic Tile, Varies, Vinyl
- Dining Description:Bar
- Kitchen Description:Dishwasher, Microwave, Refrigerator
- Basement:Yes
- Basement Description:Finished, Partial
- Living area:1,600 sq. ft.
Heating and cooling
- Cooling:Central Air
- Heating:Forced Air, Gas
- Central air:Yes
Structure and exterior
- Roof:Asphalt, Shingle
- Year built:1966
- Building area:1,600 sq. ft.
- Lot area:0.33 Acres
- Lot Features:Cul De Sac, Irregular Lot, Residential Lot
- Architectural Style:Split Level
- Construction Materials:Brick
- Exterior Features:Awnings, Open, Patio, Porch
- Foundation Description:Poured
- Levels:2 Stories
Utilities
- Water:Connected, Public, Water Connected
- Sewer:Connected, Sewer Connected
Finances and disclosures
- Price:$379,999
- Price per sq. ft.:$237.5
- Tax amount:$6,359
Features and amenities
- Appliances:Dishwasher, Dryer, Gas Range, Microwave, Refrigerator, Washer
- Laundry features:Dryer, In Basement, Washer
- Amenities:Bar
Parking
- Parking description:Attached, Driveway, Garage, Storage
- Garage:Yes
- Garage spaces:1
New listings near 60 Eaglebrook Drive
- New
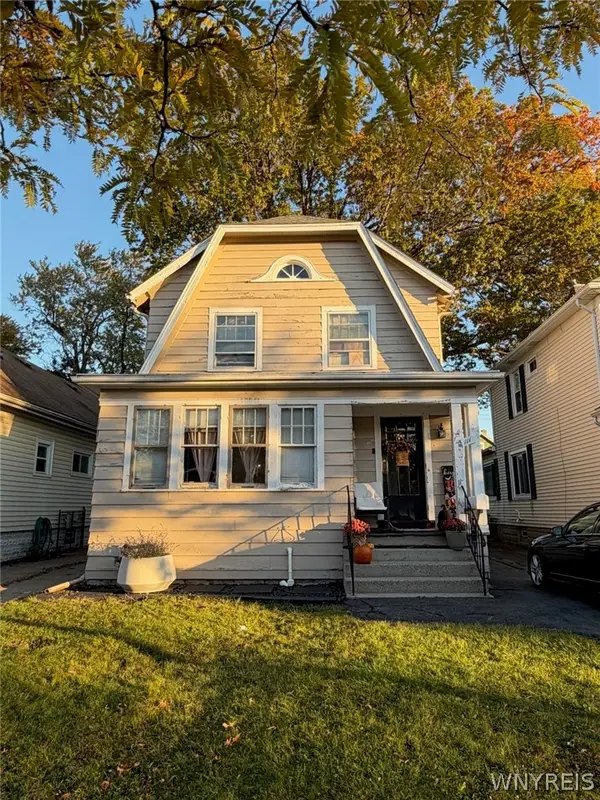 $214,900Active3 beds 1 baths1,380 sq. ft.
111 Westgate Road, Buffalo, NY 14217
MLS# B1728344Listed by: KELLER WILLIAMS REALTY LANCASTER - New
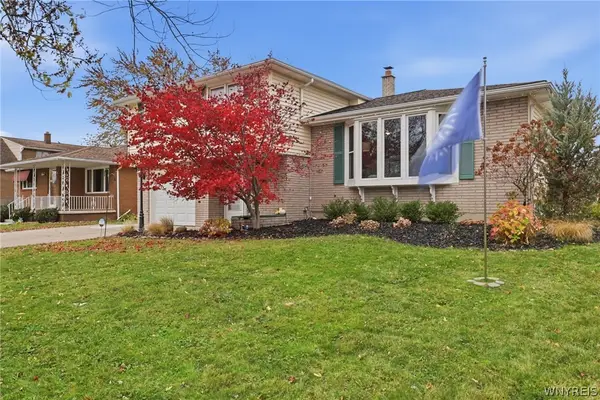 $309,900Active3 beds 2 baths1,660 sq. ft.
60 The Avenue, Buffalo, NY 14225
MLS# B1729080Listed by: REALTY ONE GROUP EMPOWER - New
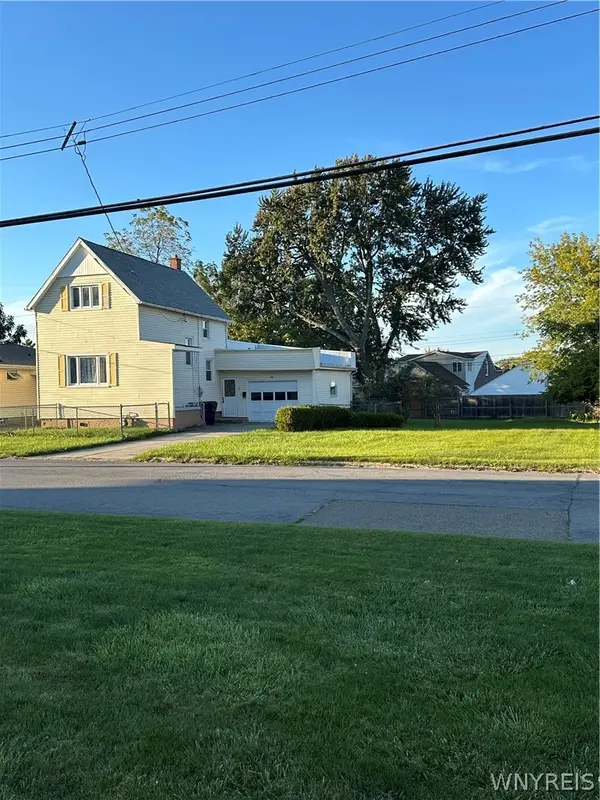 $192,000Active3 beds 2 baths1,315 sq. ft.
56 E Milnor Avenue, Buffalo, NY 14218
MLS# B1729199Listed by: HOWARD HANNA WNY INC. - New
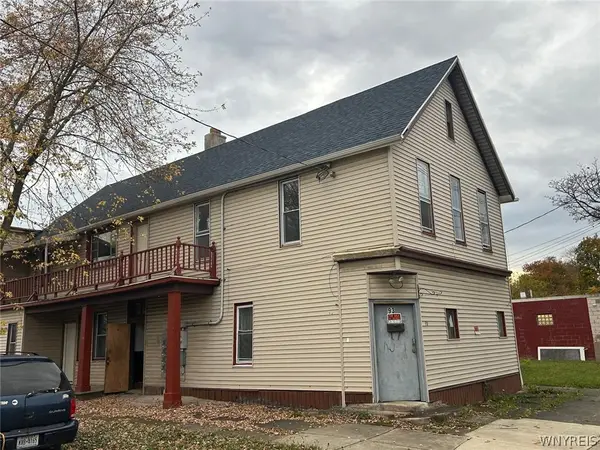 $225,000Active8 beds 3 baths2,244 sq. ft.
93 Leroy Avenue, Buffalo, NY 14214
MLS# B1728405Listed by: TOWNE HOUSING REAL ESTATE - New
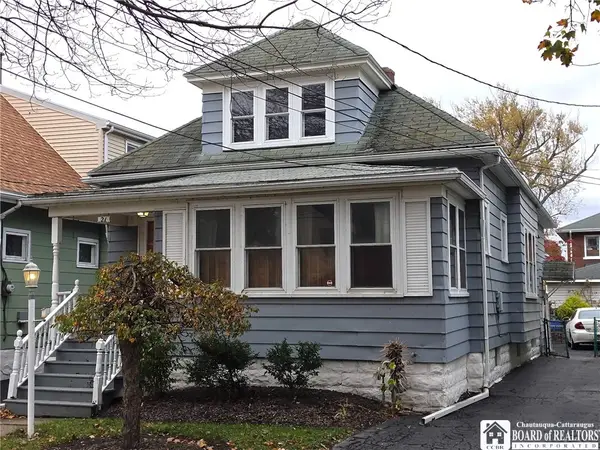 $179,900Active3 beds 1 baths1,666 sq. ft.
21 Athol Street, Buffalo, NY 14220
MLS# R1729122Listed by: DEZ REALTY LLC - Open Wed, 5 to 7pmNew
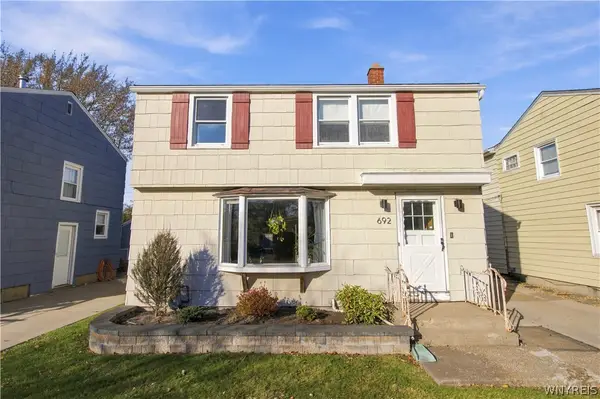 $249,900Active3 beds 2 baths1,547 sq. ft.
692 Moore Avenue, Buffalo, NY 14223
MLS# B1728752Listed by: ROCKY POINT WNY LLC - New
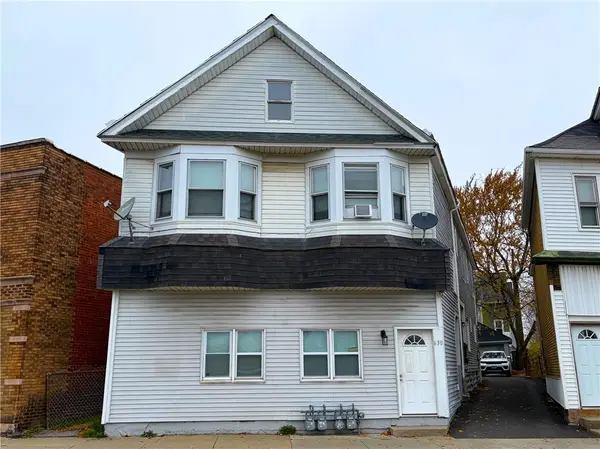 $749,900Active8 beds 4 baths4,550 sq. ft.
630 Hertel Avenue, Buffalo, NY 14207
MLS# R1729155Listed by: WHITETAIL PROPERTIES REAL ESTATE, LLC 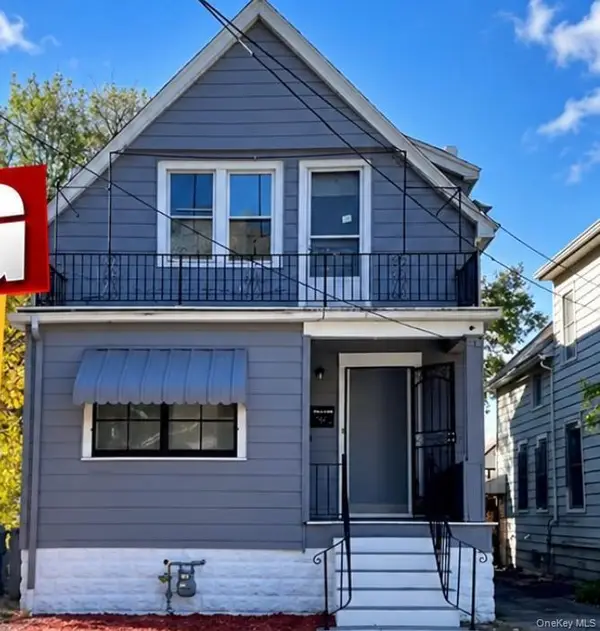 $225,000Active6 beds 2 baths
88 Ave Roebling Avenue, Other, NY 14215
MLS# 1069085Listed by: EXIT REALTY CENTRAL- New
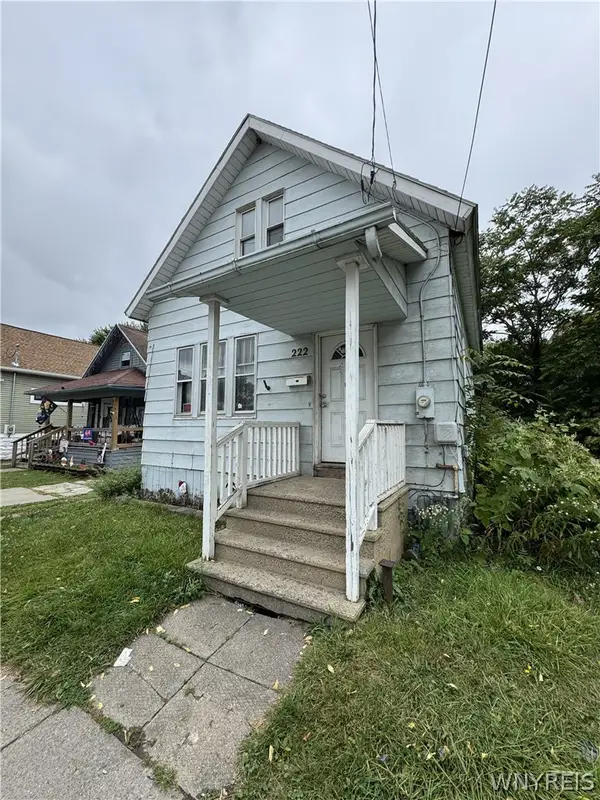 Listed by ERA$74,900Active3 beds 1 baths1,581 sq. ft.
222 Smith Street, Buffalo, NY 14210
MLS# B1728664Listed by: HUNT REAL ESTATE ERA


Protect your home and budget from life's surprises with an Assurant Home Warranty, backed by a partner that supports you through every step of homeownership. Explore Plans.
© 2023 - 2026 ERA Franchise Systems LLC. All rights reserved. ERA Franchise Systems LLC fully supports the principles of the Fair Housing Act and the Equal Opportunity Act. ERA, ERA Real Estate powered, and their respective logos are registered service marks of ERA Franchise Systems LLC. Each office is independently owned and operated.