
65 Gardenvale Drive, Buffalo, NY 14225
Local realty services provided by:HUNT Real Estate ERA
65 Gardenvale Drive,Buffalo, NY 14225
$220,000
- 3 Beds
- 1 Baths
- 1,770 sq. ft.
- Single family
- Active
Upcoming open houses
- Wed, Sep 0205:00 pm - 08:00 pm
Listed by: patricia caine
Office: wny metro roberts realty
MLS#:B1710309
Source:NY_GENRIS
Price summary
- Price:$220,000
- Price per sq. ft.:$124.29
About this home
Welcome to 65 Gardenvale Dr. Enter through the front door onto this charming home in Cheektowaga! It is conveniently located right off NY-33, offering a quick and easy acess to all that Buffalo and surrounding areas have to offer. This house has it all. A corner lot with a well-maintained yard and fenced-in private garden including an apple, a peach and a mulberry tree. With just over 1,700 square feet, this home features a fully updated full bathroom, three bedrooms and eat-in kitchen. The first floor also has a family room featuring a stone-faced gas fireplace, but it is currently being used as a master bedroom and could be easily converted back. Offers will be reviewed as they are received, but the seller reserves the right to set a deadline if activity warrants. Open House is schedule for Wednesday, 9/2 5:00 - 8:00pm.
Contact an agent
Home facts
- Year built:1950
- Listing ID #:B1710309
- Added:4 day(s) ago
- Updated:September 02, 2026 at 09:45 PM
Rooms and interior
- Bedrooms:3
- Total bathrooms:1
- Full bathrooms:1
- Rooms Total:6
- Flooring:Carpet, Tile, Varies
- Dining Description:Living Dining Room
- Kitchen Description:Refrigerator
- Basement:Yes
- Basement Description:Crawl Space
- Living area:1,770 sq. ft.
Heating and cooling
- Cooling:Central Air
- Heating:Forced Air, Gas
- Central air:Yes
Structure and exterior
- Year built:1950
- Building area:1,770 sq. ft.
- Lot area:0.17 Acres
- Lot Features:Corner Lot, Rectangular
- Architectural Style:Cape Cod, Two Story
- Construction Materials:Vinyl Siding
- Exterior Features:Fully Fenced, Patio, Porch, Screened
- Levels:2 Stories
Utilities
- Water:Public, Water Available
- Sewer:Connected, Sewer Connected
Finances and disclosures
- Price:$220,000
- Price per sq. ft.:$124.29
- Tax amount:$6,028
Features and amenities
- Appliances:Dryer, Gas Range, Refrigerator, Washer
- Laundry features:Dryer, Main Level, Washer
Parking
- Parking description:Detached, Garage
- Garage:Yes
- Garage spaces:2
New listings near 65 Gardenvale Drive
- New
 $389,900Active3 beds 2 baths1,957 sq. ft.
53 Pinewood Drive, Buffalo, NY 14224
MLS# B1711356Listed by: HOWARD HANNA WNY INC. - New
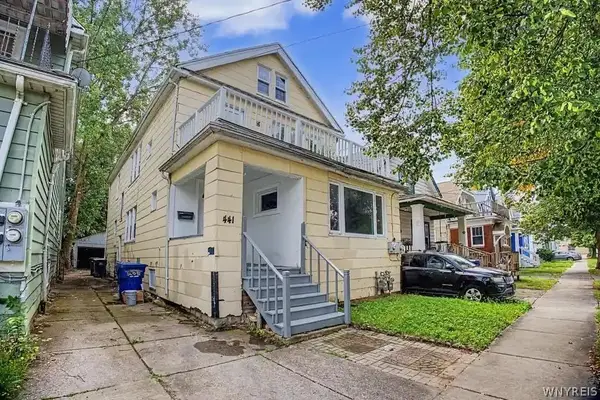 $235,000Active6 beds 2 baths2,142 sq. ft.
441 Lisbon Avenue, Buffalo, NY 14215
MLS# B1711554Listed by: RED DOOR REAL ESTATE WNY LLC - New
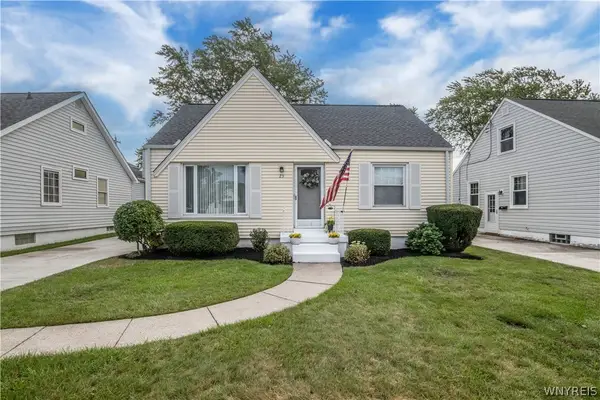 $235,900Active4 beds 1 baths1,250 sq. ft.
23 Wendover Avenue, Buffalo, NY 14223
MLS# B1711659Listed by: REMAX NORTH - New
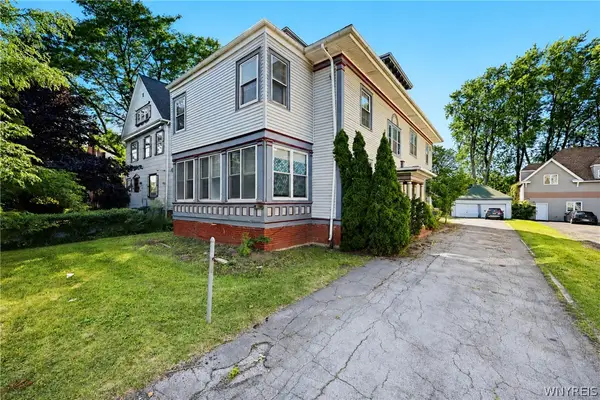 $550,000Active5 beds 3 baths3,509 sq. ft.
2776 Main Street, Buffalo, NY 14214
MLS# B1711834Listed by: HOWARD HANNA WNY INC. - New
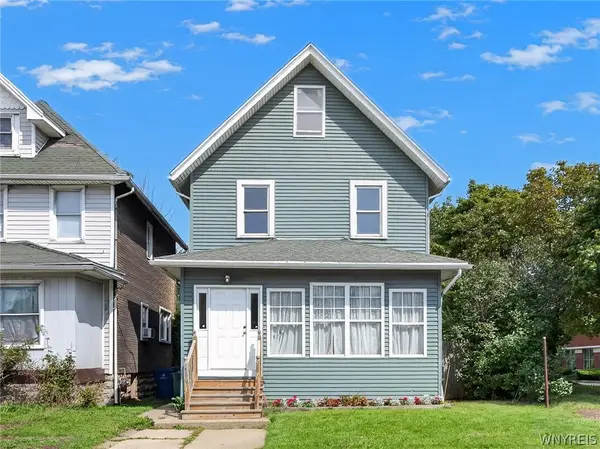 Listed by ERA$189,900Active4 beds 1 baths1,380 sq. ft.
880 Hertel Avenue, Buffalo, NY 14216
MLS# B1711858Listed by: HUNT REAL ESTATE ERA - New
 $315,000Active3 beds 2 baths1,805 sq. ft.
361 Huxley Drive, Buffalo, NY 14226
MLS# B1711914Listed by: HOWARD HANNA WNY INC. - New
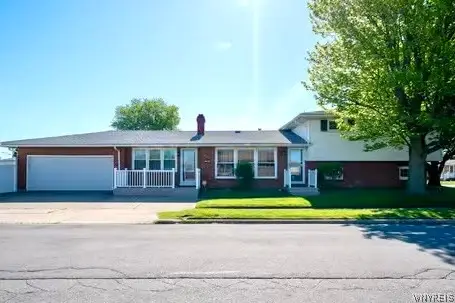 $279,900Active4 beds 3 baths1,994 sq. ft.
56 Barlow Avenue, Buffalo, NY 14218
MLS# B1711919Listed by: WNY METRO ROBERTS REALTY - New
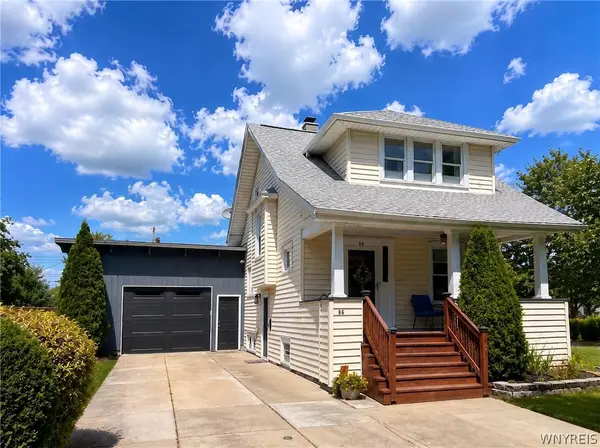 $329,900Active3 beds 2 baths1,639 sq. ft.
66 Argyle Avenue, Buffalo, NY 14226
MLS# B1710631Listed by: TOWNE HOUSING REAL ESTATE - New
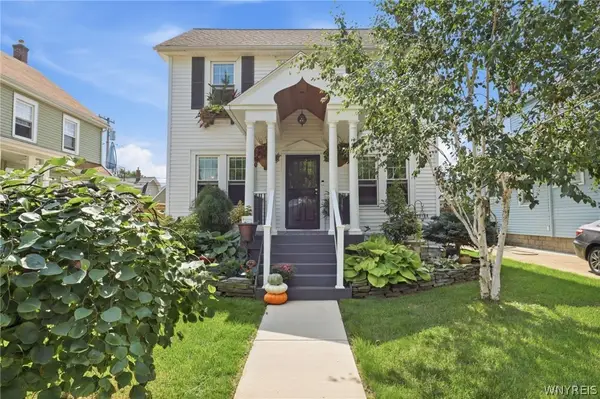 $399,000Active3 beds 3 baths1,624 sq. ft.
201 Knowlton Avenue, Buffalo, NY 14217
MLS# B1711460Listed by: HOWARD HANNA WNY INC. - New
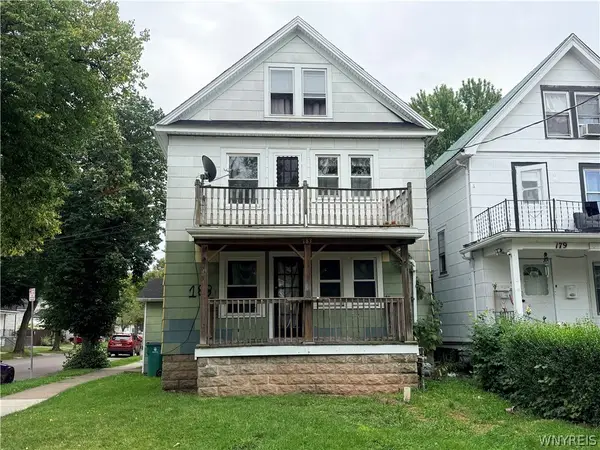 $199,000Active4 beds 4 baths3,759 sq. ft.
183 Roesch Avenue, Buffalo, NY 14207
MLS# B1711799Listed by: EVOLVE REALTY SERVICES


Protect your home and budget from life's surprises with an Assurant Home Warranty, backed by a partner that supports you through every step of homeownership. Explore Plans.
© 2023 - 2026 ERA Franchise Systems LLC. All rights reserved. ERA Franchise Systems LLC fully supports the principles of the Fair Housing Act and the Equal Opportunity Act. ERA, ERA Real Estate powered, and their respective logos are registered service marks of ERA Franchise Systems LLC. Each office is independently owned and operated.