
66 Four Seasons Road W, Buffalo, NY 14226
Local realty services provided by:HUNT Real Estate ERA
66 Four Seasons Road W,Buffalo, NY 14226
$599,900
- 4 Beds
- 4 Baths
- 3,062 sq. ft.
- Single family
- Active
Listed by:
 Amira Saleh(716) 713 - 6040HUNT Real Estate ERA
Office: hunt real estate era
MLS#:B1705862
Source:NY_GENRIS
Price summary
- Price:$599,900
- Price per sq. ft.:$195.92
About this home
This spacious 4-bedroom, 3.5-bathroom home offers generous living space and a variety of thoughtful updates throughout. The main level features two large living areas, a spacious kitchen with a center island, some updated cabinetry and backsplash, and convenient first-floor laundry. The second floor includes two full bathrooms, both updated with new flooring and shower tile. The finished basement provides additional living space and features updated tile flooring, new windows, added cabinetry, a full bathroom, and a second laundry area. Two new water tanks were installed in 2021. Outside, enjoy a large backyard with an in-ground pool, an updated driveway, and a 2-car garage. All appliances are included. Ideally located within walking distance of Amherst Middle School and Amherst Central High School, this home offers plenty of space, updates, and convenience in a desirable location.
Contact an agent
Home facts
- Year built:1959
- Listing ID #:B1705862
- Added:37 day(s) ago
- Updated:September 18, 2026 at 02:46 PM
Rooms and interior
- Bedrooms:4
- Total bathrooms:4
- Full bathrooms:3
- Half bathrooms:1
- Rooms Total:12
- Flooring:Hardwood, Tile, Varies
- Dining Description:Living Dining Room
- Kitchen Description:Dishwasher, Disposal, Kitchen Island, Refrigerator
- Basement:Yes
- Basement Description:Finished, Full, Sump Pump
- Living area:3,062 sq. ft.
Heating and cooling
- Cooling:Central Air
- Heating:Forced Air, Gas
- Central air:Yes
Structure and exterior
- Year built:1959
- Building area:3,062 sq. ft.
- Lot area:0.34 Acres
- Lot Features:Rectangular, Residential Lot
- Architectural Style:Split Level, Two Story
- Construction Materials:Brick, Vinyl Siding
- Exterior Features:Fully Fenced, Patio, Pool
- Foundation Description:Block
- Levels:2 Stories
Schools
- High school:Amherst Central High
- Middle school:Amherst Middle
- Elementary school:Smallwood Drive
Utilities
- Water:Connected, Public, Water Connected
- Sewer:Connected, Sewer Connected
Finances and disclosures
- Price:$599,900
- Price per sq. ft.:$195.92
- Tax amount:$12,186
Features and amenities
- Appliances:Dishwasher, Disposal, Dryer, Gas Cooktop, Generator, Refrigerator, Washer
- Laundry features:Dryer, In Basement, Main Level, Washer
- Amenities:Drapes
- Pool features:In Ground
Parking
- Parking description:Attached, Garage, Garage Door Opener
- Garage:Yes
- Garage spaces:2
New listings near 66 Four Seasons Road W
- New
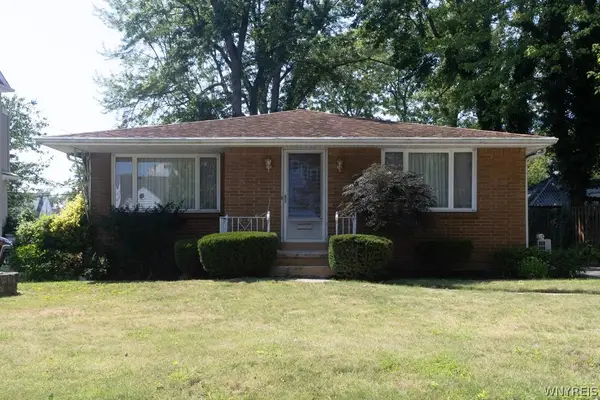 $299,900Active3 beds 2 baths1,346 sq. ft.
220 Maynard Drive, Buffalo, NY 14226
MLS# B1714106Listed by: HOWARD HANNA WNY INC. - New
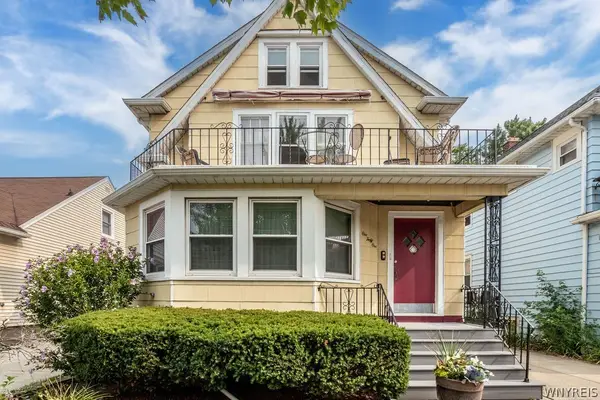 Listed by ERA$299,000Active6 beds 2 baths2,328 sq. ft.
141 Washington Avenue, Buffalo, NY 14217
MLS# B1715874Listed by: HUNT REAL ESTATE ERA - Open Sat, 11am to 1pmNew
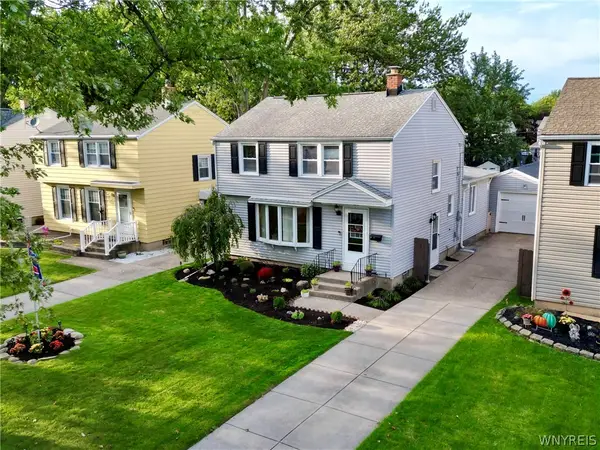 Listed by ERA$314,999Active3 beds 2 baths1,614 sq. ft.
356 Athens Boulevard, Buffalo, NY 14223
MLS# B1714652Listed by: HUNT REAL ESTATE ERA - New
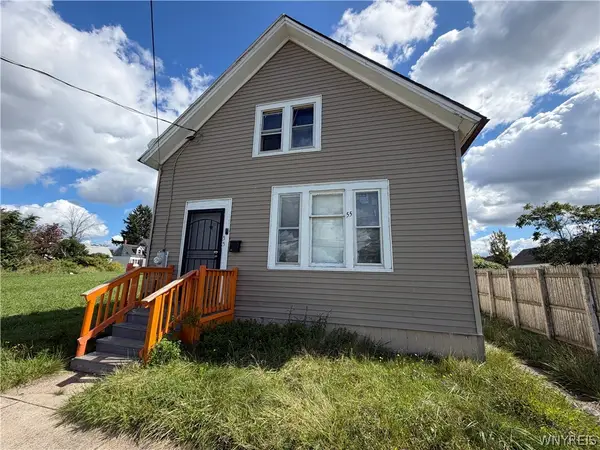 Listed by ERA$84,900Active3 beds 1 baths1,097 sq. ft.
55 Koons Avenue, Buffalo, NY 14212
MLS# B1714666Listed by: HUNT REAL ESTATE ERA - New
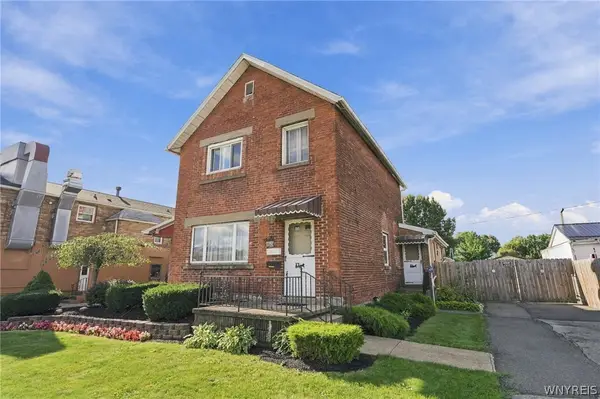 $449,900Active4 beds 4 baths2,644 sq. ft.
127 Abbott Road, Buffalo, NY 14220
MLS# B1715587Listed by: SAPERSTON REAL ESTATE CORP - Open Sun, 1 to 3pmNew
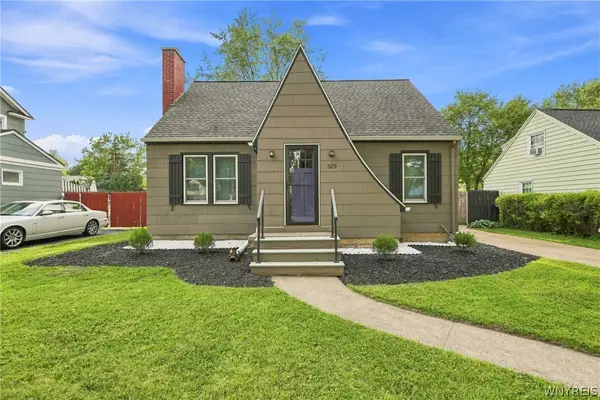 Listed by ERA$289,900Active3 beds 1 baths1,261 sq. ft.
329 Walton Drive, Buffalo, NY 14226
MLS# B1715727Listed by: HUNT REAL ESTATE ERA - New
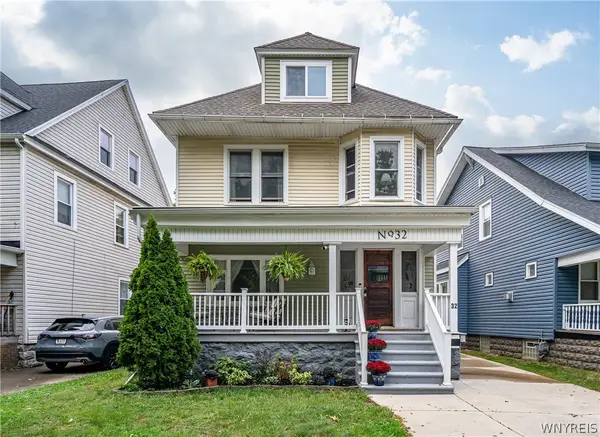 $369,999Active4 beds 3 baths1,894 sq. ft.
32 Red Jacket Parkway, Buffalo, NY 14220
MLS# B1715807Listed by: OWN NY REAL ESTATE LLC - New
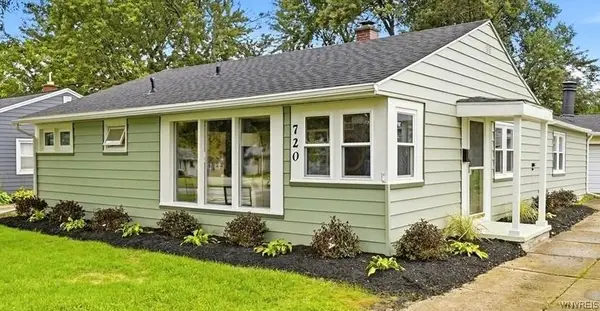 $249,900Active3 beds 1 baths1,216 sq. ft.
720 Highland Avenue, Buffalo, NY 14223
MLS# B1715821Listed by: WNY METRO ROBERTS REALTY - Open Sat, 11am to 3pmNew
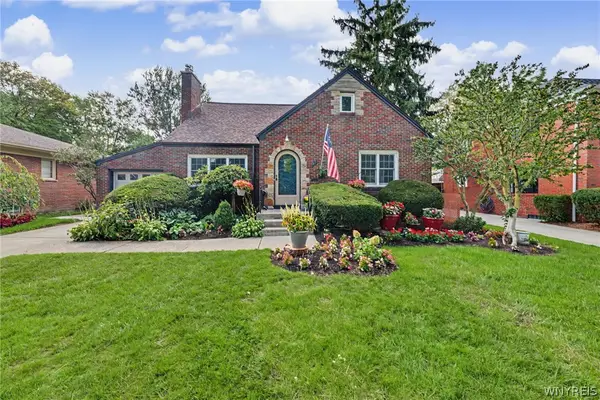 $449,900Active4 beds 2 baths2,120 sq. ft.
47 Huxley Drive, Buffalo, NY 14226
MLS# B1713933Listed by: HOWARD HANNA WNY INC. - New
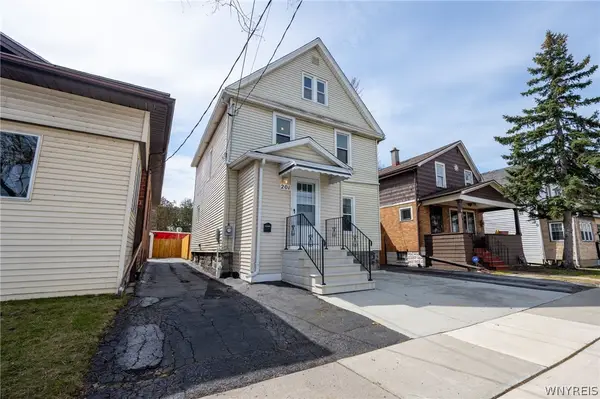 $174,000Active4 beds 2 baths1,320 sq. ft.
201 Royal Avenue, Buffalo, NY 14207
MLS# B1715833Listed by: WNY METRO ROBERTS REALTY


Protect your home and budget from life's surprises with an Assurant Home Warranty, backed by a partner that supports you through every step of homeownership. Explore Plans.
© 2023 - 2026 ERA Franchise Systems LLC. All rights reserved. ERA Franchise Systems LLC fully supports the principles of the Fair Housing Act and the Equal Opportunity Act. ERA, ERA Real Estate powered, and their respective logos are registered service marks of ERA Franchise Systems LLC. Each office is independently owned and operated.