
68 Bernice Drive, Buffalo, NY 14225
Local realty services provided by:ERA Team VP Real Estate
68 Bernice Drive,Buffalo, NY 14225
$269,900
- 3 Beds
- 1 Baths
- 1,320 sq. ft.
- Single family
- Active
Listed by: shanan king
Office: wny metro roberts realty
MLS#:B1713839
Source:NY_GENRIS
Price summary
- Price:$269,900
- Price per sq. ft.:$204.47
About this home
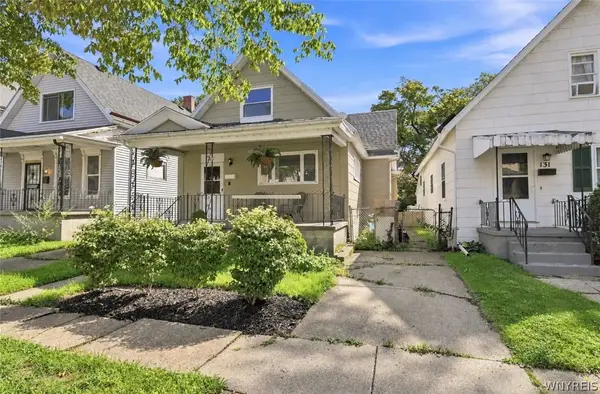
Welcome to 68 Bernice Dr! This well-maintained 3-bedroom ranch offers comfortable one-floor living with valuable updates and a convenient Cheektowaga location. Step inside to a bright, inviting interior with a functional layout designed for everyday living and entertaining.
Recent improvements provide added comfort and peace of mind, updates include furnace, central air conditioning, hot-water tank and new appliances. The updated bathroom features new tile, flooring and vanity, giving the space a fresh, modern feel. The basement offers additional usable space with a sealed and painted floor, providing a clean area for storage, hobbies, a workshop or future possibilities.
Outside, enjoy a manageable yard and detached garage with additional space for parking and storage. The ranch-style layout makes everyday living easy, while the location provides convenient access to shopping, dining, parks and major routes throughout Western New York.
Offering approximately 1,320 square feet, 3 bedrooms, significant recent improvements and a desirable single-story floor plan, 68 Bernice Dr is ready for its next owner. Don't miss the opportunity to make this Cheektowaga ranch your new home!...
Contact an agent
Home facts
- Year built:1961
- Subdivision & Development:Holland Land Company's Su
- Listing ID #:B1713839
- Added:1 day(s) ago
- Updated:September 15, 2026 at 03:08 PM
Rooms and interior
- Bedrooms:3
- Total bathrooms:1
- Full bathrooms:1
- Rooms Total:6
- Flooring:Carpet, Hardwood, Varies, Vinyl
- Dining Description:Separate Formal Dining Room
- Kitchen Description:Oven, Refrigerator
- Basement:Yes
- Basement Description:Full, Sump Pump
- Living area:1,320 sq. ft.
Heating and cooling
- Cooling:Central Air
- Heating:Forced Air, Gas
- Central air:Yes
Structure and exterior
- Roof:Asphalt, Shingle
- Year built:1961
- Building area:1,320 sq. ft.
- Lot area:0.14 Acres
- Lot Features:Near Public Transit, Rectangular, Residential Lot
- Architectural Style:Ranch
- Construction Materials:Brick, Composite Siding, Copper Plumbing
- Exterior Features:Fully Fenced, Open, Porch
- Foundation Description:Poured
- Levels:1 Story
Schools
- High school:Maryvale High
- Middle school:Maryvale Middle
Utilities
- Water:Connected, Public, Water Connected
- Sewer:Connected, Sewer Connected
Finances and disclosures
- Price:$269,900
- Price per sq. ft.:$204.47
- Tax amount:$6,345
Features and amenities
- Appliances:Dryer, Free Standing Range, Gas Range, Oven, Range Hood, Refrigerator, Washer
- Laundry features:Dryer, In Basement, Washer
Parking
- Parking description:Detached, Garage
- Garage:Yes
- Garage spaces:2
New listings near 68 Bernice Drive
- Open Wed, 5 to 7pmNew
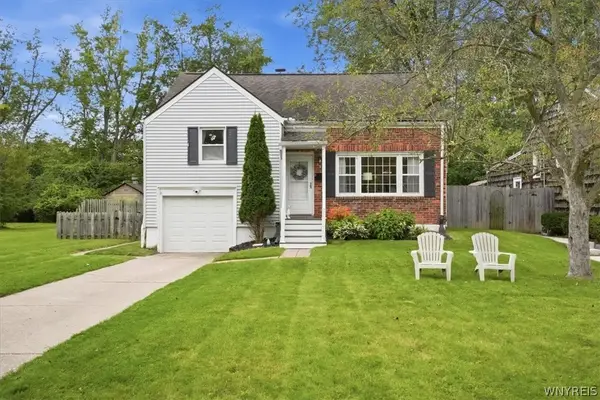 Listed by ERA$305,000Active3 beds 1 baths1,262 sq. ft.
350 Burroughs Drive, Buffalo, NY 14226
MLS# B1714429Listed by: HUNT REAL ESTATE ERA - Open Sat, 11am to 1pmNew
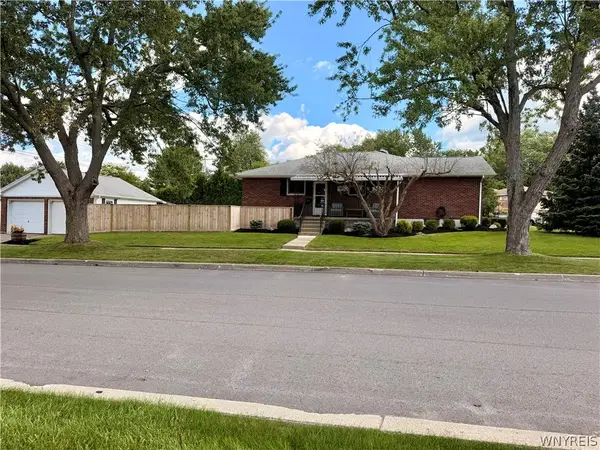 $299,900Active3 beds 2 baths1,347 sq. ft.
7 Greenhill Terrace, Buffalo, NY 14224
MLS# B1713460Listed by: HOWARD HANNA WNY INC. - New
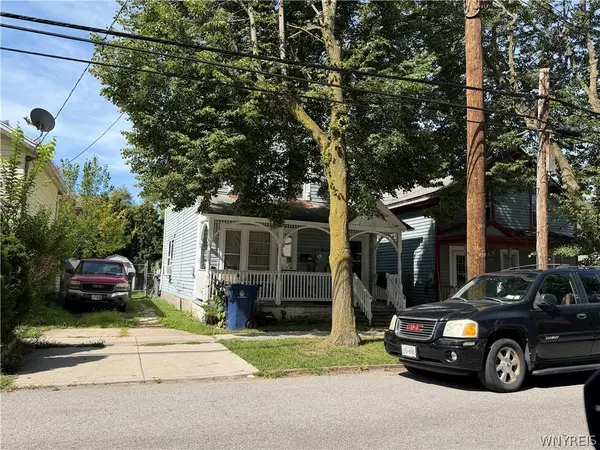 $149,000Active4 beds 2 baths1,618 sq. ft.
210 East Street, Buffalo, NY 14207
MLS# B1706786Listed by: BLUE EAGLE REALTY CORP. - Open Wed, 5 to 7pmNew
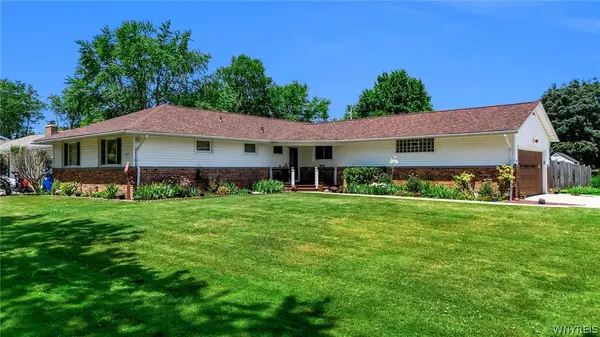 $379,900Active3 beds 2 baths1,592 sq. ft.
115 Sedgemoor Court, Buffalo, NY 14221
MLS# B1714560Listed by: KELLER WILLIAMS REALTY WNY - New
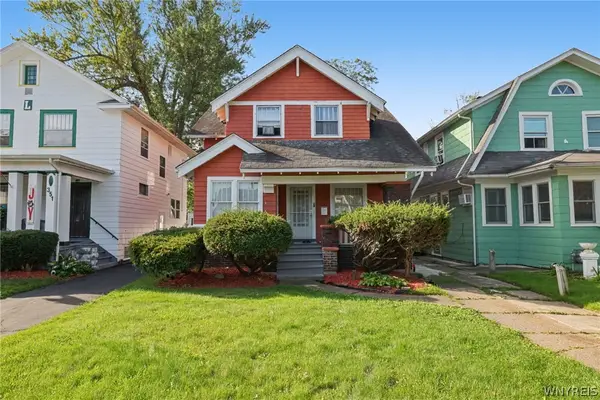 Listed by ERA$209,900Active3 beds 2 baths1,558 sq. ft.
347 Lisbon Avenue, Buffalo, NY 14215
MLS# B1714850Listed by: HUNT REAL ESTATE ERA - New
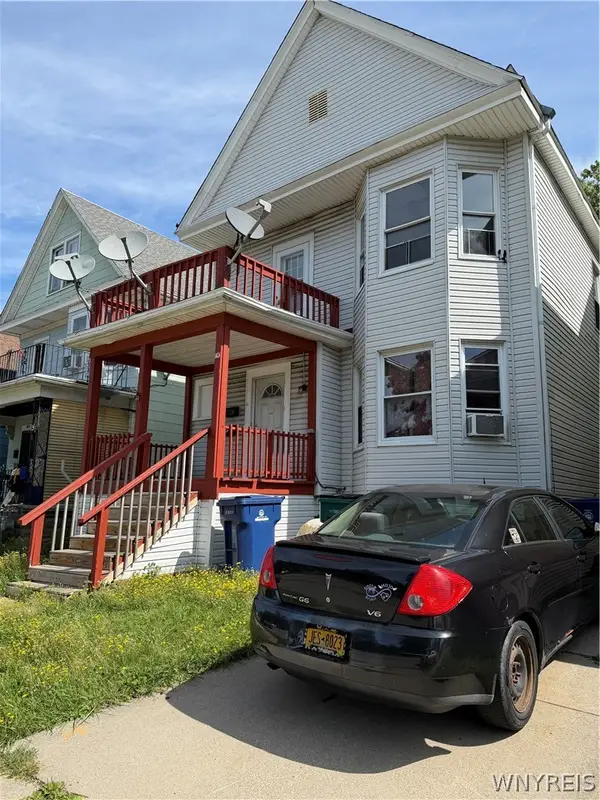 $189,000Active6 beds 2 baths2,370 sq. ft.
1101 Tonawanda Street, Buffalo, NY 14207
MLS# B1706362Listed by: BLUE EAGLE REALTY CORP. - New
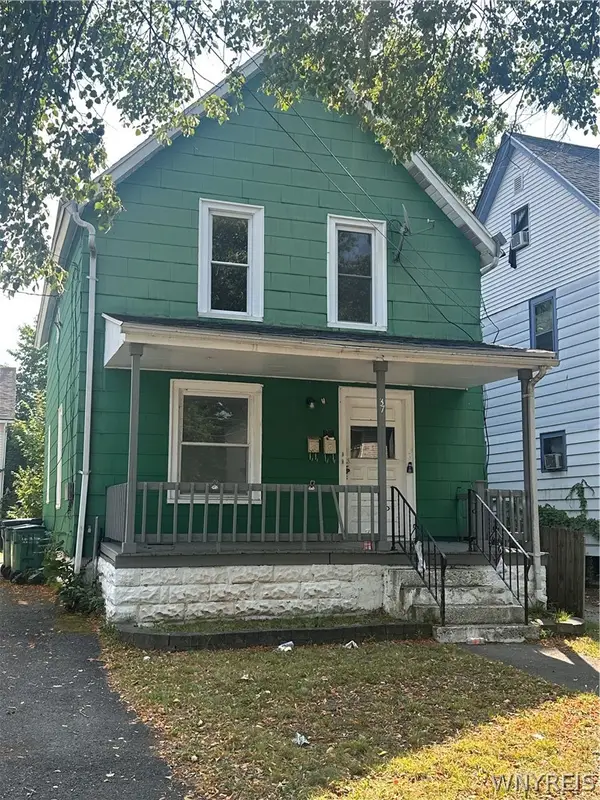 $159,000Active2 beds 2 baths1,232 sq. ft.
37 Allegany Street, Buffalo, NY 14220
MLS# B1710312Listed by: BLUE EAGLE REALTY CORP. - New
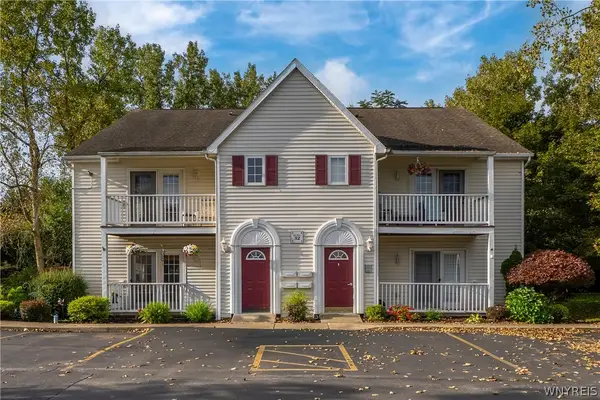 $199,900Active2 beds 2 baths1,299 sq. ft.
32 Brookfield Lane #3, Buffalo, NY 14227
MLS# B1714824Listed by: HOWARD HANNA WNY INC - New
 $249,900Active3 beds 2 baths1,486 sq. ft.
133 Parkdale Avenue, Buffalo, NY 14213
MLS# B1712676Listed by: BUFFALO HOME REALTY


Protect your home and budget from life's surprises with an Assurant Home Warranty, backed by a partner that supports you through every step of homeownership. Explore Plans.
© 2023 - 2026 ERA Franchise Systems LLC. All rights reserved. ERA Franchise Systems LLC fully supports the principles of the Fair Housing Act and the Equal Opportunity Act. ERA, ERA Real Estate powered, and their respective logos are registered service marks of ERA Franchise Systems LLC. Each office is independently owned and operated.