
68 Lennox Avenue, Buffalo, NY 14226
Local realty services provided by:HUNT Real Estate ERA
68 Lennox Avenue,Buffalo, NY 14226
$274,900
- 3 Beds
- 2 Baths
- 1,464 sq. ft.
- Single family
- Active
Listed by: kimberly hulburd
Office: wny metro roberts realty
MLS#:B1717928
Source:NY_GENRIS
Price summary
- Price:$274,900
- Price per sq. ft.:$187.77
About this home
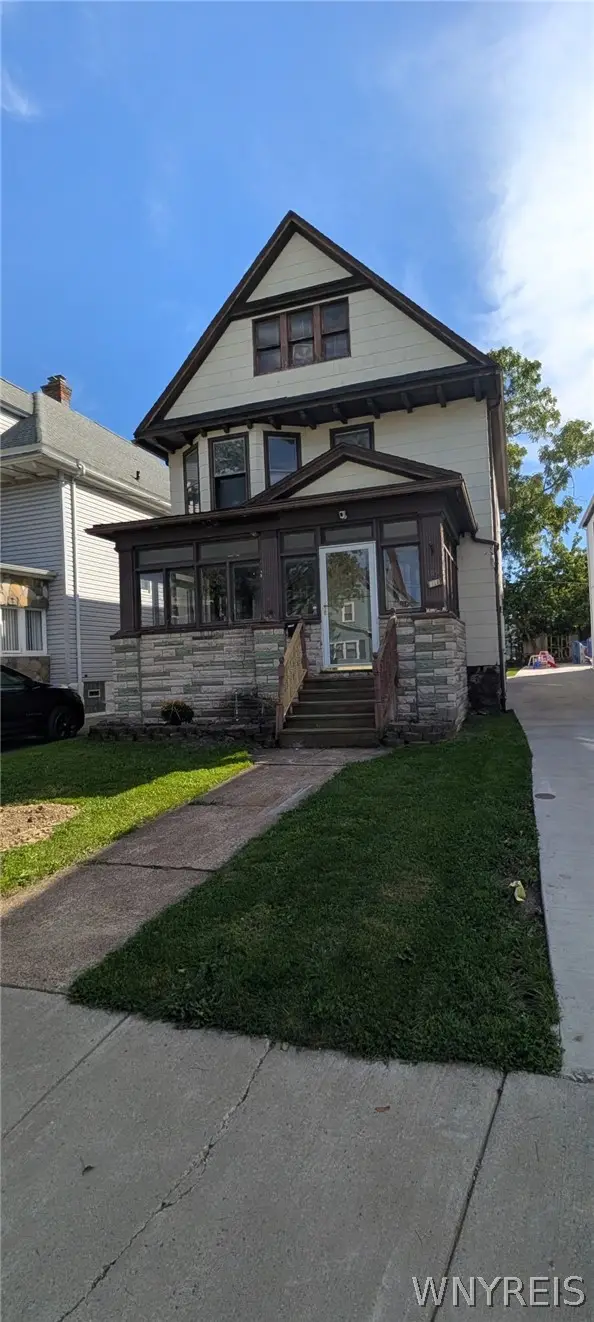
This 3 bedroom all-brick ranch is located within the Amherst School District. Arrive to the welcoming front porch, a concrete driveway, and a landscaped front pond. Inside, hardwood floors run through the main level. The large living room and formal dining room provide an open feel, accented by classic cove molding and a bright bay windows. The nice-sized kitchen comes equipped with a dishwasher, and all other appliances stay with the home. Down the hallway, which includes two linen closets for plenty of storage, you will find three comfortable bedrooms, with recessed lighting in the main bedroom and its own private attached octagon sunroom. It features a cozy gas fireplace and French doors that lead directly out to a brick patio. The fully fenced yard offers a private retreat, complete with a small backyard pond and a two-car detached garage. The massive partially finished basement significantly expands your square footage. It features a huge 38' x 13' recreation room complete with a built-in wet bar—perfect for an entertainment hub. The basement also includes secure glass block windows and a non-functional half bath. Equipped with central air for year-round comfort, this home is being sold as-is and does need some TLC but offers the perfect canvas to bring your favorite colors and personal style to life....
Contact an agent
Home facts
- Year built:1955
- Listing ID #:B1717928
- Added:1 day(s) ago
- Updated:September 27, 2026 at 10:22 AM
Rooms and interior
- Bedrooms:3
- Total bathrooms:2
- Full bathrooms:1
- Half bathrooms:1
- Rooms Total:8
- Flooring:Ceramic Tile, Hardwood, Varies, Vinyl
- Dining Description:Bar, Separate Formal Dining Room
- Kitchen Description:Dishwasher, Microwave, Oven, Refrigerator
- Basement:Yes
- Basement Description:Full, Partially Finished, Sump Pump
- Living area:1,464 sq. ft.
Heating and cooling
- Cooling:Central Air
- Heating:Forced Air, Gas
- Central air:Yes
Structure and exterior
- Roof:Asphalt
- Year built:1955
- Building area:1,464 sq. ft.
- Lot area:0.16 Acres
- Lot Features:Near Public Transit, Rectangular, Residential Lot
- Architectural Style:Ranch
- Construction Materials:Brick, Copper Plumbing
- Exterior Features:Fully Fenced, Porch, Screened
- Foundation Description:Poured
- Levels:1 Story
Schools
- High school:Amherst Central High
- Middle school:Amherst Middle
- Elementary school:Windermere Blvd
Utilities
- Water:Connected, Public, Water Connected
- Sewer:Connected, Sewer Connected
Finances and disclosures
- Price:$274,900
- Price per sq. ft.:$187.77
- Tax amount:$5,872
Features and amenities
- Appliances:Dishwasher, Free Standing Range, Gas Range, Microwave, Oven, Refrigerator, Washer
- Laundry features:In Basement, Washer
- Amenities:Bar, Storage
Parking
- Parking description:Detached, Garage
- Garage:Yes
- Garage spaces:2
New listings near 68 Lennox Avenue
- New
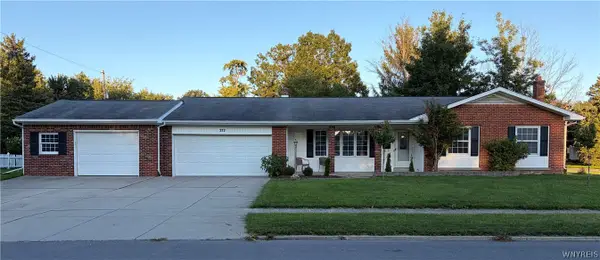 $240,000Active3 beds 2 baths1,730 sq. ft.
372 Woodward Drive, Buffalo, NY 14224
MLS# B1717817Listed by: DANAHY REAL ESTATE - New
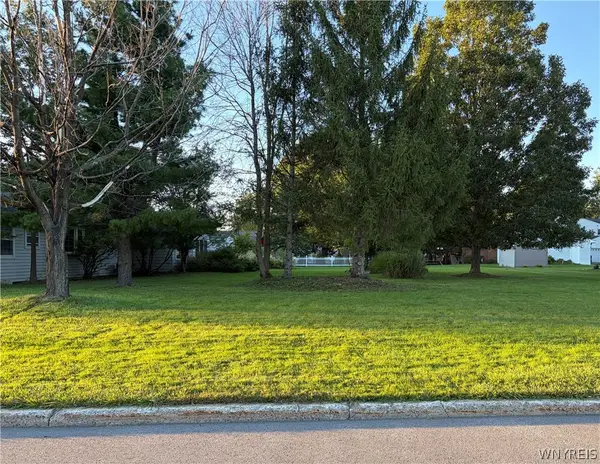 $10,000Active0.24 Acres
374 Woodward Crescent, Buffalo, NY 14224
MLS# B1717902Listed by: DANAHY REAL ESTATE - Open Thu, 5 to 7pmNew
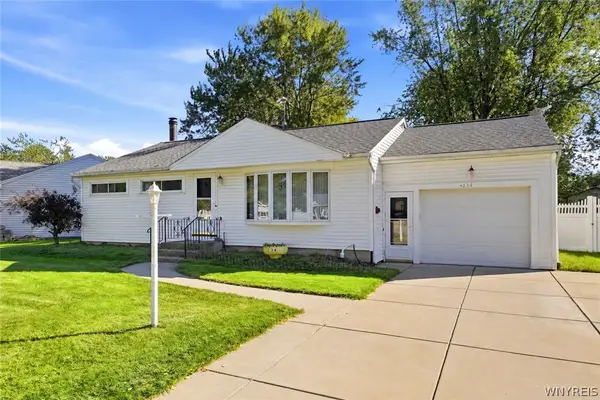 $299,999Active3 beds 2 baths1,106 sq. ft.
234 Coronation Drive, Buffalo, NY 14226
MLS# B1717905Listed by: KELLER WILLIAMS REALTY WNY - New
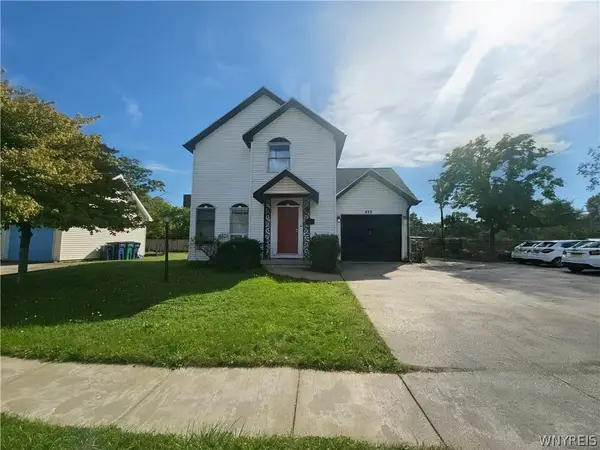 $229,900Active2 beds 2 baths1,279 sq. ft.
553 William Street, Buffalo, NY 14206
MLS# B1717908Listed by: BERKSHIRE HATHAWAY HOMESERVICES ZAMBITO REALTORS - New
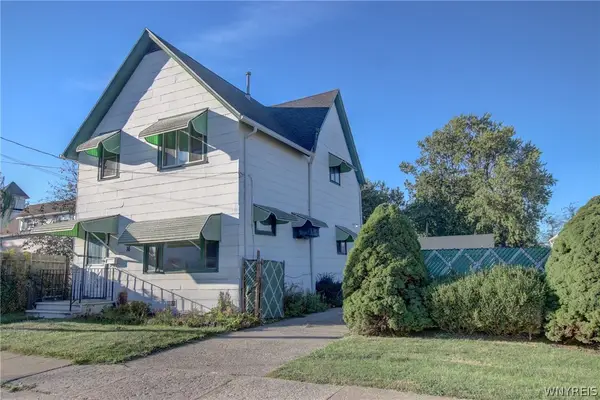 $220,000Active5 beds 2 baths1,454 sq. ft.
16 Gates Street, Buffalo, NY 14212
MLS# B1717317Listed by: WNY METRO ROBERTS REALTY - New
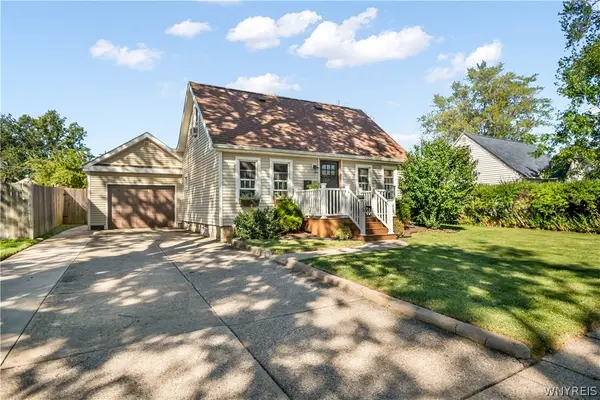 $225,000Active3 beds 2 baths1,456 sq. ft.
16 Cloverdale Road, Buffalo, NY 14225
MLS# B1717852Listed by: HOWARD HANNA WNY INC. - New
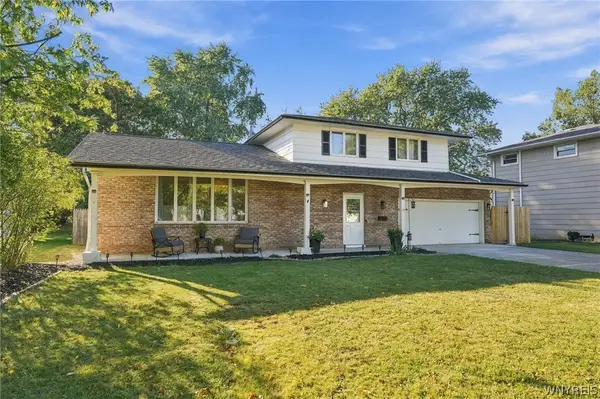 Listed by ERA$375,000Active3 beds 2 baths1,598 sq. ft.
10 Sweetwood Drive N, Buffalo, NY 14228
MLS# B1717836Listed by: HUNT REAL ESTATE ERA - New
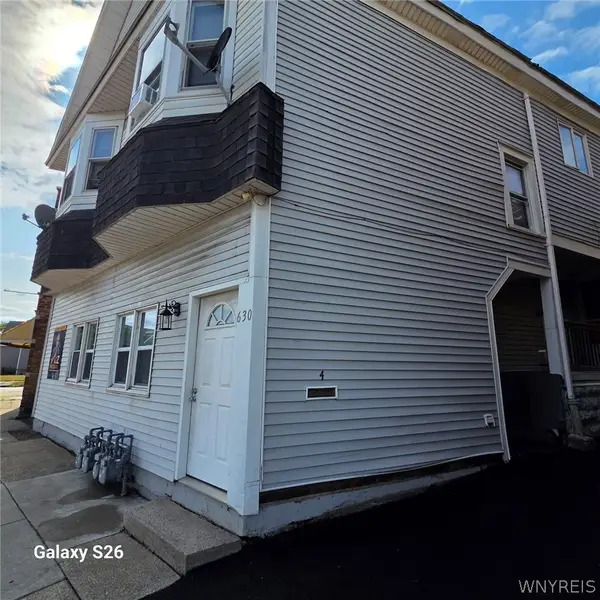 $750,000Active8 beds 4 baths4,550 sq. ft.
630 Hertel Avenue, Buffalo, NY 14207
MLS# B1717451Listed by: CENTURY 21 BALESTERI REAL ESTATE - New
 $184,900Active3 beds 1 baths1,680 sq. ft.
159 Altruria Street, Buffalo, NY 14220
MLS# B1717820Listed by: WNY METRO ROBERTS REALTY


Protect your home and budget from life's surprises with an Assurant Home Warranty, backed by a partner that supports you through every step of homeownership. Explore Plans.
© 2023 - 2026 ERA Franchise Systems LLC. All rights reserved. ERA Franchise Systems LLC fully supports the principles of the Fair Housing Act and the Equal Opportunity Act. ERA, ERA Real Estate powered, and their respective logos are registered service marks of ERA Franchise Systems LLC. Each office is independently owned and operated.