
727 Sweet Home Road, Buffalo, NY 14226
Local realty services provided by:HUNT Real Estate ERA
727 Sweet Home Road,Buffalo, NY 14226
$329,900
- 4 Beds
- 3 Baths
- 2,077 sq. ft.
- Single family
- Active
Upcoming open houses
- Tue, Sep 2905:00 pm - 07:00 pm
Listed by: kevin mcmullen
Office: howard hanna wny inc.
MLS#:B1717240
Source:NY_GENRIS
Price summary
- Price:$329,900
- Price per sq. ft.:$158.83
About this home
Welcome to 727 Sweet Home Road! This beautifully renovated home offers a wonderful combination of modern updates, quality finishes, and an exceptionally spacious property. The updated kitchen features granite countertops, solid wood Shaker cabinetry with soft close doors and dovetail drawers, along with stainless steel appliances including the stove, microwave, and dishwasher. The home offers 2 full bathrooms plus a private en suite half bath and updated finishes throughout. The finished walkout basement adds nearly 1,200 square feet of additional living space, providing tremendous flexibility for a family room, recreation area, home office, gym, or additional entertaining space. Outside, the property truly stands apart with its oversized 75 x 250 lot, expansive full concrete driveway, and large detached garage, providing plenty of room for parking, storage, hobbies, and outdoor entertaining. The brick front exterior is complemented by vinyl siding and vinyl replacement windows. Additional updates include a roof approximately 5 years old, hot water tank installed in 2023, and a brand new 100 amp electrical service with new breaker panel. The home features forced air heat and central air. Conveniently located in the Sweet Home Central School District and close to shopping, restaurants, and area amenities. Move in ready with an incredible yard, finished walkout basement, and large garage, 727 Sweet Home Road is ready to welcome its next owner! Best and Final offers due on 9/30 @12pm...
Contact an agent
Home facts
- Year built:1943
- Subdivision & Development:Holland Land Company's Su
- Listing ID #:B1717240
- Added:2 day(s) ago
- Updated:September 26, 2026 at 05:46 PM
Rooms and interior
- Bedrooms:4
- Total bathrooms:3
- Full bathrooms:2
- Half bathrooms:1
- Rooms Total:10
- Flooring:Carpet, Ceramic Tile, Hardwood, Varies
- Kitchen Description:Dishwasher, Microwave
- Basement:Yes
- Basement Description:Full, Partially Finished, Walk Out Access
- Living area:2,077 sq. ft.
Heating and cooling
- Cooling:Central Air
- Heating:Forced Air, Gas
- Central air:Yes
Structure and exterior
- Roof:Asphalt
- Year built:1943
- Building area:2,077 sq. ft.
- Lot area:0.43 Acres
- Lot Features:Rectangular, Residential Lot
- Architectural Style:Cape Cod, Two Story
- Construction Materials:Brick, Frame, Vinyl Siding
- Foundation Description:Poured
Schools
- High school:Sweet Home Senior High
- Middle school:Sweet Home Middle
- Elementary school:Maplemere Elementary
Utilities
- Water:Connected, Public, Water Connected
- Sewer:Connected, Sewer Connected
Finances and disclosures
- Price:$329,900
- Price per sq. ft.:$158.83
- Tax amount:$6,404
Features and amenities
- Appliances:Dishwasher, Gas Range, Microwave
- Laundry features:In Basement
- Amenities:int_feat_Den
Parking
- Parking description:Detached, Garage
- Garage:Yes
- Garage spaces:3
New listings near 727 Sweet Home Road
- New
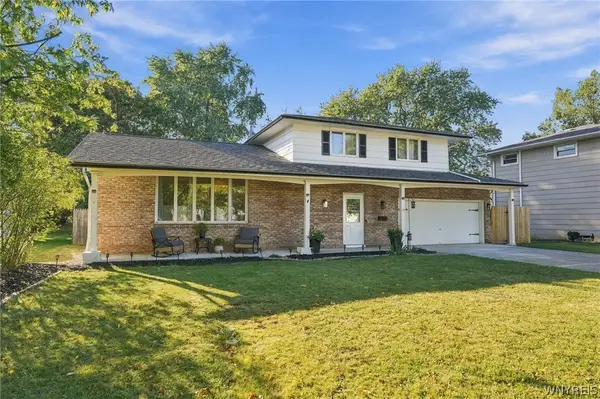 Listed by ERA$375,000Active3 beds 2 baths1,598 sq. ft.
10 Sweetwood Drive N, Buffalo, NY 14228
MLS# B1717836Listed by: HUNT REAL ESTATE ERA - New
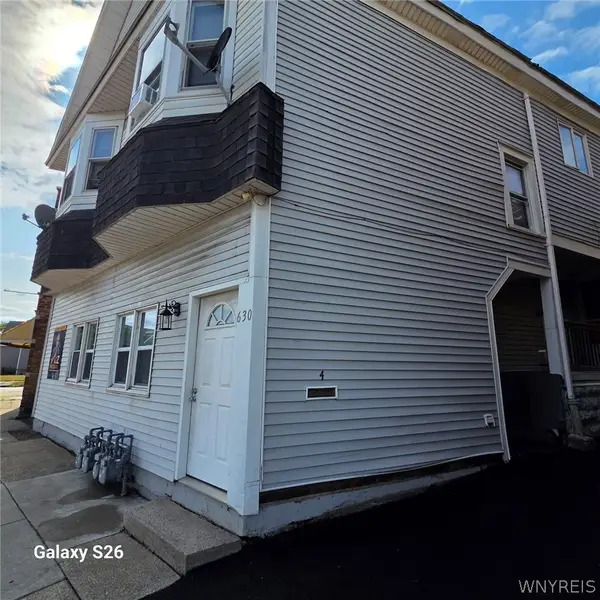 $750,000Active8 beds 4 baths4,550 sq. ft.
630 Hertel Avenue, Buffalo, NY 14207
MLS# B1717451Listed by: CENTURY 21 BALESTERI REAL ESTATE - New
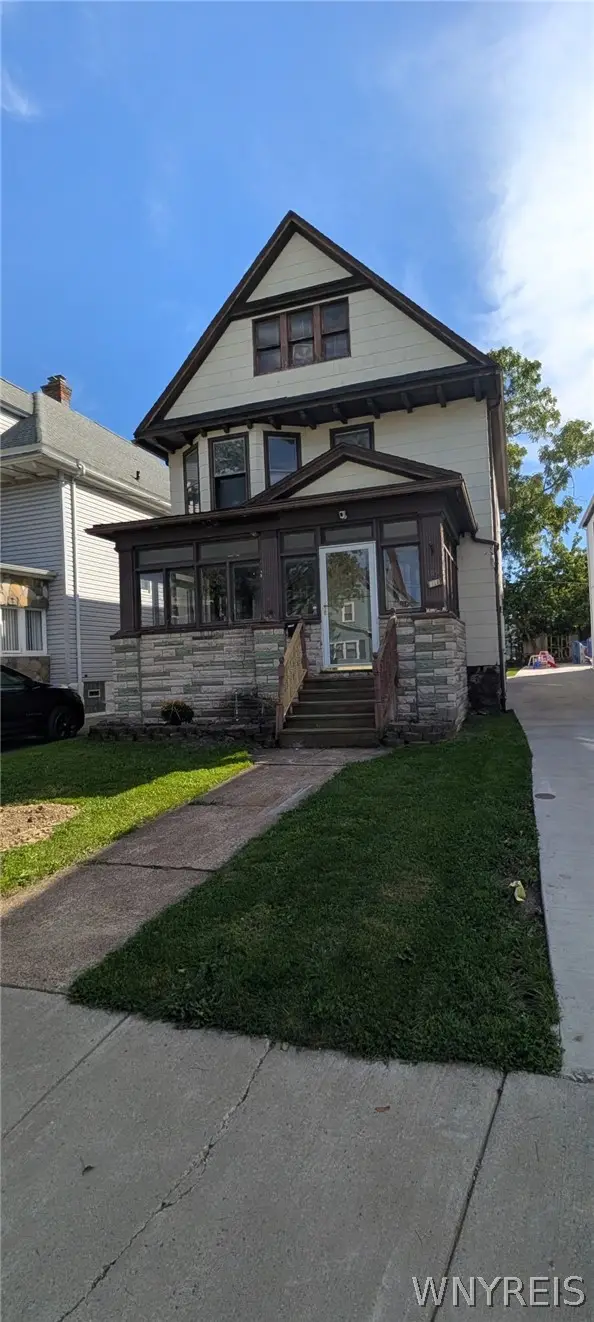 $184,900Active3 beds 1 baths1,680 sq. ft.
159 Altruria Street, Buffalo, NY 14220
MLS# B1717820Listed by: WNY METRO ROBERTS REALTY - New
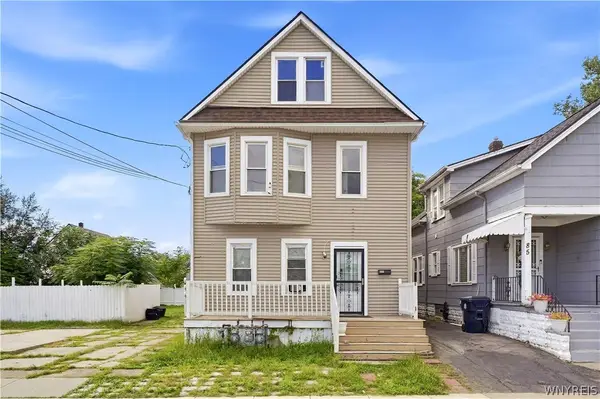 $299,900Active8 beds 4 baths2,640 sq. ft.
89 Holland Avenue, Buffalo, NY 14218
MLS# B1716170Listed by: HOWARD HANNA WNY INC. - New
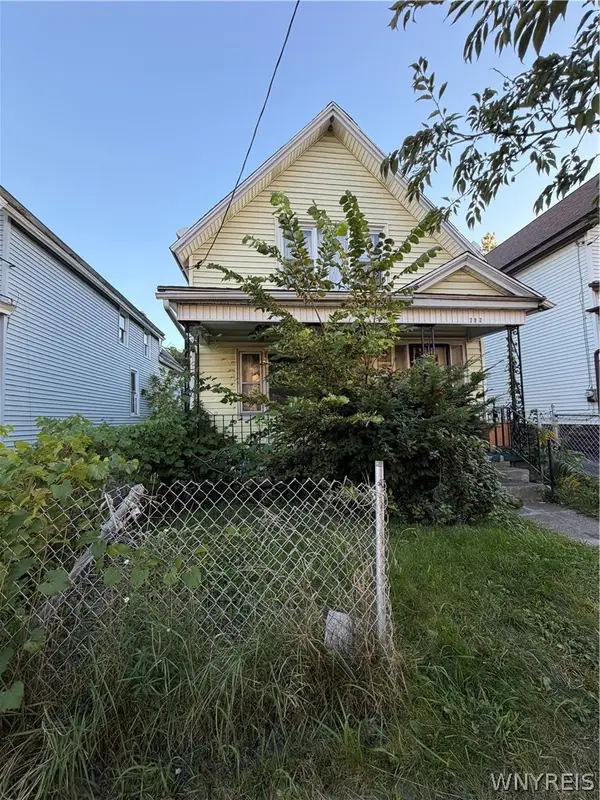 $119,900Active5 beds 2 baths1,426 sq. ft.
297 Riley Street, Buffalo, NY 14208
MLS# B1717388Listed by: KELLER WILLIAMS REALTY WNY - New
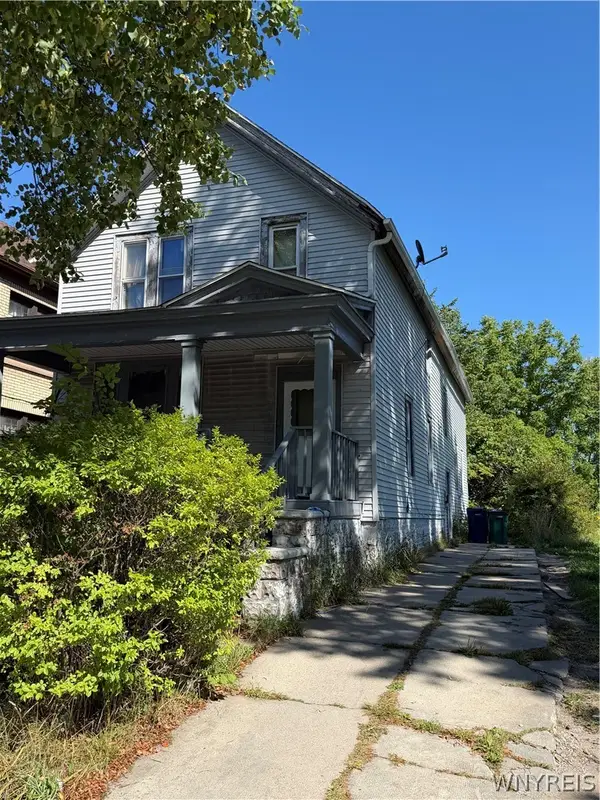 $75,000Active5 beds 2 baths2,167 sq. ft.
927 Fillmore Avenue, Buffalo, NY 14211
MLS# B1717795Listed by: MOOTRY MURPHY & BURGIN REALTY GROUP LLC - New
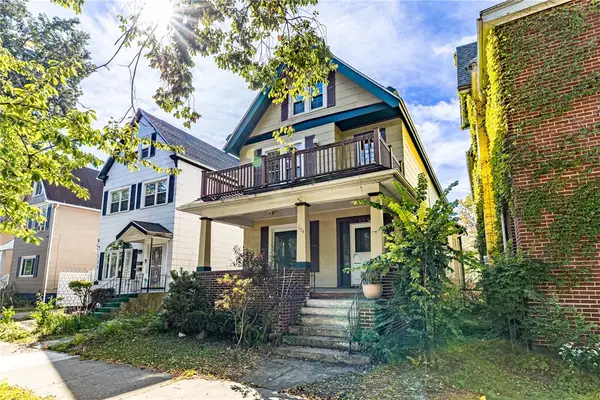 Listed by ERA$165,000Active4 beds 2 baths2,621 sq. ft.
134 Richmond Avenue, Buffalo, NY 14222
MLS# R1717696Listed by: HUNT REAL ESTATE ERA/COLUMBUS - New
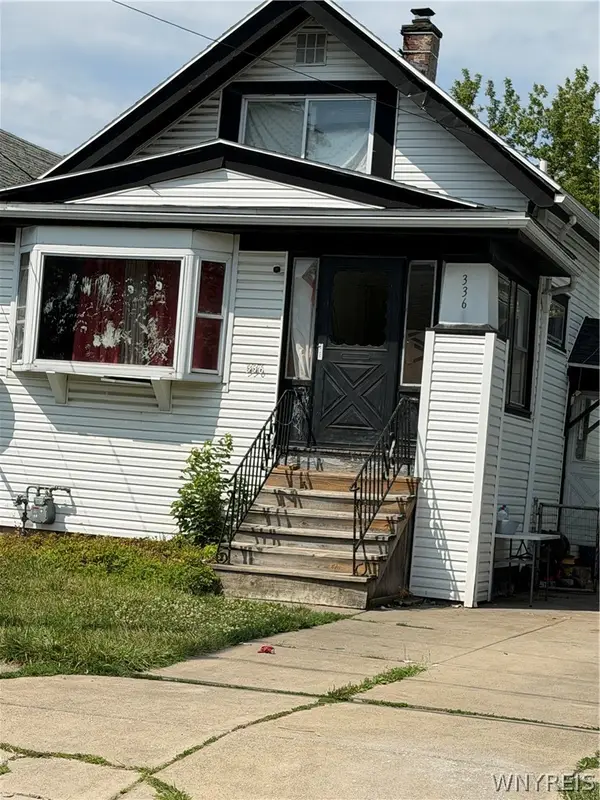 $92,500Active3 beds 3 baths1,420 sq. ft.
336 Dartmouth Avenue, Buffalo, NY 14215
MLS# B1717785Listed by: MOOTRY MURPHY & BURGIN REALTY GROUP LLC - New
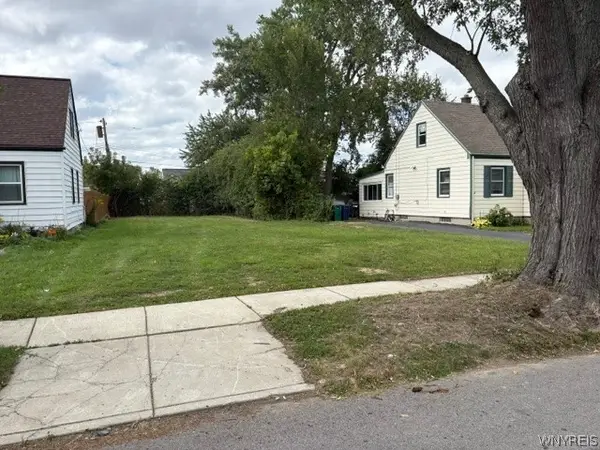 $60,000Active0.11 Acres
60 Standish Road, Buffalo, NY 14216
MLS# B1716812Listed by: GURNEY BECKER & BOURNE - New
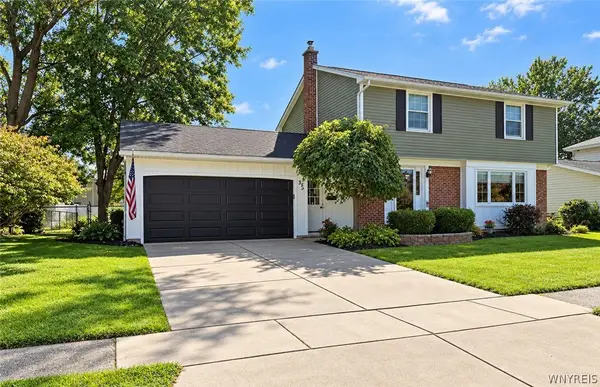 Listed by ERA$389,900Active4 beds 2 baths1,734 sq. ft.
35 Treehaven Road, Buffalo, NY 14224
MLS# B1717039Listed by: HUNT REAL ESTATE ERA


Protect your home and budget from life's surprises with an Assurant Home Warranty, backed by a partner that supports you through every step of homeownership. Explore Plans.
© 2023 - 2026 ERA Franchise Systems LLC. All rights reserved. ERA Franchise Systems LLC fully supports the principles of the Fair Housing Act and the Equal Opportunity Act. ERA, ERA Real Estate powered, and their respective logos are registered service marks of ERA Franchise Systems LLC. Each office is independently owned and operated.