
73 Victoria Boulevard, Buffalo, NY 14217
Local realty services provided by:HUNT Real Estate ERA
73 Victoria Boulevard,Buffalo, NY 14217
$399,900
- 3 Beds
- 3 Baths
- 2,095 sq. ft.
- Single family
- Active
Listed by: denise m cronyn
Office: cronyn realty, llc.
MLS#:B1697520
Source:NY_GENRIS
Price summary
- Price:$399,900
- Price per sq. ft.:$190.88
About this home
Rare 2,100sf home in the Village of Kenmore featuring a 3 car garage with separate panel. Open floor plan with dining room and updated eat-in kitchen features granite countertops and stainless steel appliances. Large master bedroom with ensuite and walk-in closet. Bonus room attached to master can be used for office, nursery or workout space. Spacious family room with fireplace and half bath leads to a covered patio and fully fenced yard. Newly remodeled upstairs bath. Many recent upgrades including AC and furnace (2020). New roof 2024. Walking distance to many shops, restaurants and parks. Ready for you to move right in. Some rooms virtually staged.
Contact an agent
Home facts
- Year built:1925
- Listing ID #:B1697520
- Added:35 day(s) ago
- Updated:August 14, 2026 at 02:57 PM
Rooms and interior
- Bedrooms:3
- Total bathrooms:3
- Full bathrooms:2
- Half bathrooms:1
- Rooms Total:7
- Flooring:Carpet, Ceramic Tile, Varies, Vinyl
- Kitchen Description:Dishwasher, Microwave, Refrigerator
- Basement:Yes
- Basement Description:Full
- Living area:2,095 sq. ft.
Heating and cooling
- Cooling:Central Air
- Heating:Forced Air, Gas
- Central air:Yes
Structure and exterior
- Roof:Asphalt
- Year built:1925
- Building area:2,095 sq. ft.
- Lot area:0.12 Acres
- Lot Features:Rectangular, Residential Lot
- Architectural Style:Colonial, Two Story
- Construction Materials:Vinyl Siding
- Exterior Features:Fully Fenced, Porch
- Foundation Description:Block
- Levels:2 Stories
Utilities
- Water:Connected, Public, Water Connected
- Sewer:Connected, Sewer Connected
Finances and disclosures
- Price:$399,900
- Price per sq. ft.:$190.88
- Tax amount:$7,654
Features and amenities
- Appliances:Dishwasher, Dryer, Gas Range, Microwave, Refrigerator, Washer
- Laundry features:Dryer, In Basement, Washer
Parking
- Parking description:Detached, Garage, Garage Door Opener
- Garage:Yes
- Garage spaces:3
New listings near 73 Victoria Boulevard
- New
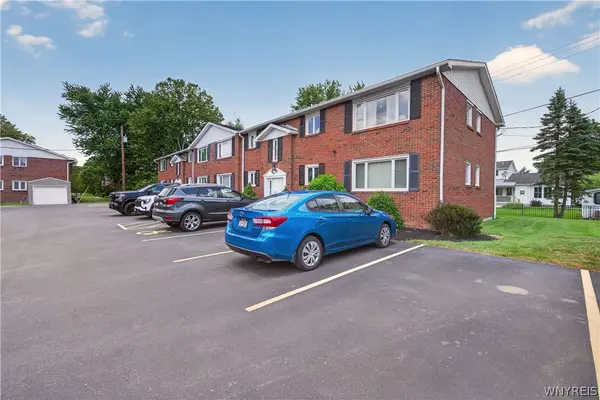 $149,900Active2 beds 1 baths978 sq. ft.
1051 Reserve Road #5, Buffalo, NY 14224
MLS# B1703681Listed by: WNY METRO ROBERTS REALTY - New
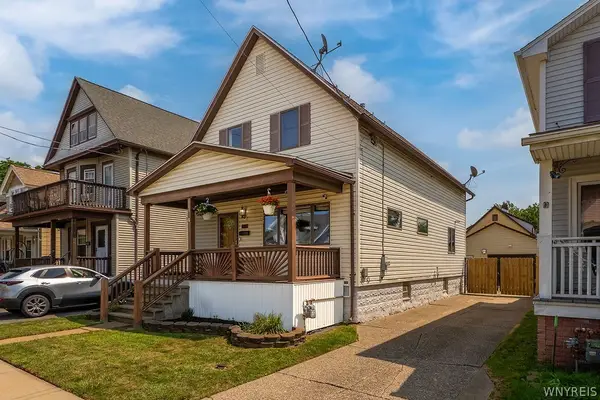 $199,900Active4 beds 1 baths1,320 sq. ft.
145 Ryan Street, Buffalo, NY 14210
MLS# B1705906Listed by: HOWARD HANNA WNY INC. - New
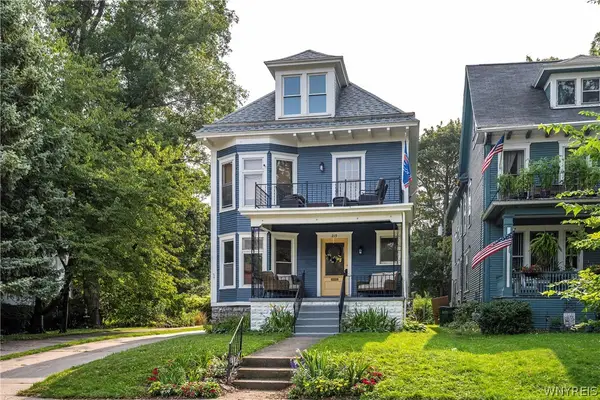 $539,000Active6 beds 2 baths2,950 sq. ft.
219 Woodward Avenue, Buffalo, NY 14214
MLS# B1706248Listed by: GURNEY BECKER & BOURNE - New
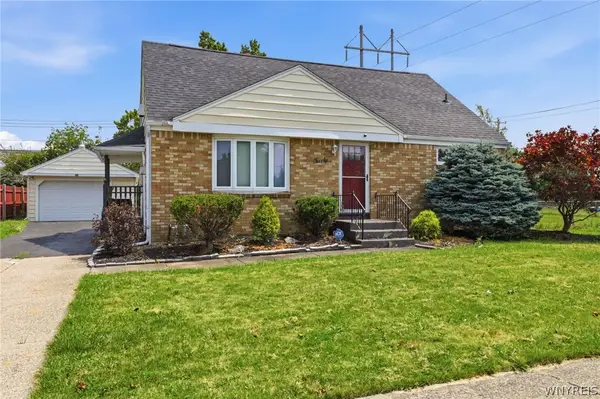 $349,900Active4 beds 3 baths1,764 sq. ft.
20 Leni Lane, Buffalo, NY 14225
MLS# B1706571Listed by: HOWARD HANNA WNY INC. - New
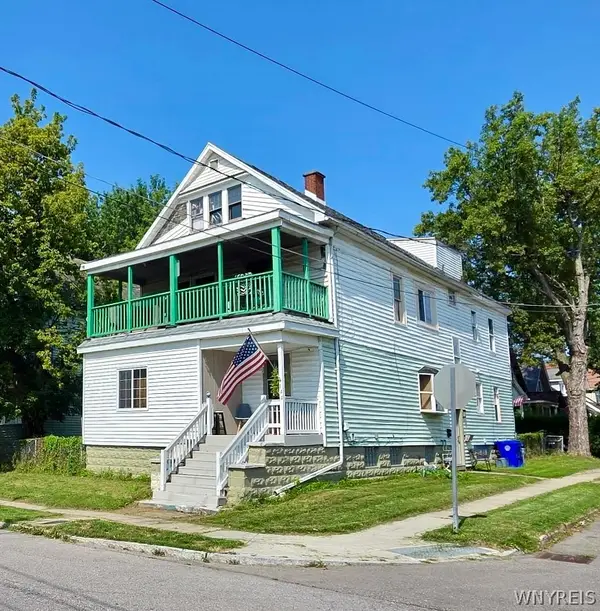 $129,900Active6 beds 2 baths2,332 sq. ft.
144 Duerstein Street, Buffalo, NY 14210
MLS# B1706605Listed by: SUPERLATIVE REAL ESTATE, INC. - New
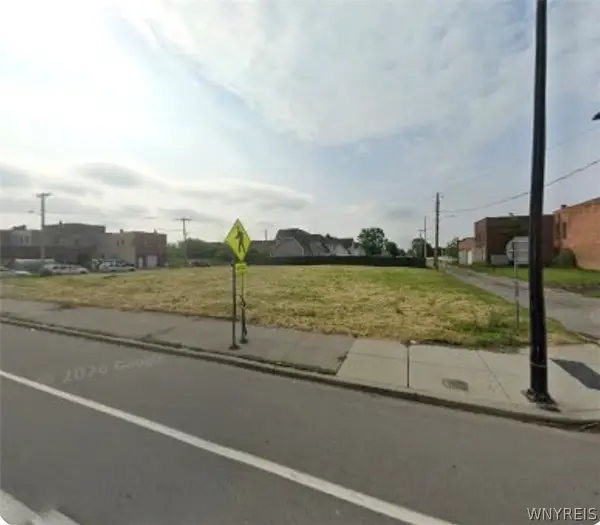 $32,000Active0.12 Acres
365 Broadway Street, Buffalo, NY 14204
MLS# B1706952Listed by: SYMPHONY REAL ESTATE LLC - New
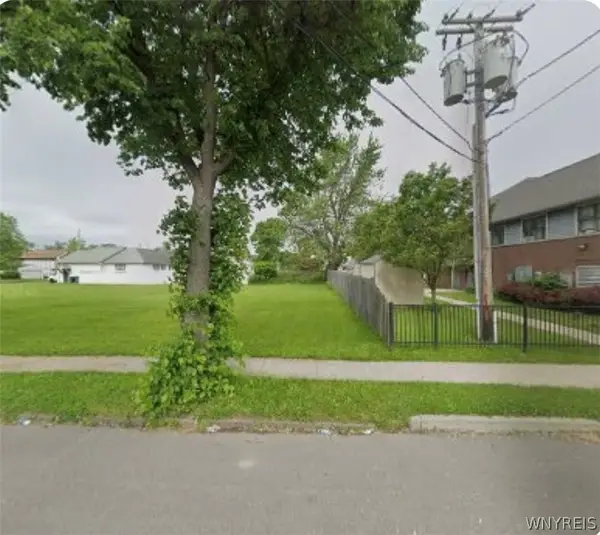 $17,000Active0.08 Acres
294 Monroe Street, Buffalo, NY 14212
MLS# B1707177Listed by: SYMPHONY REAL ESTATE LLC - New
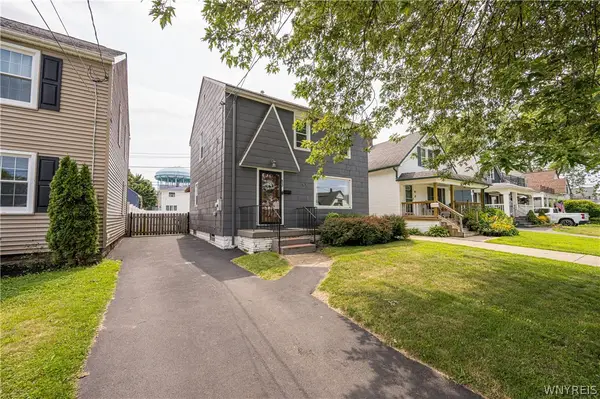 $239,900Active3 beds 2 baths1,704 sq. ft.
83 Whitehall Avenue, Buffalo, NY 14220
MLS# B1706255Listed by: WNY METRO ROBERTS REALTY - Open Wed, 5 to 7pmNew
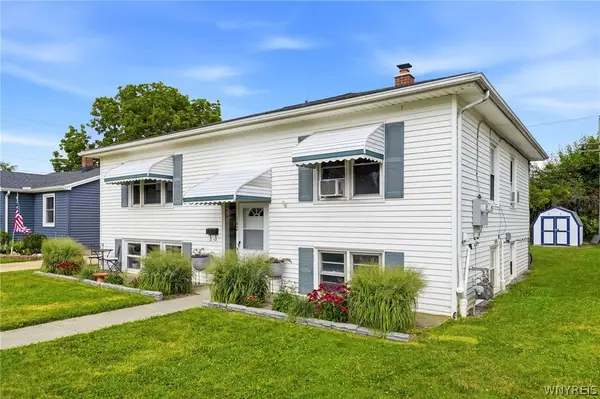 $274,900Active5 beds 2 baths2,204 sq. ft.
142 Onondaga Avenue, Buffalo, NY 14220
MLS# B1706480Listed by: BUFFALO HOME SELLERS LLC - New
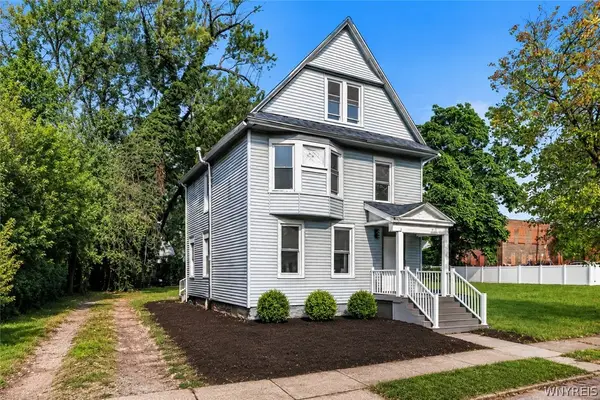 Listed by ERA$209,900Active4 beds 2 baths2,052 sq. ft.
212 Chester Street, Buffalo, NY 14208
MLS# B1706894Listed by: HUNT REAL ESTATE ERA


Protect your home and budget from life's surprises with an Assurant Home Warranty, backed by a partner that supports you through every step of homeownership. Explore Plans.
© 2023 - 2026 ERA Franchise Systems LLC. All rights reserved. ERA Franchise Systems LLC fully supports the principles of the Fair Housing Act and the Equal Opportunity Act. ERA, ERA Real Estate powered, and their respective logos are registered service marks of ERA Franchise Systems LLC. Each office is independently owned and operated.