
75 Glenside Avenue, Buffalo, NY 14223
Local realty services provided by:HUNT Real Estate ERA
75 Glenside Avenue,Buffalo, NY 14223
$279,900
- 3 Beds
- 2 Baths
- 1,134 sq. ft.
- Single family
- Active
Listed by: john l wagner jr.
Office: hunt real estate era
MLS#:B1693314
Source:NY_GENRIS
Price summary
- Price:$279,900
- Price per sq. ft.:$246.83
About this home
Back on market at no fault of sellers or property. Welcome to 75 Glenside Ave! This well-maintained 3-bedroom, 2-full-bath ranch offers 1,134 square feet of comfortable living space and a finished basement that significantly expands the home's functionality. The bright living room features hardwood flooring and large windows that fill the space with natural light, while the kitchen offers ample cabinet and counter space, flows seamlessly into the dining area, and includes the appliances that will convey with the sale. Three generously sized bedrooms and a full bath complete the main level. Downstairs, the finished basement provides a large recreation area, additional finished space, and a second full bathroom—ideal for entertaining, a home office, workout area, or hobbies. Outside, enjoy the home's attractive brick front exterior, fenced backyard, extra-wide concrete driveway, and detached two-car garage. Additional highlights include central air and furnace replaced within the past 2 years, a 150-amp electrical service, a brand new dishwasher, and plenty of storage space. Conveniently located near parks, shopping, dining, and everyday amenities, this move-in-ready home is ready for its next owner. Offers will be reviewed as they are received....
Contact an agent
Home facts
- Year built:1960
- Listing ID #:B1693314
- Added:56 day(s) ago
- Updated:August 19, 2026 at 09:40 PM
Rooms and interior
- Bedrooms:3
- Total bathrooms:2
- Full bathrooms:2
- Rooms Total:8
- Flooring:Hardwood, Varies, Vinyl
- Kitchen Description:Microwave, Refrigerator
- Basement:Yes
- Basement Description:Full, Partially Finished
- Living area:1,134 sq. ft.
Heating and cooling
- Cooling:Central Air
- Heating:Forced Air, Gas
- Central air:Yes
Structure and exterior
- Roof:Asphalt
- Year built:1960
- Building area:1,134 sq. ft.
- Lot area:0.14 Acres
- Lot Features:Rectangular, Residential Lot
- Architectural Style:Ranch
- Construction Materials:Brick, Vinyl Siding
- Foundation Description:Poured
- Levels:1 Story
Schools
- High school:Kenmore East Senior High
- Middle school:Ben Franklin Middle
- Elementary school:Ben Franklin Elementary
Utilities
- Water:Connected, Public, Water Connected
- Sewer:Connected, Sewer Connected
Finances and disclosures
- Price:$279,900
- Price per sq. ft.:$246.83
- Tax amount:$5,713
Features and amenities
- Appliances:Dryer, Gas Range, Microwave, Refrigerator, Washer
- Laundry features:Dryer, Washer
Parking
- Parking description:Detached, Garage
- Garage:Yes
- Garage spaces:3
New listings near 75 Glenside Avenue
- New
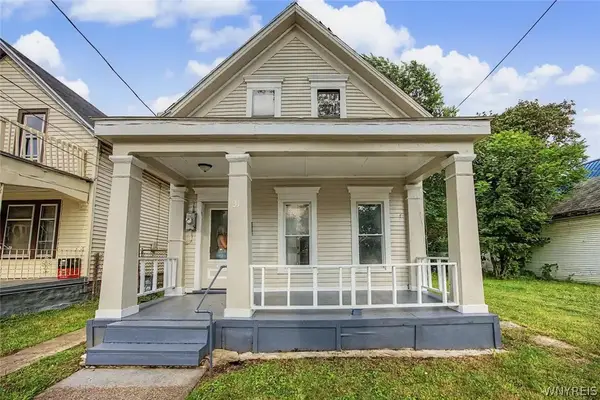 $120,000Active3 beds 1 baths1,600 sq. ft.
31 Pershing Avenue, Buffalo, NY 14211
MLS# B1705941Listed by: RED DOOR REAL ESTATE WNY LLC - New
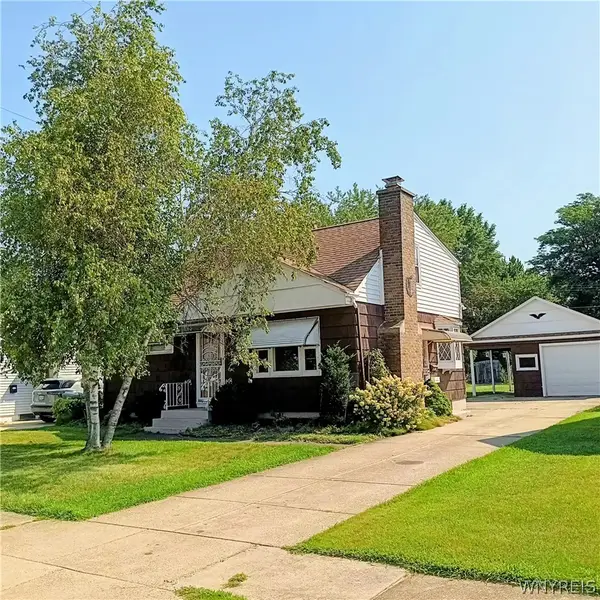 $219,900Active3 beds 2 baths1,209 sq. ft.
41 Petan Drive, Buffalo, NY 14225
MLS# B1706495Listed by: HOWARD HANNA WNY INC. - New
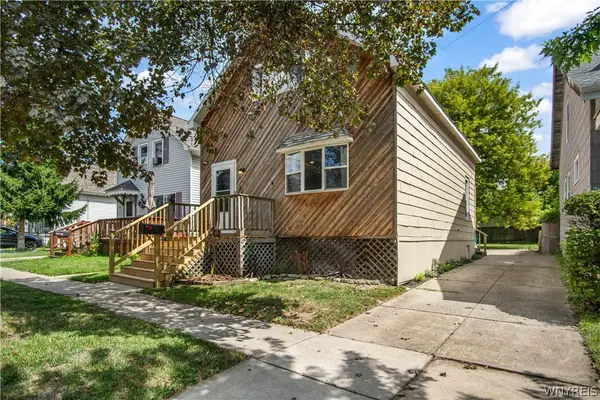 $90,000Active4 beds 1 baths1,037 sq. ft.
445 N Ogden Street, Buffalo, NY 14212
MLS# B1707786Listed by: HOWARD HANNA WNY INC. - New
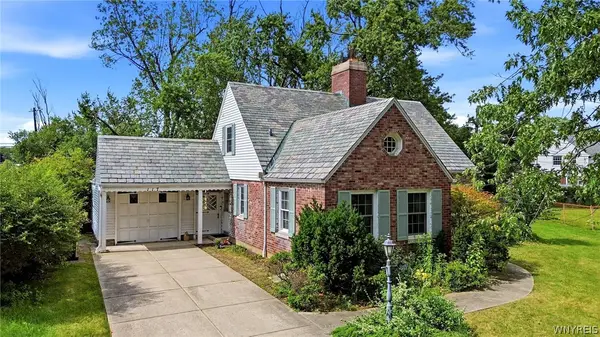 $440,000Active3 beds 2 baths1,868 sq. ft.
117 Grimsby Road W, Buffalo, NY 14223
MLS# B1708235Listed by: WNY METRO ROBERTS REALTY - New
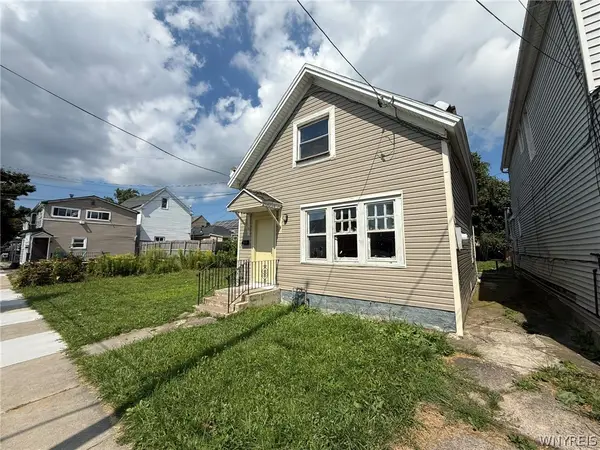 $100,000Active4 beds 1 baths1,212 sq. ft.
459 Plymouth Avenue, Buffalo, NY 14213
MLS# B1708447Listed by: ICONIC REAL ESTATE - New
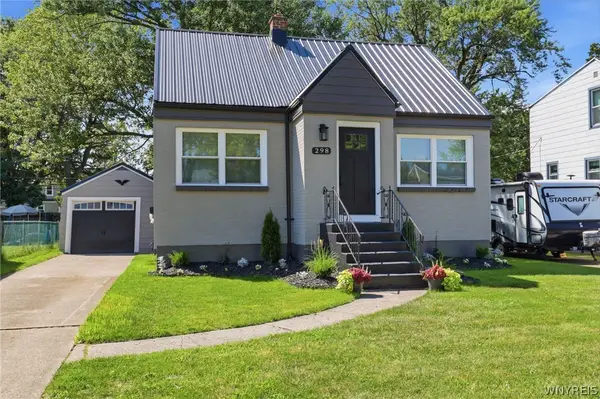 $250,000Active3 beds 2 baths1,249 sq. ft.
298 Lowell Road, Buffalo, NY 14217
MLS# B1708461Listed by: HOWARD HANNA WNY INC. - New
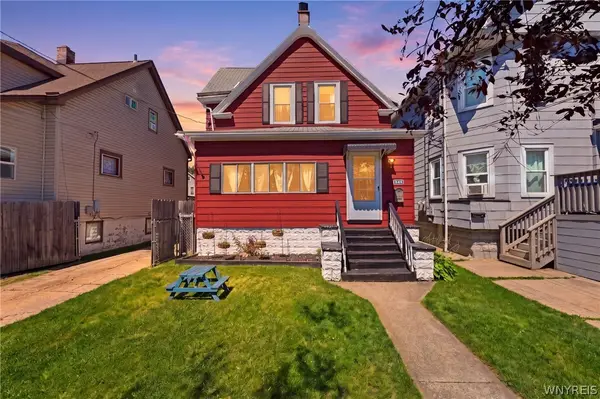 $224,900Active3 beds 1 baths1,856 sq. ft.
142 Geary Street, Buffalo, NY 14210
MLS# B1708465Listed by: HOWARD HANNA WNY INC. - New
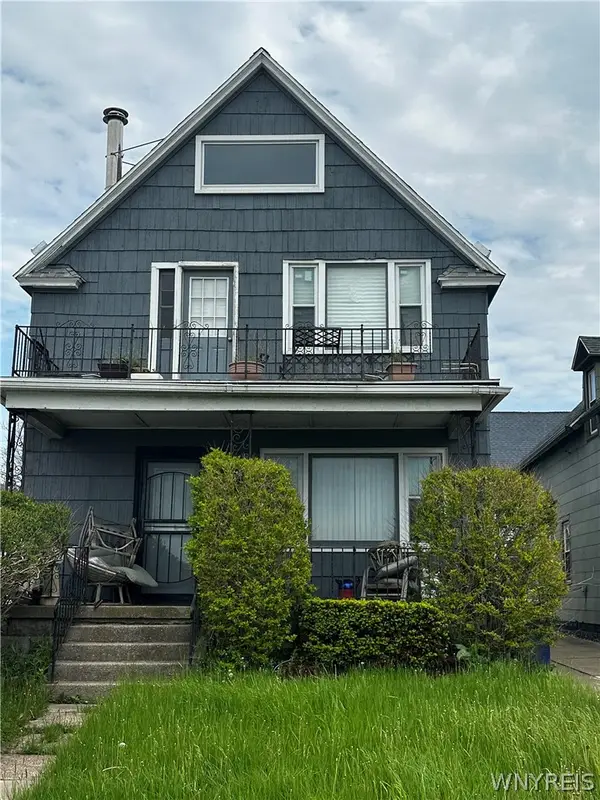 Listed by ERA$129,900Active4 beds 2 baths1,702 sq. ft.
2349 Niagara Street, Buffalo, NY 14207
MLS# B1708514Listed by: HUNT REAL ESTATE ERA - New
 $689,900Active3 beds 3 baths2,380 sq. ft.
36 Essex Woods Lane #A, Buffalo, NY 14228
MLS# B1707775Listed by: EXP REALTY - New
 $329,900Active3 beds 2 baths1,609 sq. ft.
398 Darwin Drive, Buffalo, NY 14226
MLS# B1708392Listed by: 716 REALTY GROUP WNY LLC


Protect your home and budget from life's surprises with an Assurant Home Warranty, backed by a partner that supports you through every step of homeownership. Explore Plans.
© 2023 - 2026 ERA Franchise Systems LLC. All rights reserved. ERA Franchise Systems LLC fully supports the principles of the Fair Housing Act and the Equal Opportunity Act. ERA, ERA Real Estate powered, and their respective logos are registered service marks of ERA Franchise Systems LLC. Each office is independently owned and operated.