
81 Hilltop Court, Buffalo, NY 14224
Local realty services provided by:ERA Team VP Real Estate
Listed by: lynn kelley
Office: wny metro roberts realty
MLS#:B1698424
Source:NY_GENRIS
Price summary
- Price:$419,900
- Price per sq. ft.:$163.26
About this home
Welcome to 81 Hilltop Courts, a stunning, fully remodeled residential property nestled on a peaceful cul-de-sac in the highly sought-after West Seneca Central School District. Spanning an impressive 2,572 square feet, this spacious home provides the perfect balance of modern luxury, structural integrity, and timeless style. Featuring three generously sized bedrooms and two and a half bathrooms, and office/loft which could be converted easily into a fourth bedroom. The entire interior has been completely transformed to offer an ideal layout tailored for both relaxed daily living and effortless entertaining. Step inside to discover a breathtaking, complete new kitchen equipped with premium finishes, designed to be the true heart of the home. The bathrooms have also been completely remodeled and ready for anyone's decor. The main level flows seamlessly with gorgeous new flooring, all-new contemporary light fixtures, and a bright, open atmosphere. The updated family room features a spectacular revitalized wet bar area, making it the perfect spot for hosting guests. Beyond the cosmetic updates, this home offers incredible peace of mind with major mechanical upgrades, including brand-new HVAC mini-splits for efficient climate control, a new roof installed in 2024, and a reliable boiler that is only three years old. Crisp craftsmanship shines throughout, with the entire home being freshly painted inside and out, and brand-new energy-efficient Anderson windows bringing in an abundance of natural light. Step out the back door onto your brand-new deck, providing the ultimate private outdoor space for summer barbecues and relaxation without sacrificing ease of maintenance. Situated in a prime West Seneca location, this address combines suburban tranquility with rapid access to excellent local schools, diverse shopping, vibrant dining, and public parks. Turn-key and completely modernized, this meticulously updated masterpiece is ready for you to move right in. SHOWINGS START AT OPEN HOUSE ON SUNDAY JULY 26, 2024 1-3 PM....
Contact an agent
Home facts
- Year built:1974
- Subdivision & Development:Buffalo Crk Reservation
- Listing ID #:B1698424
- Added:54 day(s) ago
- Updated:September 18, 2026 at 07:52 AM
Rooms and interior
- Bedrooms:3
- Total bathrooms:3
- Full bathrooms:2
- Half bathrooms:1
- Rooms Total:10
- Flooring:Laminate, Varies
- Dining Description:Separate Formal Dining Room
- Kitchen Description:Dishwasher, Disposal, Kitchen Island, Microwave, Refrigerator
- Basement:Yes
- Basement Description:Partially Finished
- Living area:2,572 sq. ft.
Heating and cooling
- Heating:Electric, Forced Air, Hot Water, Steam
Structure and exterior
- Roof:Shingle
- Year built:1974
- Building area:2,572 sq. ft.
- Lot area:0.19 Acres
- Lot Features:Cul De Sac, Irregular Lot, Residential Lot
- Architectural Style:Split Level
- Construction Materials:Block, Concrete, Vinyl Siding
- Exterior Features:Deck
- Foundation Description:Block
Utilities
- Water:Connected, Public, Water Connected
- Sewer:Connected, Sewer Connected
Finances and disclosures
- Price:$419,900
- Price per sq. ft.:$163.26
- Tax amount:$9,356
Features and amenities
- Appliances:Dishwasher, Disposal, Microwave, Range Hood, Refrigerator
- Laundry features:In Basement
- Amenities:Deck, int_feat_Den
Parking
- Parking description:Attached, Garage
- Garage:Yes
- Garage spaces:2
New listings near 81 Hilltop Court
- New
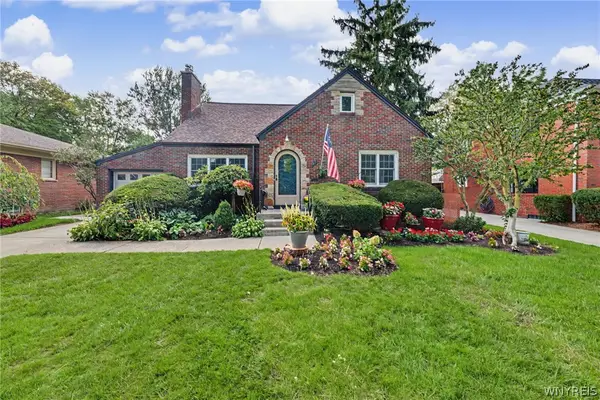 $449,900Active4 beds 2 baths2,120 sq. ft.
47 Huxley Drive, Buffalo, NY 14226
MLS# B1713933Listed by: HOWARD HANNA WNY INC. - New
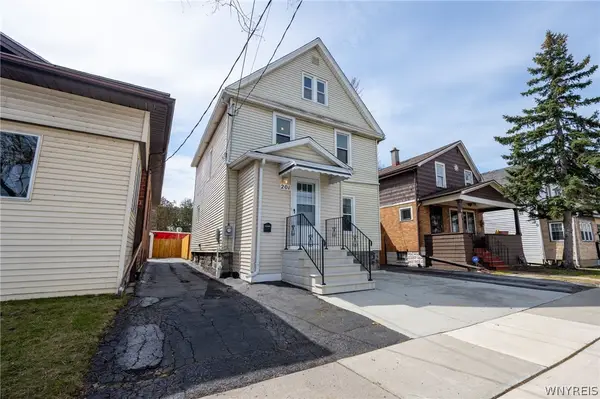 $174,000Active4 beds 2 baths1,320 sq. ft.
201 Royal Avenue, Buffalo, NY 14207
MLS# B1715833Listed by: WNY METRO ROBERTS REALTY - New
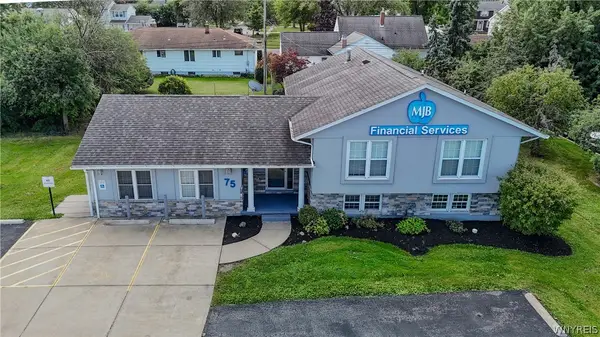 $549,900Active3 beds 4 baths3,610 sq. ft.
75 Maple Road, Buffalo, NY 14221
MLS# B1715527Listed by: WNY METRO ROBERTS REALTY - New
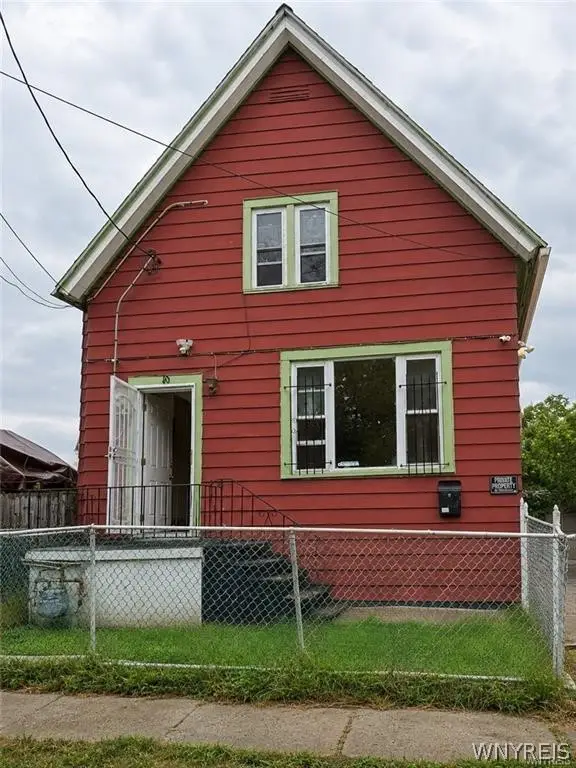 $160,000Active5 beds 2 baths1,843 sq. ft.
10 Grimes Street, Buffalo, NY 14212
MLS# B1715660Listed by: EXP REALTY - Open Sat, 1 to 3pmNew
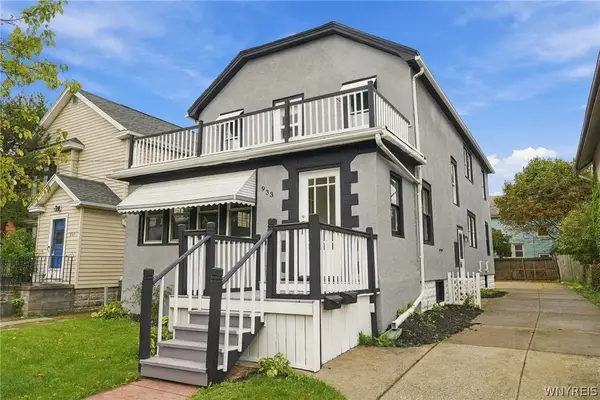 $279,900Active6 beds 2 baths2,254 sq. ft.
933 Starin Avenue, Buffalo, NY 14223
MLS# B1715832Listed by: BUFFALO HOME SELLERS LLC - New
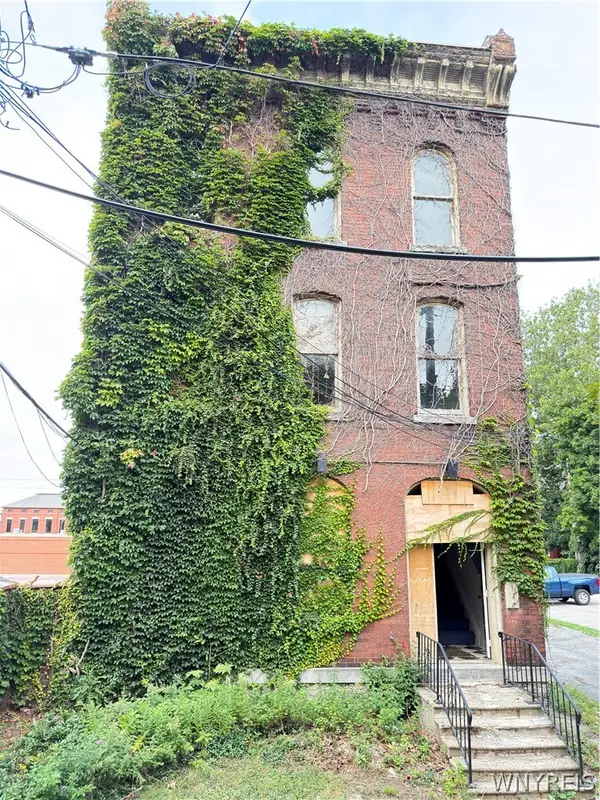 $150,000Active5 beds -- baths5,472 sq. ft.
2 St Louis Place, Buffalo, NY 14202
MLS# B1715811Listed by: CITY OF BUFFALO - New
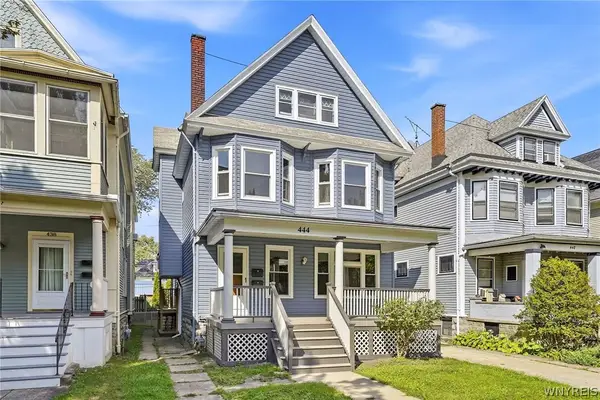 $288,000Active3 beds 3 baths1,992 sq. ft.
444 W Delavan Avenue #N, Buffalo, NY 14213
MLS# B1714733Listed by: HOWARD HANNA WNY INC. - New
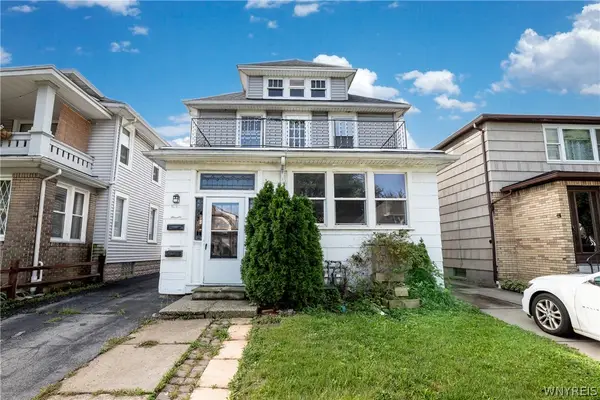 $274,900Active4 beds 2 baths2,200 sq. ft.
76 Eiseman Avenue #2, Buffalo, NY 14217
MLS# B1715373Listed by: BOYLAN PROPERTIES INC - New
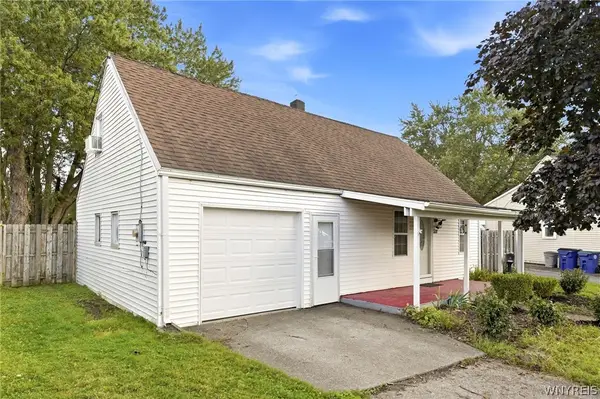 $189,900Active3 beds 1 baths1,300 sq. ft.
571 Sweet Home Road, Buffalo, NY 14226
MLS# B1715687Listed by: HOWARD HANNA WNY INC. - New
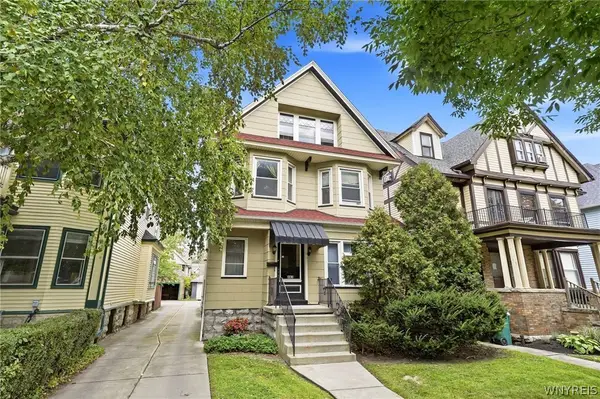 $499,000Active4 beds -- baths3,743 sq. ft.
462 W Delavan Avenue, Buffalo, NY 14213
MLS# B1715455Listed by: KELLER WILLIAMS REALTY WNY


Protect your home and budget from life's surprises with an Assurant Home Warranty, backed by a partner that supports you through every step of homeownership. Explore Plans.
© 2023 - 2026 ERA Franchise Systems LLC. All rights reserved. ERA Franchise Systems LLC fully supports the principles of the Fair Housing Act and the Equal Opportunity Act. ERA, ERA Real Estate powered, and their respective logos are registered service marks of ERA Franchise Systems LLC. Each office is independently owned and operated.