
82 Woodcrest Drive, Buffalo, NY 14220
Local realty services provided by:HUNT Real Estate ERA
82 Woodcrest Drive,Buffalo, NY 14220
$235,000
- 3 Beds
- 2 Baths
- 1,502 sq. ft.
- Single family
- Pending
Listed by:
 Melissa Tropp(716) 479 - 4992HUNT Real Estate ERA
Office: hunt real estate era
MLS#:B1707666
Source:NY_GENRIS
Price summary
- Price:$235,000
- Price per sq. ft.:$156.46
About this home
This West Seneca gem is the home you've been waiting for!! Welcome to 82 Woodcrest Drive, a thoughtfully maintained and well-loved three bedroom, one and a half bath home steps away from Cazenovia Park. Charming original hardwood floors flow throughout the first and second floors. Natural light pours through windows in the front living room as well as the spacious rear family room. The entire home has been professionally painted inside and out! The eat-in kitchen has warm natural wood cabinets and brand new stainless steel appliances (all included!). Envision dinners around the table in the formal dining room before stepping down to the family room in the back of the house for a cozy night near the fireplace! Upstairs, you will find an enormous primary bedroom along with two other well sized bedrooms with ample closet storage. The full bathroom boasts a new vanity, new lighting and fresh paint! Take comfort in knowing the basement is clean and dry, perfect for storage. The spacious backyard with a one car detached garage is fully fenced and ready to be made into your outdoor dream! Open house Wednesday 9/23 5PM-7PM. OFFER DEADLINE SET FOR THURSDAY 9/24 by 6PM....
Contact an agent
Home facts
- Year built:1952
- Listing ID #:B1707666
- Added:4 day(s) ago
- Updated:September 25, 2026 at 05:43 PM
Rooms and interior
- Bedrooms:3
- Total bathrooms:2
- Full bathrooms:1
- Half bathrooms:1
- Rooms Total:8
- Flooring:Carpet, Hardwood, Varies
- Dining Description:Separate Formal Dining Room
- Kitchen Description:Oven, Refrigerator
- Basement:Yes
- Basement Description:Full
- Living area:1,502 sq. ft.
Heating and cooling
- Cooling:Central Air
- Heating:Forced Air, Gas
- Central air:Yes
Structure and exterior
- Roof:Asphalt, Shingle
- Year built:1952
- Building area:1,502 sq. ft.
- Lot area:0.11 Acres
- Lot Features:Rectangular, Residential Lot
- Architectural Style:Two Story
- Construction Materials:Brick, Copper Plumbing
- Exterior Features:Fence
- Foundation Description:Poured
- Levels:2 Stories
Utilities
- Water:Connected, Public, Water Connected
- Sewer:Connected, Sewer Connected
Finances and disclosures
- Price:$235,000
- Price per sq. ft.:$156.46
- Tax amount:$5,000
Features and amenities
- Appliances:Free Standing Range, Oven, Refrigerator
- Amenities:Fence
Parking
- Parking description:Detached, Garage
- Garage:Yes
- Garage spaces:1
New listings near 82 Woodcrest Drive
- New
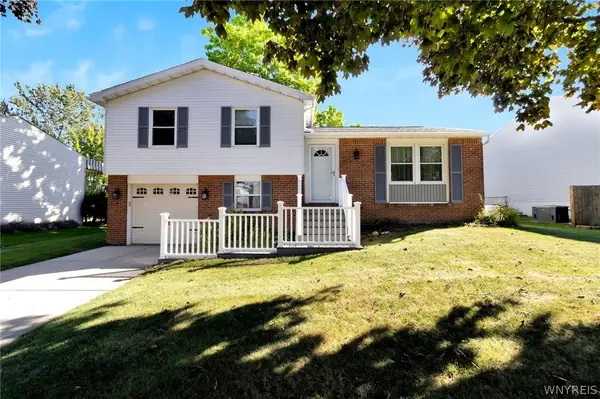 $274,900Active3 beds 2 baths1,250 sq. ft.
3603 Eric Trail, Buffalo, NY 14219
MLS# B1717552Listed by: KELLER WILLIAMS REALTY LANCASTER - New
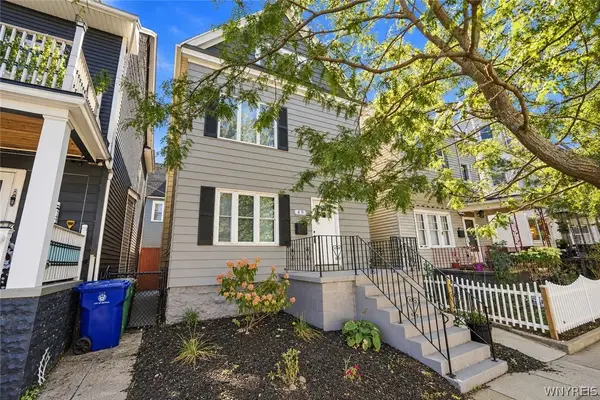 $279,900Active3 beds 2 baths1,672 sq. ft.
49 Massachusetts Avenue, Buffalo, NY 14213
MLS# B1717409Listed by: KELLER WILLIAMS REALTY WNY - New
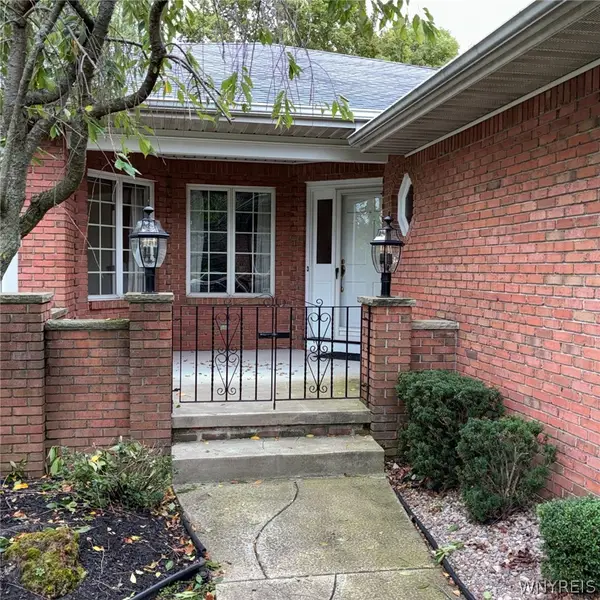 Listed by ERA$569,900Active2 beds 3 baths2,107 sq. ft.
30 Hampton Hill Drive, Buffalo, NY 14221
MLS# B1717740Listed by: HUNT REAL ESTATE ERA - New
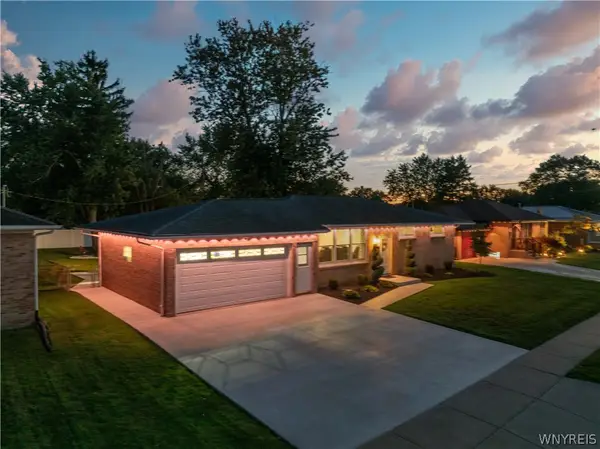 Listed by ERA$299,900Active3 beds 2 baths1,176 sq. ft.
83 Angelacrest Lane, Buffalo, NY 14224
MLS# B1717602Listed by: HUNT REAL ESTATE ERA - New
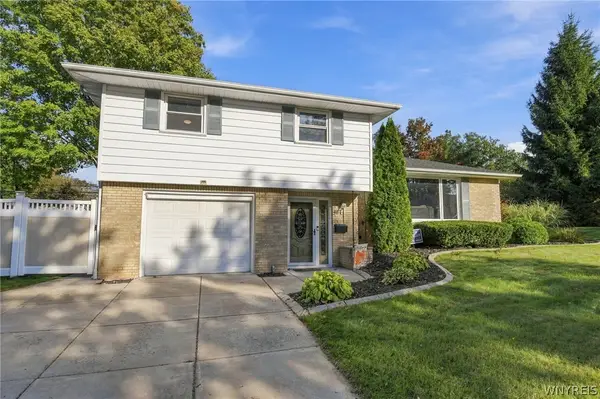 $295,000Active3 beds 2 baths1,783 sq. ft.
481 Darwin Drive, Buffalo, NY 14225
MLS# B1715953Listed by: CENTURY 21 NORTH EAST - New
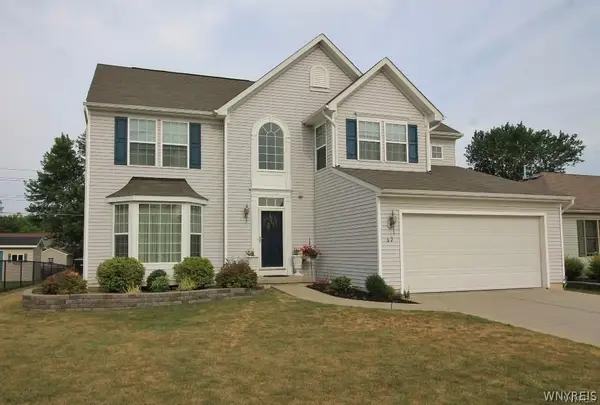 $490,000Active3 beds 3 baths2,444 sq. ft.
62 Morris Crescent, Buffalo, NY 14224
MLS# B1717427Listed by: THE GREENE REALTY GROUP - New
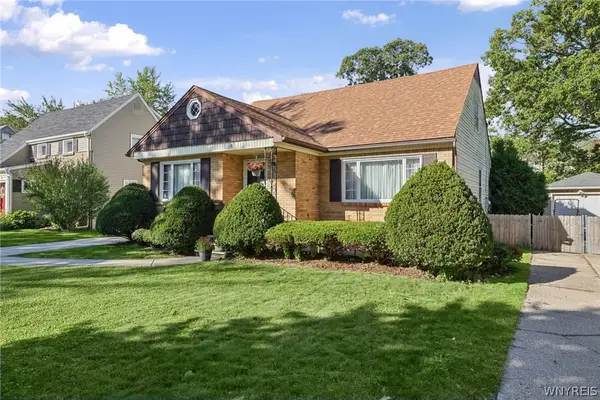 Listed by ERA$359,900Active4 beds 2 baths1,802 sq. ft.
309 Bernhardt Drive, Buffalo, NY 14226
MLS# B1717613Listed by: HUNT REAL ESTATE ERA - New
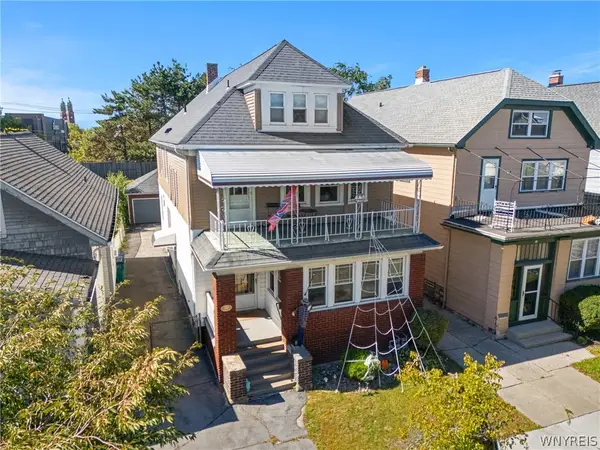 $340,000Active6 beds 2 baths2,657 sq. ft.
20 Beaumaris Place, Buffalo, NY 14207
MLS# B1716103Listed by: GURNEY BECKER & BOURNE - New
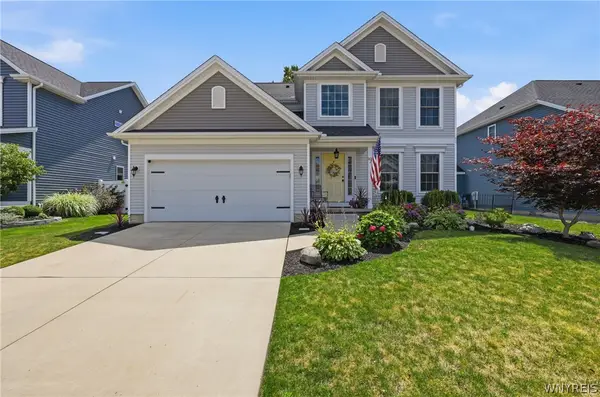 Listed by ERA$599,900Active4 beds 3 baths2,195 sq. ft.
81 Rachel Vincent Way, Buffalo, NY 14216
MLS# B1717365Listed by: HUNT REAL ESTATE ERA - Open Sat, 1 to 3pmNew
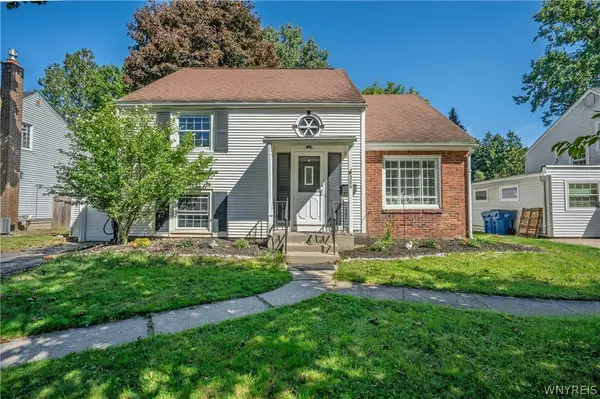 $339,000Active3 beds 2 baths1,795 sq. ft.
206 Lehn Springs Drive, Buffalo, NY 14221
MLS# B1717518Listed by: WNY METRO ROBERTS REALTY


Protect your home and budget from life's surprises with an Assurant Home Warranty, backed by a partner that supports you through every step of homeownership. Explore Plans.
© 2023 - 2026 ERA Franchise Systems LLC. All rights reserved. ERA Franchise Systems LLC fully supports the principles of the Fair Housing Act and the Equal Opportunity Act. ERA, ERA Real Estate powered, and their respective logos are registered service marks of ERA Franchise Systems LLC. Each office is independently owned and operated.