
83 Kirkwood Drive, Buffalo, NY 14224
Local realty services provided by:HUNT Real Estate ERA
83 Kirkwood Drive,Buffalo, NY 14224
$239,900
- 3 Beds
- 2 Baths
- 1,241 sq. ft.
- Single family
- Active
Listed by:
 Lisa Tagliarino(716) 472 - 8271HUNT Real Estate ERA
Office: hunt real estate era
MLS#:B1716680
Source:NY_GENRIS
Price summary
- Price:$239,900
- Price per sq. ft.:$193.31
About this home
Welcome to this ALL-Brick Cape in West Seneca, offering a wonderful combination of comfort and thoughtful updates. This 3-bedroom, 1.5 bath home features central air, furnace, hot water tank, windows, fully fenced yard with gate and concrete driveway-all updated in 2021. The kitchen has been updated with new cabinetry, appliances, and a ceramic tile backsplash. The bathroom features a ceramic tile shower and flooring. Throughout the home, you will find new carpeting in the bedrooms and luxury vinyl plank (LVP) flooring in the kitchen and living areas- installed 2026. The primary bedroom offers generous closet space, providing excellent storage. The spacious garage features a new garage door and opener- installed 2026, along with a new roof- installed 2026, providing additional storage space. The dry, finished basement provides additional versatile living space, perfect for a recreation room, home office, exercise area, or extra storage.
Contact an agent
Home facts
- Year built:1949
- Listing ID #:B1716680
- Added:3 day(s) ago
- Updated:September 27, 2026 at 01:01 AM
Rooms and interior
- Bedrooms:3
- Total bathrooms:2
- Full bathrooms:1
- Half bathrooms:1
- Rooms Total:5
- Flooring:Carpet, Ceramic Tile, Tile, Varies
- Kitchen Description:Dishwasher, Microwave, Refrigerator
- Basement:Yes
- Basement Description:Full, Partially Finished
- Living area:1,241 sq. ft.
Heating and cooling
- Cooling:Central Air
- Heating:Forced Air, Gas, Hot Water, Natural Gas, Stove
- Central air:Yes
Structure and exterior
- Roof:Asphalt
- Year built:1949
- Building area:1,241 sq. ft.
- Lot area:0.13 Acres
- Lot Features:Rectangular, Residential Lot
- Architectural Style:Cape Cod, Two Story
- Construction Materials:Block, Brick, Concrete
- Exterior Features:Fully Fenced, Patio, Porch
- Foundation Description:Poured
Schools
- High school:West Seneca West Senior High
- Middle school:West Middle
- Elementary school:Winchester
Utilities
- Water:Public, Water Available
Finances and disclosures
- Price:$239,900
- Price per sq. ft.:$193.31
- Tax amount:$4,652
Features and amenities
- Appliances:Dishwasher, Gas Range, Microwave, Refrigerator
- Laundry features:In Basement
Parking
- Parking description:Detached, Garage, Garage Door Opener
- Garage:Yes
- Garage spaces:2
New listings near 83 Kirkwood Drive
- New
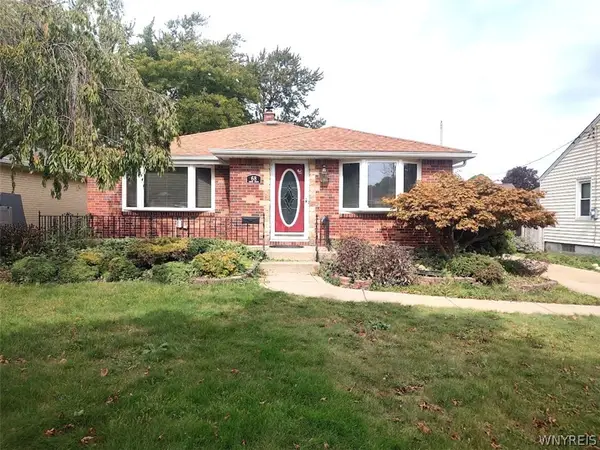 $274,900Active3 beds 2 baths1,464 sq. ft.
68 Lennox Avenue, Buffalo, NY 14226
MLS# B1717928Listed by: WNY METRO ROBERTS REALTY - New
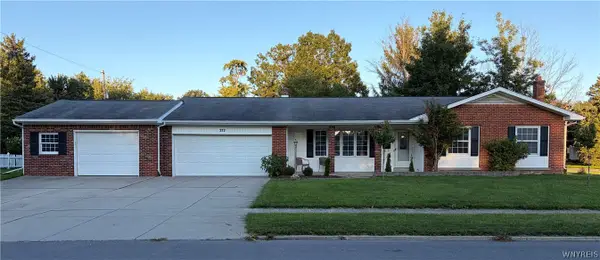 $240,000Active3 beds 2 baths1,730 sq. ft.
372 Woodward Drive, Buffalo, NY 14224
MLS# B1717817Listed by: DANAHY REAL ESTATE - New
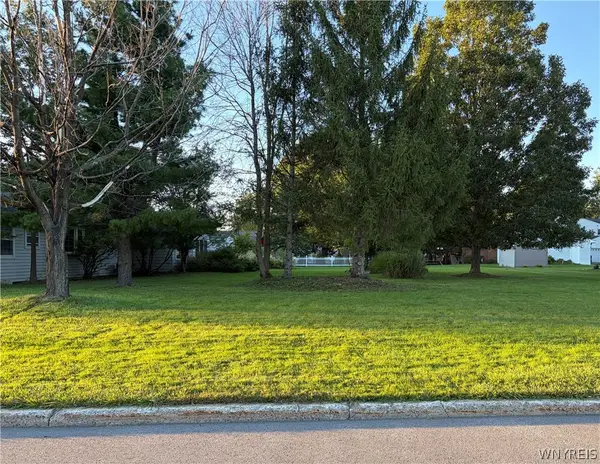 $10,000Active0.24 Acres
374 Woodward Crescent, Buffalo, NY 14224
MLS# B1717902Listed by: DANAHY REAL ESTATE - New
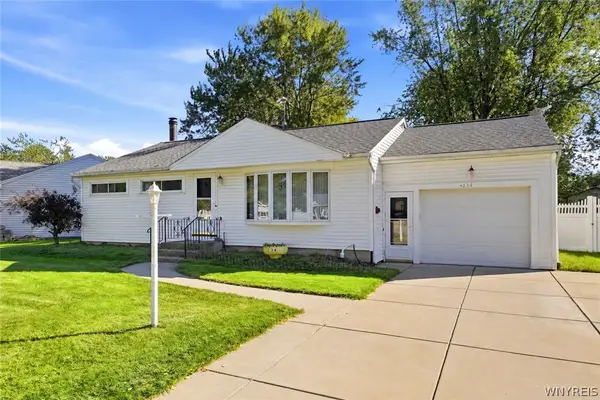 $299,999Active3 beds 2 baths1,106 sq. ft.
234 Coronation Drive, Buffalo, NY 14226
MLS# B1717905Listed by: KELLER WILLIAMS REALTY WNY - New
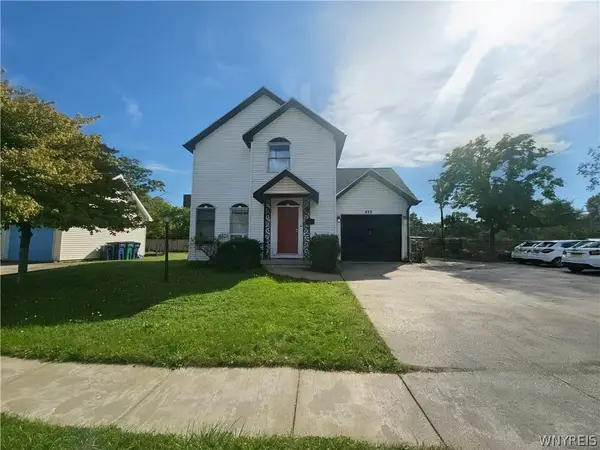 $229,900Active2 beds 2 baths1,279 sq. ft.
553 William Street, Buffalo, NY 14206
MLS# B1717908Listed by: BERKSHIRE HATHAWAY HOMESERVICES ZAMBITO REALTORS - New
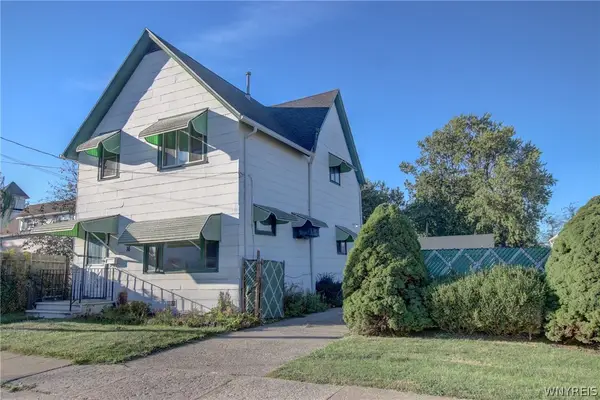 $220,000Active5 beds 2 baths1,454 sq. ft.
16 Gates Street, Buffalo, NY 14212
MLS# B1717317Listed by: WNY METRO ROBERTS REALTY - New
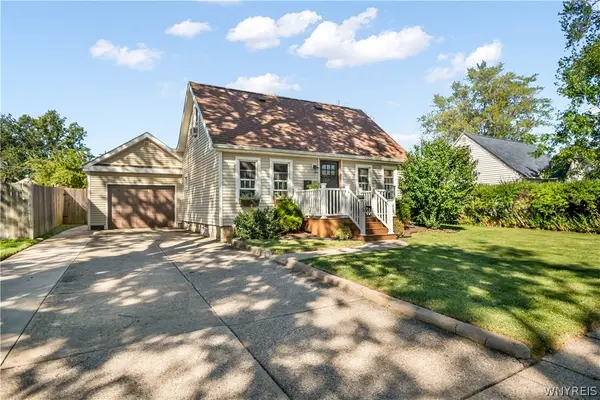 $225,000Active3 beds 2 baths1,456 sq. ft.
16 Cloverdale Road, Buffalo, NY 14225
MLS# B1717852Listed by: HOWARD HANNA WNY INC. - New
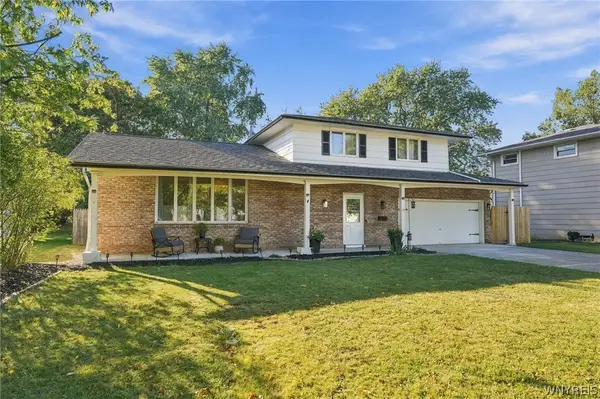 Listed by ERA$375,000Active3 beds 2 baths1,598 sq. ft.
10 Sweetwood Drive N, Buffalo, NY 14228
MLS# B1717836Listed by: HUNT REAL ESTATE ERA - New
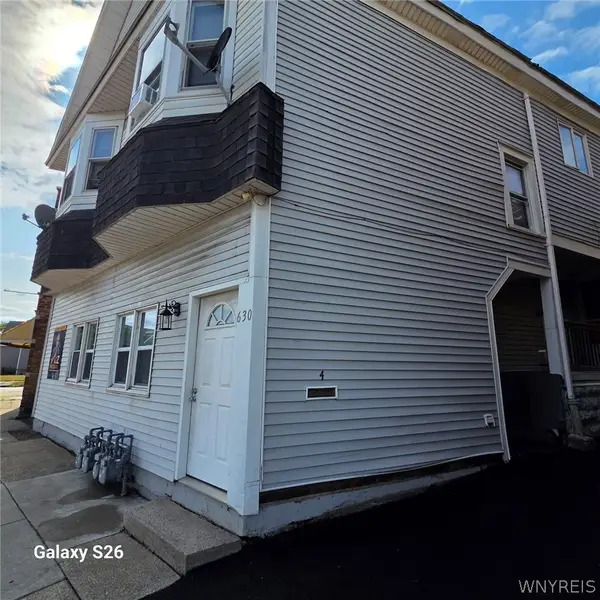 $750,000Active8 beds 4 baths4,550 sq. ft.
630 Hertel Avenue, Buffalo, NY 14207
MLS# B1717451Listed by: CENTURY 21 BALESTERI REAL ESTATE - New
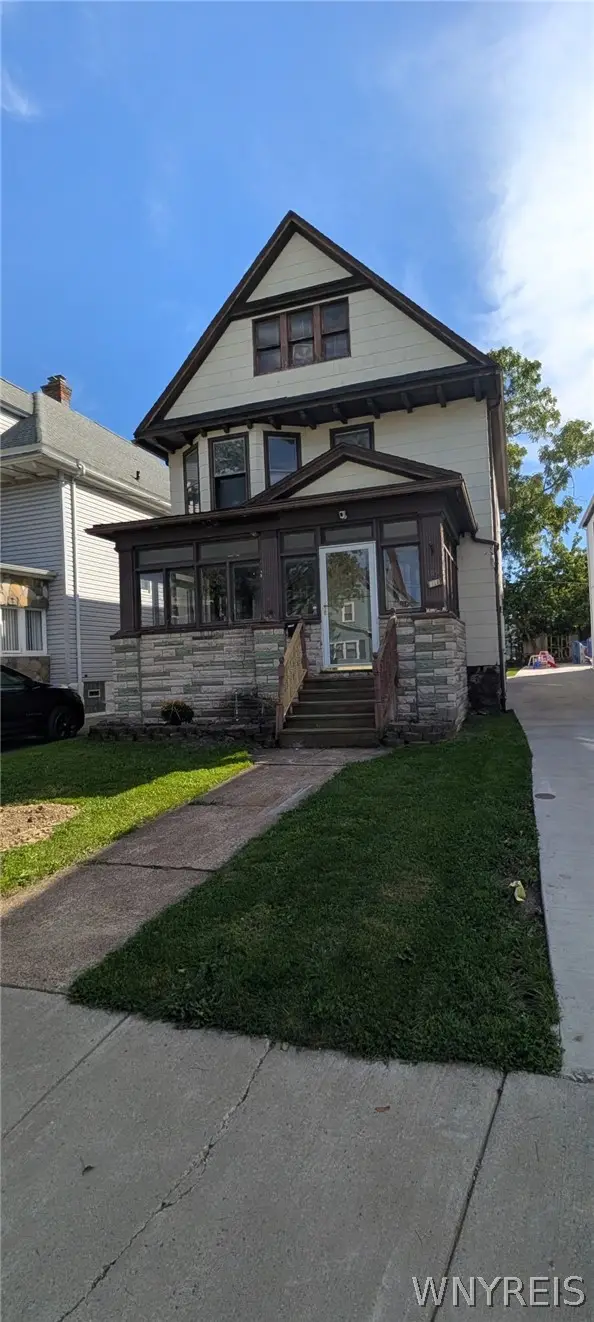 $184,900Active3 beds 1 baths1,680 sq. ft.
159 Altruria Street, Buffalo, NY 14220
MLS# B1717820Listed by: WNY METRO ROBERTS REALTY


Protect your home and budget from life's surprises with an Assurant Home Warranty, backed by a partner that supports you through every step of homeownership. Explore Plans.
© 2023 - 2026 ERA Franchise Systems LLC. All rights reserved. ERA Franchise Systems LLC fully supports the principles of the Fair Housing Act and the Equal Opportunity Act. ERA, ERA Real Estate powered, and their respective logos are registered service marks of ERA Franchise Systems LLC. Each office is independently owned and operated.