
9 Keph Drive #3, Buffalo, NY 14228
Local realty services provided by:ERA Team VP Real Estate
9 Keph Drive #3,Buffalo, NY 14228
$199,999
- 2 Beds
- 2 Baths
- 1,029 sq. ft.
- Condominium
- Active
Listed by: marcie a delgaty
Office: mj peterson real estate inc.
MLS#:B1729934
Source:NY_GENRIS
Price summary
- Price:$199,999
- Price per sq. ft.:$194.36
- Monthly HOA dues:$337
About this home
Very well maintained 2 bedroom, 2 full bath condo offers a partly finished basement with direct access from the unit, and a 1 car garage. Comfortable layout with open living room, dining room, kitchen area allows for natural light throughout the living areas. The primary bedroom features a full bath with step in shower and access to the balcony. The main bath also offers a step in shower. The kitchen offers a built in microwave and dishwasher. Included in the sale are the stove, refrigerator, washer, dryer, freestanding electric fireplace, blinds and curtains. There is a first floor laundry area, and also laundry hookup in the basement. There is 1 assigned parking space in addition to the 1 car garage. This unit is in move in condition and just waiting for a new owner. The TVs and TV mounts are excluded. The basement offers a rec room, a storage room and glass block window. Offers will be reviewed as they come in, but Seller reserves the right to set an offer deadline date.
Contact an agent
Home facts
- Year built:1994
- Subdivision & Development:Southwood Estates Condo
- Listing ID #:B1729934
- Added:1 day(s) ago
- Updated:November 21, 2026 at 12:40 AM
Rooms and interior
- Bedrooms:2
- Total bathrooms:2
- Full bathrooms:2
- Rooms Total:5
- Flooring:Carpet, Laminate, Varies
- Dining Description:Separate Formal Dining Room
- Kitchen Description:Disposal, Microwave, Refrigerator
- Basement:Yes
- Basement Description:Full, Partially Finished
- Living area:1,029 sq. ft.
Heating and cooling
- Cooling:Central Air
- Heating:Forced Air, Gas
- Central air:Yes
Structure and exterior
- Roof:Asphalt
- Year built:1994
- Building area:1,029 sq. ft.
- Lot area:0.02 Acres
- Lot Features:Irregular Lot
- Construction Materials:Copper Plumbing, Vinyl Siding
- Exterior Features:Balcony
- Levels:1 Story
Utilities
- Water:Connected, Public, Water Connected
- Sewer:Connected, Sewer Connected
Finances and disclosures
- Price:$199,999
- Price per sq. ft.:$194.36
- Tax amount:$3,180
Features and amenities
- Appliances:Disposal, Dryer, Gas Range, Microwave, Refrigerator, Washer
- Laundry features:Dryer, Main Level, Washer
- Amenities:Balcony
Parking
- Parking description:Assigned, Detached, Garage, One Space
- Garage:Yes
- Garage spaces:1
New listings near 9 Keph Drive #3
- New
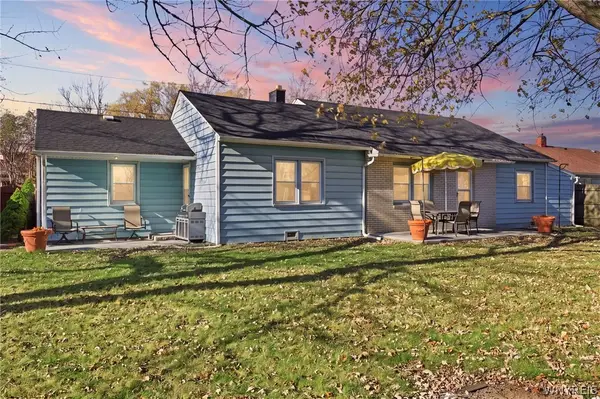 $199,900Active4 beds 2 baths1,444 sq. ft.
1 Elkhurst Drive, Buffalo, NY 14225
MLS# B1730091Listed by: HOWARD HANNA WNY INC. 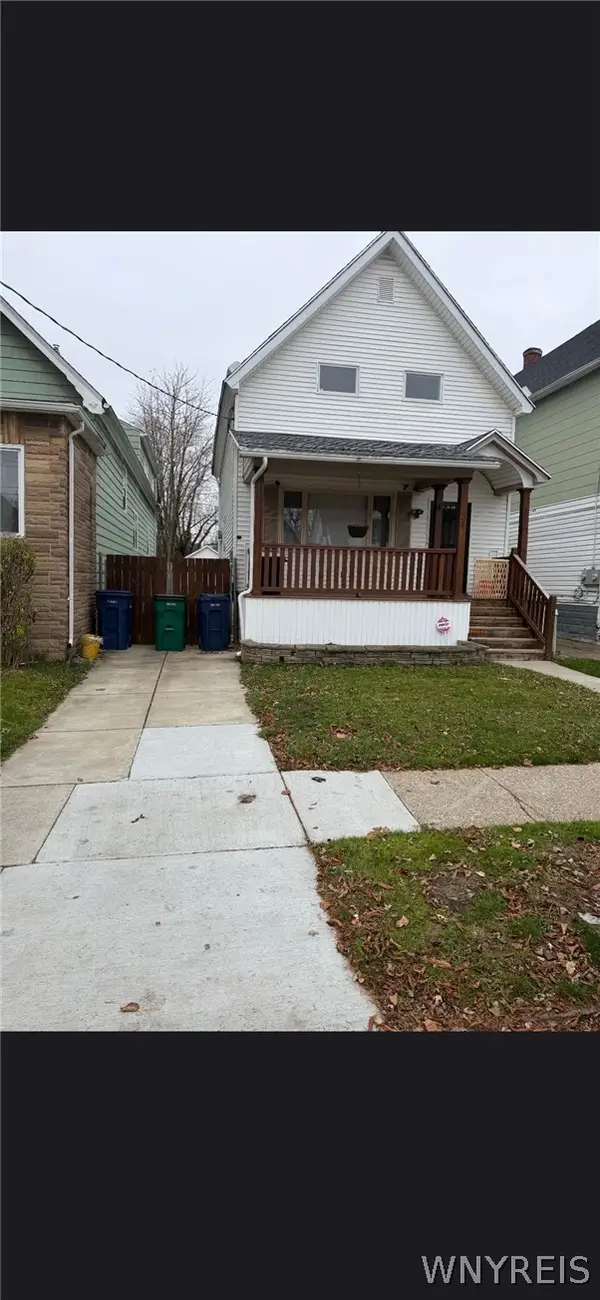 $140,000Pending3 beds 1 baths1,185 sq. ft.
34 Poplar Avenue, Buffalo, NY 14211
MLS# B1729121Listed by: WNY METRO ROBERTS REALTY- New
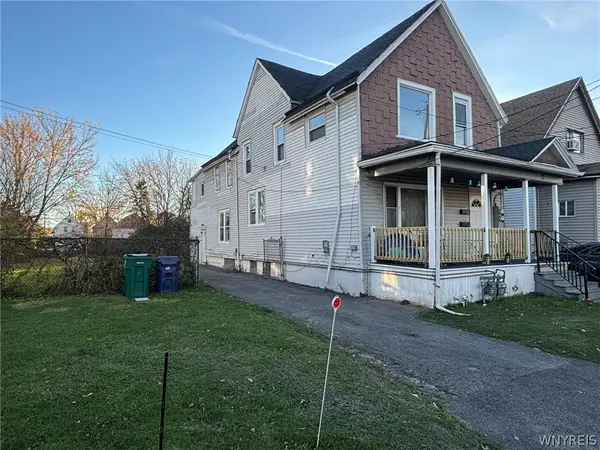 $164,900Active4 beds 2 baths2,168 sq. ft.
71 Kirkpatrick Street, Buffalo, NY 14215
MLS# B1729734Listed by: IRISH JONES REALTY - New
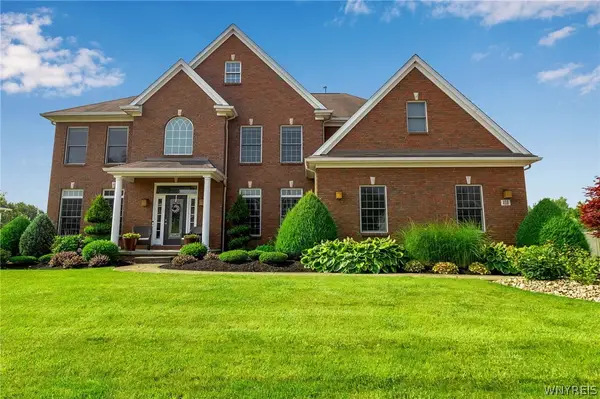 $814,500Active4 beds 3 baths3,014 sq. ft.
410 N Rockingham, Buffalo, NY 14228
MLS# B1729977Listed by: HOWARD HANNA WNY INC. - New
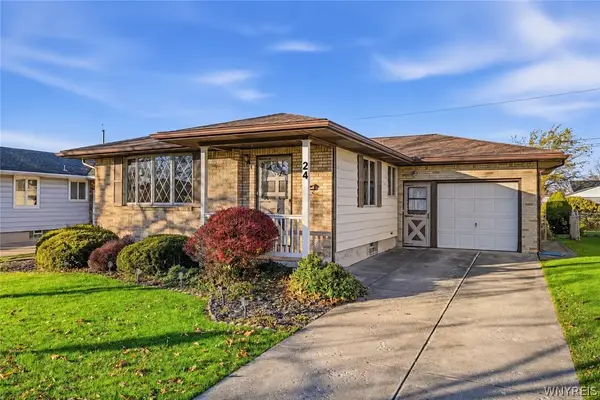 Listed by ERA$225,500Active3 beds 1 baths960 sq. ft.
24 Cheekwood Drive, Buffalo, NY 14227
MLS# B1730032Listed by: HUNT REAL ESTATE ERA - New
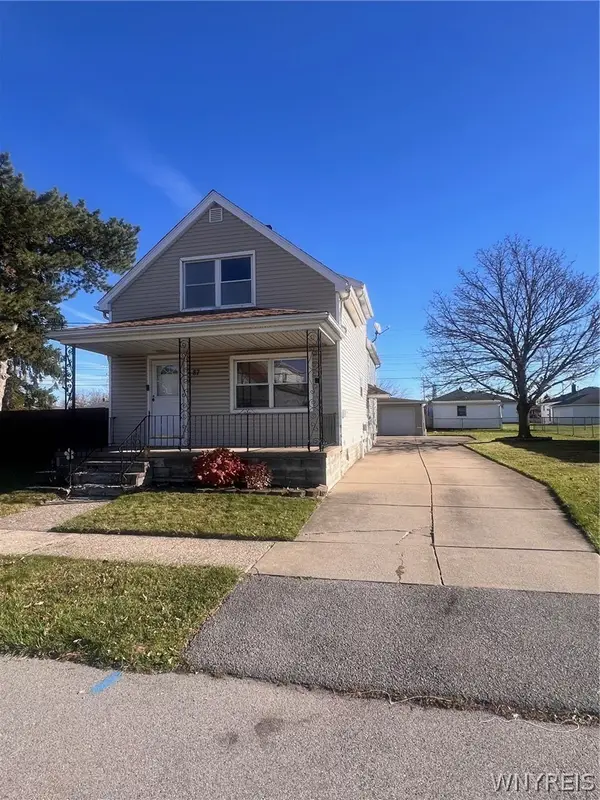 $199,900Active3 beds 2 baths1,592 sq. ft.
87 Edmund Street, Buffalo, NY 14227
MLS# B1730064Listed by: WNY METRO ROBERTS REALTY - New
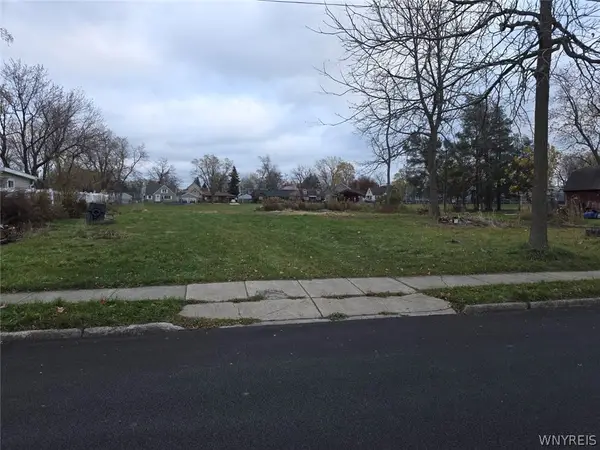 $60,000Active0.4 Acres
190 Labelle Avenue E, Buffalo, NY 14219
MLS# B1730075Listed by: HOWARD HANNA WNY INC. - New
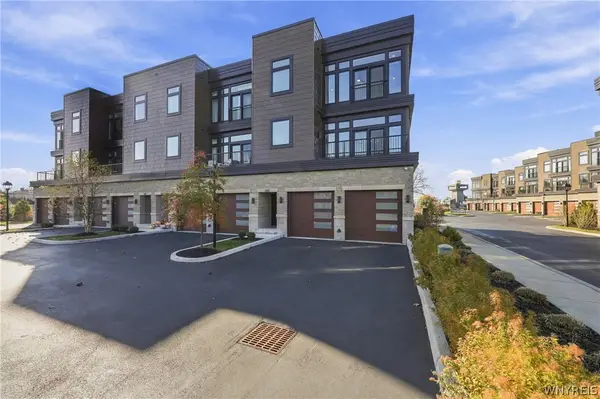 Listed by ERA$999,980Active3 beds 4 baths2,678 sq. ft.
252 Lakefront Boulevard, Buffalo, NY 14202
MLS# B1730084Listed by: HUNT REAL ESTATE ERA - New
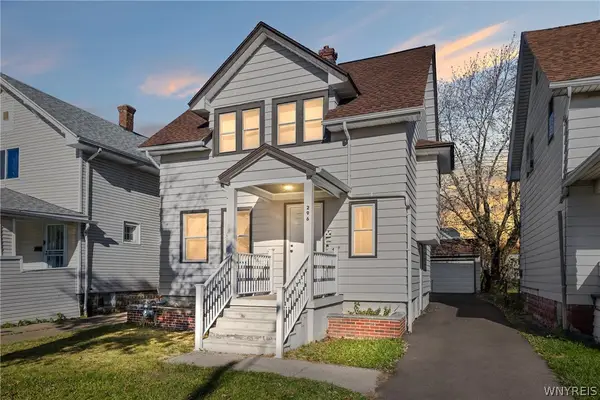 $214,900Active3 beds 1 baths1,097 sq. ft.
296 Stockbridge Avenue, Buffalo, NY 14215
MLS# B1730112Listed by: PRESTIGE FAMILY REALTY


Protect your home and budget from life's surprises with an Assurant Home Warranty, backed by a partner that supports you through every step of homeownership. Explore Plans.
© 2023 - 2026 ERA Franchise Systems LLC. All rights reserved. ERA Franchise Systems LLC fully supports the principles of the Fair Housing Act and the Equal Opportunity Act. ERA, ERA Real Estate powered, and their respective logos are registered service marks of ERA Franchise Systems LLC. Each office is independently owned and operated.