
94 Standard Parkway, Buffalo, NY 14227
Local realty services provided by:HUNT Real Estate ERA
94 Standard Parkway,Buffalo, NY 14227
$174,900
- 2 Beds
- 1 Baths
- 778 sq. ft.
- Single family
- Active
Listed by: nicole aldinger
Office: hunt real estate era
MLS#:B1709571
Source:NY_GENRIS
Price summary
- Price:$174,900
- Price per sq. ft.:$224.81
About this home
Welcome to 94 Standard Pkwy, a charming 2-bedroom Ranch in Cheektowaga. Step inside to a spacious and comfortable living room with plenty of room to gather or settle in for a cozy night at home. Just beyond, the kitchen offers ample cabinetry and counter space, stainless steel appliances, and a functional layout that makes everyday cooking easy. Two comfortable bedrooms and a full bath complete the main living space. The partially finished basement adds valuable flexibility and room to spread out. Create the perfect spot for movie nights, a home gym, office, or additional recreation space while still maintaining plenty of room for storage. A large covered patio creates an extension of the living space and the perfect backdrop for morning coffee, summer cookouts, and evenings spent outside with friends. The fully fenced backyard offers plenty of room for pets, play, gardening, or simply relaxing at home. The detached garage provides even more versatility with space for parking, storage, tools, or weekend projects, while the driveway offers convenient off-street parking. Roof new in 2017. Sump pump installed 2021. New Concrete walkway and railing on front porch 2025. Showings begin immediately. Offers to be due Tuesday 9/8 at 3pm....
Contact an agent
Home facts
- Year built:1957
- Listing ID #:B1709571
- Added:1 day(s) ago
- Updated:August 27, 2026 at 09:00 PM
Rooms and interior
- Bedrooms:2
- Total bathrooms:1
- Full bathrooms:1
- Rooms Total:4
- Flooring:Carpet, Tile, Varies
- Kitchen Description:Microwave, Refrigerator
- Basement:Yes
- Basement Description:Full, Partially Finished, Sump Pump
- Living area:778 sq. ft.
Heating and cooling
- Cooling:Central Air
- Heating:Forced Air, Gas
- Central air:Yes
Structure and exterior
- Roof:Asphalt, Shingle
- Year built:1957
- Building area:778 sq. ft.
- Lot area:0.11 Acres
- Lot Features:Near Public Transit, Rectangular, Residential Lot
- Architectural Style:Ranch
- Construction Materials:Copper Plumbing, Vinyl Siding
- Exterior Features:Fully Fenced, Patio, Porch
- Foundation Description:Poured
- Levels:1 Story
Utilities
- Water:Connected, Public, Water Connected
- Sewer:Connected, Sewer Connected
Finances and disclosures
- Price:$174,900
- Price per sq. ft.:$224.81
- Tax amount:$5,696
Features and amenities
- Appliances:Gas Range, Microwave, Refrigerator
- Laundry features:In Basement
Parking
- Parking description:Detached, Garage
- Garage:Yes
- Garage spaces:2
New listings near 94 Standard Parkway
- New
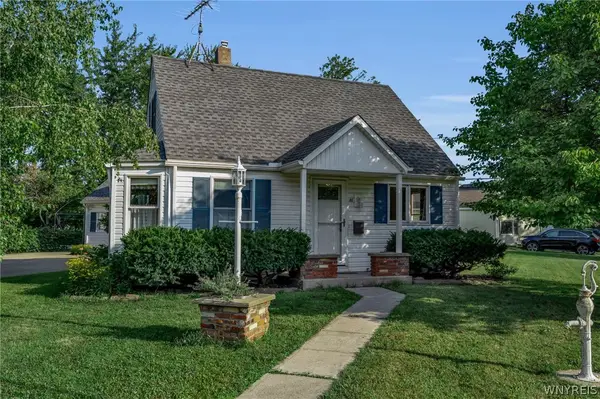 $179,900Active2 beds 1 baths876 sq. ft.
86 Buckeye Road, Buffalo, NY 14226
MLS# B1706677Listed by: BOULEVARD REAL ESTATE WNY - Open Sun, 1 to 3pmNew
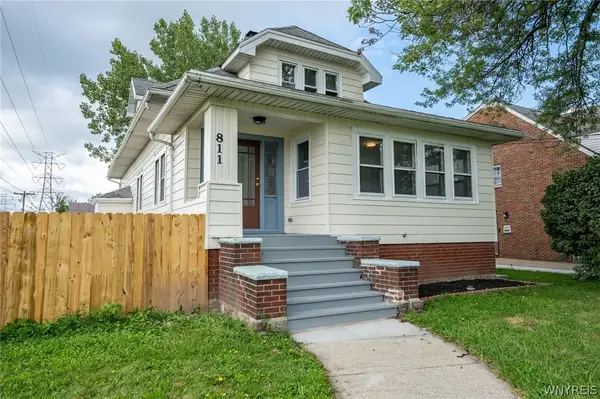 $349,999Active5 beds 3 baths2,218 sq. ft.
811 Cleveland Drive, Buffalo, NY 14225
MLS# B1709740Listed by: WNY METRO ROBERTS REALTY - New
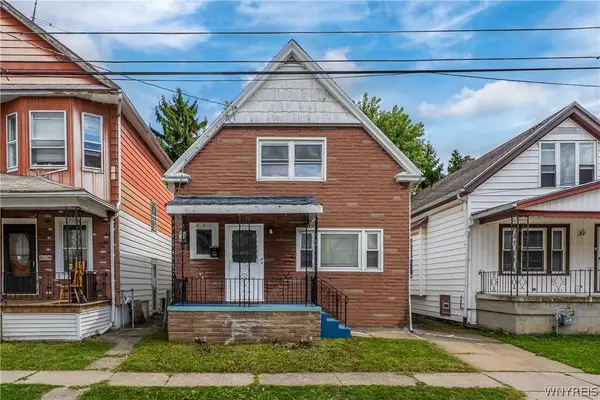 $159,777Active4 beds 2 baths1,485 sq. ft.
225 Longnecker Street, Buffalo, NY 14206
MLS# B1710601Listed by: HOWARD HANNA WNY INC. - Open Sat, 12 to 3pmNew
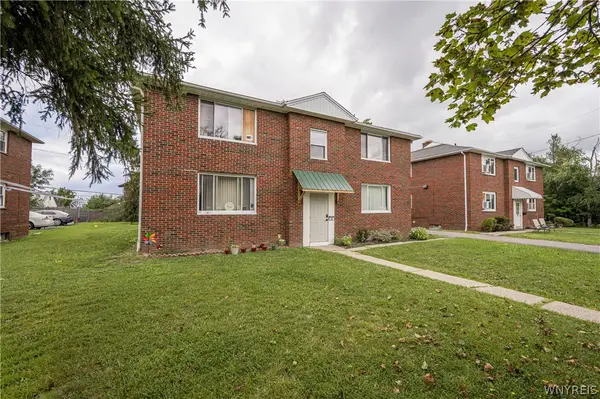 $399,900Active8 beds 4 baths4,158 sq. ft.
56 Eiss Place, Buffalo, NY 14226
MLS# B1709751Listed by: WNY METRO ROBERTS REALTY - Open Sun, 1 to 3pmNew
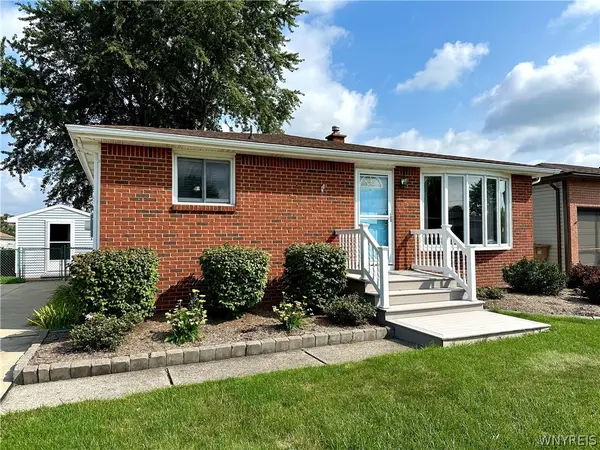 $239,900Active3 beds 1 baths1,024 sq. ft.
104 Castlewood Drive, Buffalo, NY 14227
MLS# B1709851Listed by: MAYWALT REALTY GROUP - Open Sat, 1 to 3pmNew
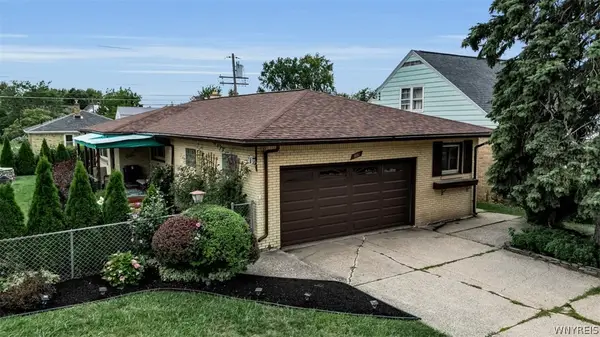 $250,000Active3 beds 2 baths1,640 sq. ft.
115 Avery Place, Buffalo, NY 14225
MLS# B1710299Listed by: KELLER WILLIAMS REALTY WNY - Open Sat, 1 to 3pmNew
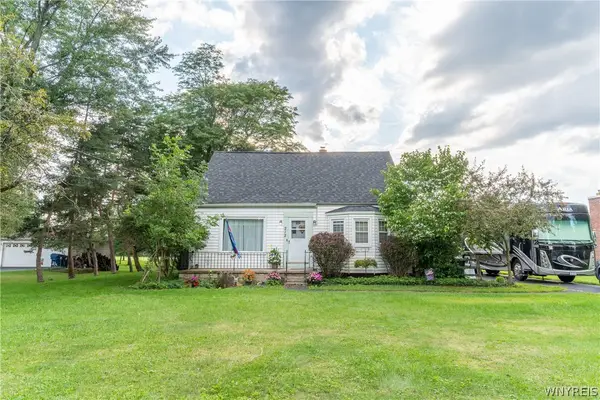 $299,999Active3 beds 2 baths1,184 sq. ft.
212 Country Parkway, Buffalo, NY 14221
MLS# B1710338Listed by: WNY METRO ROBERTS REALTY - New
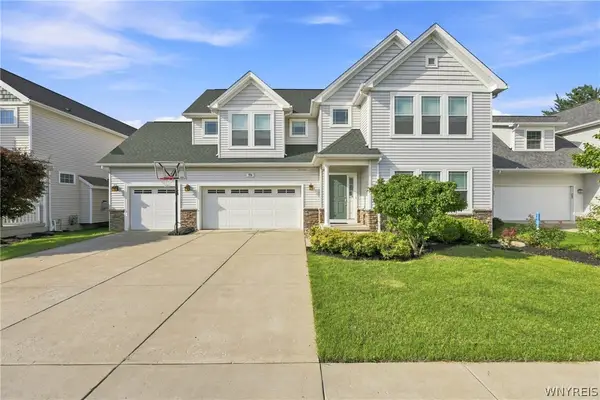 $699,900Active4 beds 3 baths2,947 sq. ft.
70 Rachel Vincent, Buffalo, NY 14216
MLS# B1710353Listed by: HOWARD HANNA WNY INC. - New
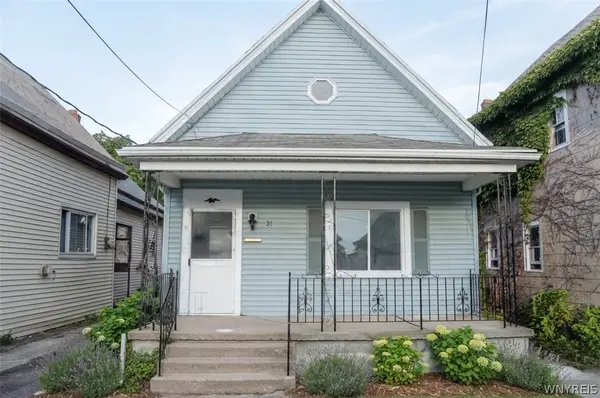 $99,900Active3 beds 1 baths1,000 sq. ft.
31 Thomas Street, Buffalo, NY 14206
MLS# B1710556Listed by: HOWARD HANNA WNY INC. - New
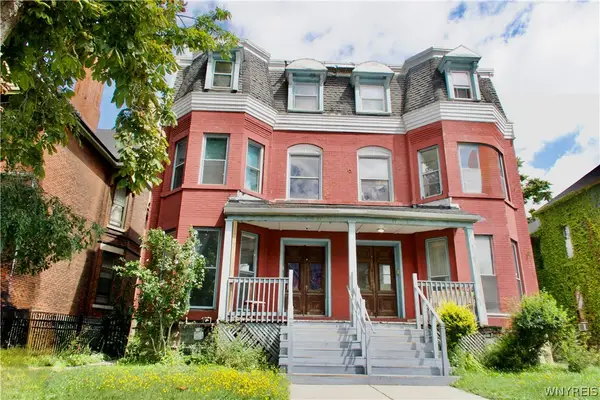 $385,000Active3 beds 3 baths2,879 sq. ft.
97 Prospect Avenue, Buffalo, NY 14201
MLS# B1710591Listed by: VISIONARY REAL ESTATE WNY


Protect your home and budget from life's surprises with an Assurant Home Warranty, backed by a partner that supports you through every step of homeownership. Explore Plans.
© 2023 - 2026 ERA Franchise Systems LLC. All rights reserved. ERA Franchise Systems LLC fully supports the principles of the Fair Housing Act and the Equal Opportunity Act. ERA, ERA Real Estate powered, and their respective logos are registered service marks of ERA Franchise Systems LLC. Each office is independently owned and operated.