
95 Princeton Boulevard, Buffalo, NY 14217
Local realty services provided by:HUNT Real Estate ERA
95 Princeton Boulevard,Buffalo, NY 14217
$264,900
- 3 Beds
- 2 Baths
- 1,444 sq. ft.
- Single family
- Active
Listed by: lynne m logan
Office: howard hanna wny inc.
MLS#:B1707896
Source:NY_GENRIS
Price summary
- Price:$264,900
- Price per sq. ft.:$183.45
About this home
Charming 2-story, 3-bedroom, 1.5-bath fully fenced home with a 2-car detached garage, ideally situated on a quaint Tonawanda neighborhood, tree-lined street. This lovely home combines classic old-world charm with an abundance of beautiful natural woodwork. The remodeled kitchen features oak cabinetry, ceramic tile flooring, stainless steel appliances, and a cozy breakfast nook. The spacious formal dining room is perfect for entertaining and comfortably accommodates large gatherings. The inviting living room offers a walk-in bay window and a brick-faced fireplace with a wood mantel, converted to a vent free gas fireplace. A convenient half bath off the kitchen completes the first floor. Upstairs, you'll find three bedrooms, a remodeled full bath with vinyl plank flooring, and a spacious upper hall with linen storage. The full walk-up attic provides excellent storage and has been recently insulated. One bedroom offers a door to a rear balcony. Step through the new patio sliding door from the dining room into the delightful 3-season sunroom overlooking the beautifully landscaped rear yard, complete with a charming water fountain. This versatile space is perfect for relaxing, entertaining, or cultivating your favorite plants and vegetables. Updates include: Remodeled full bath and Refrigerator '25, new electric service and 40' exterior drain to new bubbler '24, back up sump '23, attic insulation '17, boiler '16, basement drain tile '13, garage roof (new sheathing) and siding '08, full tear off house roof with arch. shingles '04, Other amenities, new carpet, mini-split AC in kitchen, glass block in basement. Showings begin on Monday, August 24th at 9:30 am. Offers will be heard on Wednesday, September 2nd, at 12 noon....
Contact an agent
Home facts
- Year built:1928
- Listing ID #:B1707896
- Added:1 day(s) ago
- Updated:August 24, 2026 at 08:44 PM
Rooms and interior
- Bedrooms:3
- Total bathrooms:2
- Full bathrooms:1
- Half bathrooms:1
- Rooms Total:6
- Flooring:Carpet, Ceramic Tile, Hardwood, Varies
- Dining Description:Separate Formal Dining Room
- Kitchen Description:Microwave, Oven, Refrigerator
- Basement:Yes
- Basement Description:Full, Sump Pump
- Living area:1,444 sq. ft.
Heating and cooling
- Cooling:Central Air, Wall Units
- Heating:Gas
- Central air:Yes
Structure and exterior
- Year built:1928
- Building area:1,444 sq. ft.
- Lot area:0.1 Acres
- Lot Features:Rectangular, Residential Lot
- Architectural Style:Colonial, Historic Antique, Traditional, Two Story
- Construction Materials:Copper Plumbing, Vinyl Siding
- Exterior Features:Fully Fenced, Porch
- Foundation Description:Block
- Levels:2 Stories
Schools
- High school:Kenmore West Senior High
- Middle school:Herbert Hoover Middle
- Elementary school:Herbert Hoover Elementary
Utilities
- Water:Connected, Public, Water Connected
- Sewer:Connected, Sewer Connected
Finances and disclosures
- Price:$264,900
- Price per sq. ft.:$183.45
- Tax amount:$5,191
Features and amenities
- Appliances:Dryer, Free Standing Range, Microwave, Oven, Refrigerator, Washer
- Laundry features:Dryer, In Basement, Washer
Parking
- Parking description:Detached, Garage, Garage Door Opener
- Garage:Yes
- Garage spaces:2
New listings near 95 Princeton Boulevard
- New
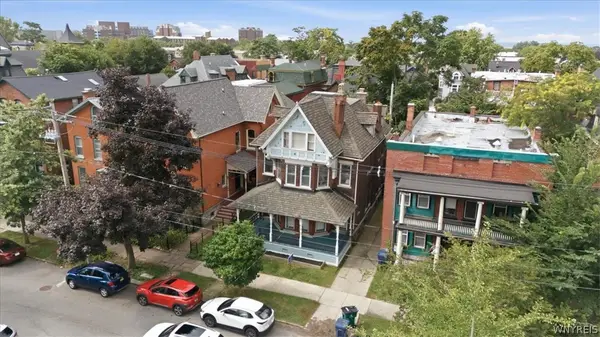 $419,999Active5 beds 6 baths3,271 sq. ft.
46 Whitney Place, Buffalo, NY 14201
MLS# B1708180Listed by: 716 REALTY GROUP WNY LLC - New
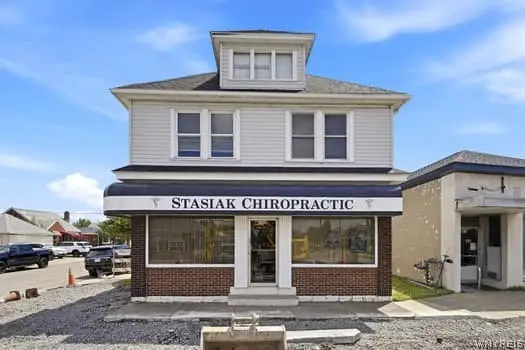 $299,900Active3 beds 2 baths5,180 sq. ft.
1028 Abbott Road, Buffalo, NY 14220
MLS# B1709567Listed by: HOWARD HANNA WNY INC. - New
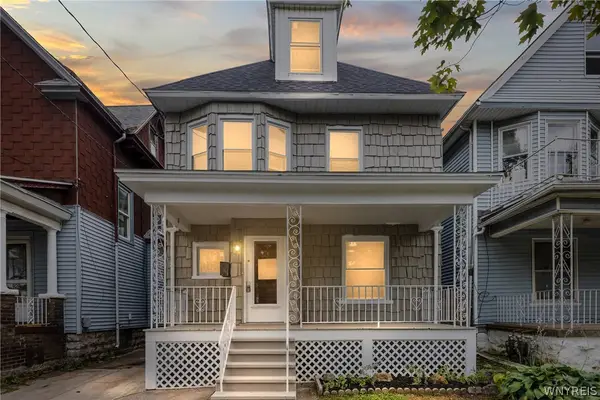 $189,999Active4 beds 1 baths1,426 sq. ft.
89 Briggs Avenue, Buffalo, NY 14207
MLS# B1709568Listed by: TOWNE HOUSING REAL ESTATE - New
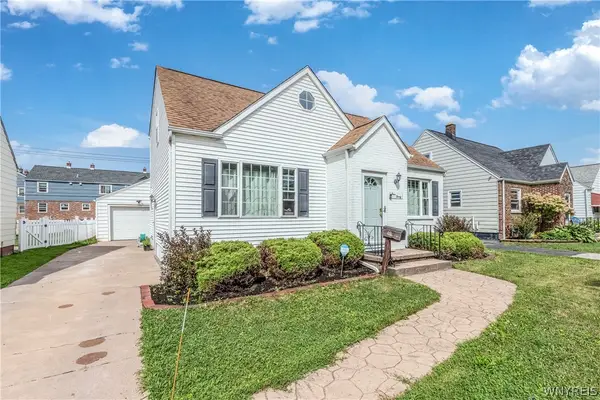 $349,000Active3 beds 3 baths1,800 sq. ft.
430 Capen Boulevard, Buffalo, NY 14226
MLS# B1708925Listed by: WNY METRO ROBERTS REALTY - New
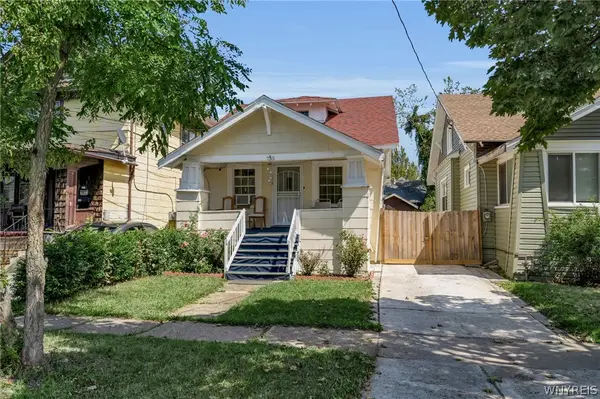 $179,000Active3 beds 2 baths1,170 sq. ft.
735 Norfolk Avenue, Buffalo, NY 14215
MLS# B1709335Listed by: HOWARD HANNA WNY INC. - New
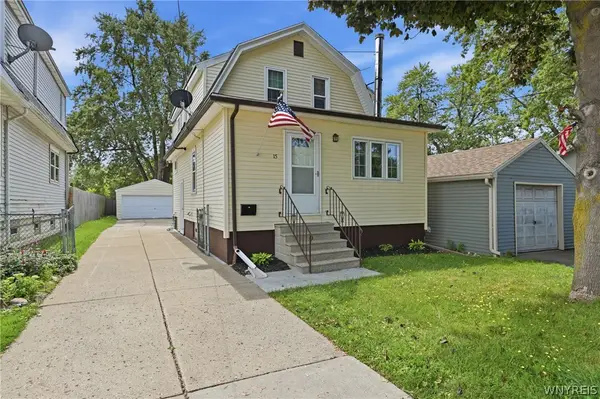 $209,900Active3 beds 3 baths1,302 sq. ft.
15 Southcrest Avenue, Buffalo, NY 14225
MLS# B1709342Listed by: MLS NATION REALTY LLC - New
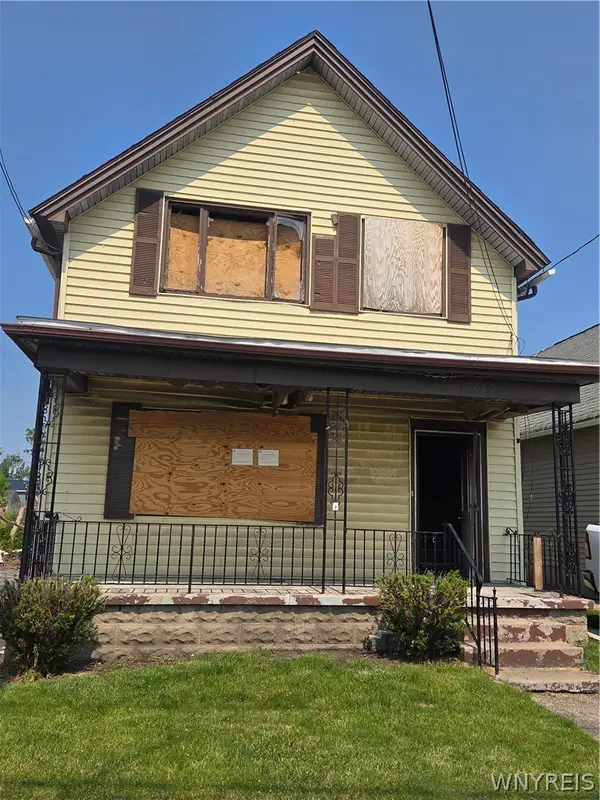 $39,900Active-- beds -- baths2,064 sq. ft.
220 Lewis Street, Buffalo, NY 14206
MLS# B1709424Listed by: WNY METRO ROBERTS REALTY - New
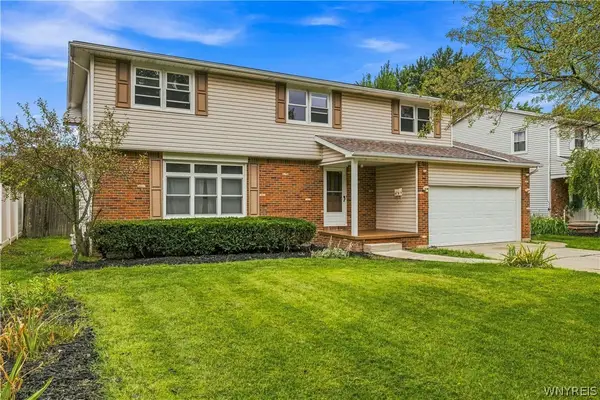 $429,999Active5 beds 4 baths2,268 sq. ft.
188 Ranch Trail, Buffalo, NY 14221
MLS# B1709431Listed by: ICONIC REAL ESTATE - New
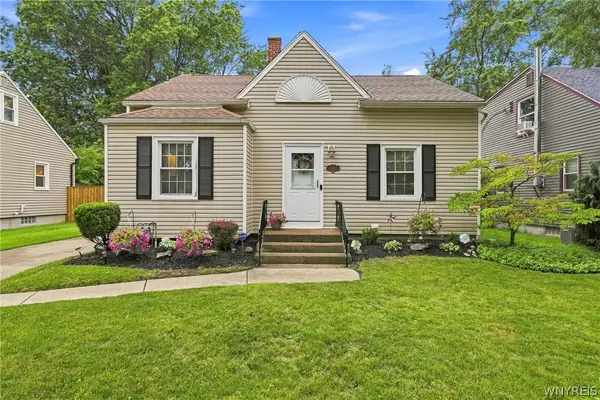 $274,900Active3 beds 2 baths1,299 sq. ft.
540 Windermere Boulevard, Buffalo, NY 14226
MLS# B1709458Listed by: EVOLVE REALTY SERVICES - New
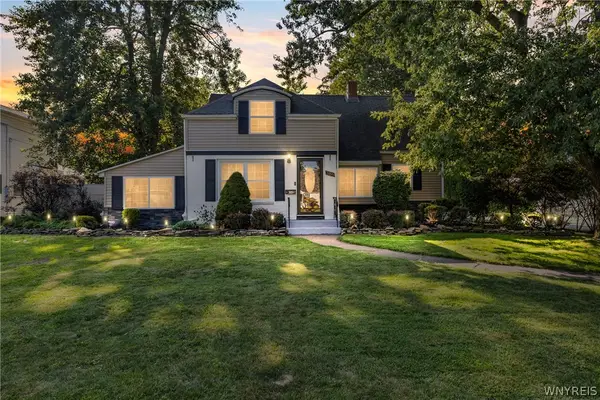 Listed by ERA$399,900Active3 beds 2 baths1,697 sq. ft.
385 Walton Drive, Buffalo, NY 14225
MLS# B1709470Listed by: HUNT REAL ESTATE ERA


Protect your home and budget from life's surprises with an Assurant Home Warranty, backed by a partner that supports you through every step of homeownership. Explore Plans.
© 2023 - 2026 ERA Franchise Systems LLC. All rights reserved. ERA Franchise Systems LLC fully supports the principles of the Fair Housing Act and the Equal Opportunity Act. ERA, ERA Real Estate powered, and their respective logos are registered service marks of ERA Franchise Systems LLC. Each office is independently owned and operated.