
98 Irene Street, Buffalo, NY 14207
Local realty services provided by:ERA Team VP Real Estate
98 Irene Street,Buffalo, NY 14207
$199,900
- 3 Beds
- 1 Baths
- 1,504 sq. ft.
- Single family
- Pending
Listed by: clare o'connell
Office: danahy real estate
MLS#:B1705925
Source:NY_GENRIS
Price summary
- Price:$199,900
- Price per sq. ft.:$132.91
About this home
Welcome to 98 Irene Street, a three-bedroom, full-brick ranch offering approximately 1,504 sq. ft. of well-loved interior space, ready for your personal touch and vision. Situated on a quiet street, the home features an enclosed backyard and is within walking distance of Niagara River Park. Inside, you’ll find three bedrooms, an inviting kitchen, and a full bath featuring a walk-in shower. Several major updates have already been completed, including a new boiler and Lennox central air conditioning in 2025, along with a roof and gutters that are approximately four years young. Frank’s Basement Systems installed a new sump pump in 2014. A solid brick ranch with important improvements already in place and plenty of opportunity to make the interior your own! Showings start immediately with Open House Saturday August 15th from 11am to 1pm.
Contact an agent
Home facts
- Year built:1952
- Listing ID #:B1705925
- Added:36 day(s) ago
- Updated:September 18, 2026 at 07:52 AM
Rooms and interior
- Bedrooms:3
- Total bathrooms:1
- Full bathrooms:1
- Rooms Total:5
- Flooring:Carpet, Hardwood, Laminate, Varies
- Dining Description:Living Dining Room
- Kitchen Description:Oven
- Basement:Yes
- Basement Description:Full, Sump Pump
- Living area:1,504 sq. ft.
Heating and cooling
- Cooling:Central Air
- Heating:Electric, Gas
- Central air:Yes
Structure and exterior
- Roof:Asphalt, Shingle
- Year built:1952
- Building area:1,504 sq. ft.
- Lot area:0.19 Acres
- Lot Features:Rectangular, Residential Lot
- Architectural Style:Ranch
- Construction Materials:Brick
- Foundation Description:Block
- Levels:1 Story
Utilities
- Water:Connected, Public, Water Connected
- Sewer:Connected, Sewer Connected
Finances and disclosures
- Price:$199,900
- Price per sq. ft.:$132.91
- Tax amount:$5,709
Features and amenities
- Appliances:Free Standing Range, Gas Range, Oven
- Laundry features:In Basement
Parking
- Parking description:Attached, Garage
- Garage:Yes
- Garage spaces:2
New listings near 98 Irene Street
- New
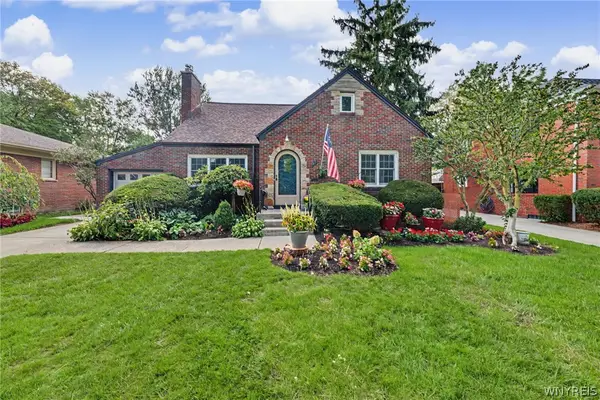 $449,900Active4 beds 2 baths2,120 sq. ft.
47 Huxley Drive, Buffalo, NY 14226
MLS# B1713933Listed by: HOWARD HANNA WNY INC. - New
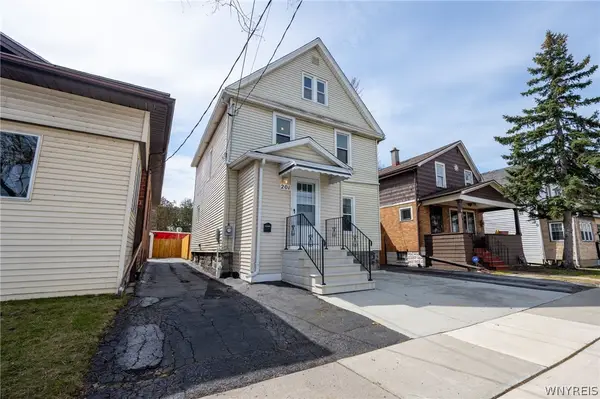 $174,000Active4 beds 2 baths1,320 sq. ft.
201 Royal Avenue, Buffalo, NY 14207
MLS# B1715833Listed by: WNY METRO ROBERTS REALTY - New
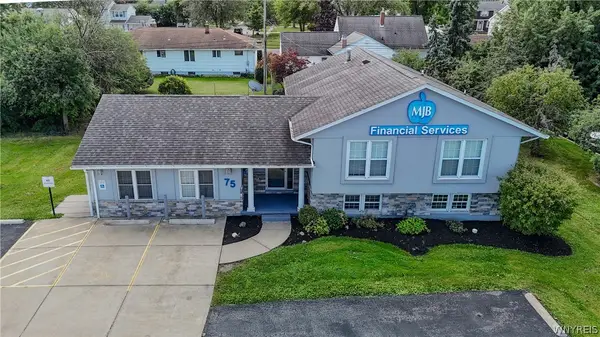 $549,900Active3 beds 4 baths3,610 sq. ft.
75 Maple Road, Buffalo, NY 14221
MLS# B1715527Listed by: WNY METRO ROBERTS REALTY - New
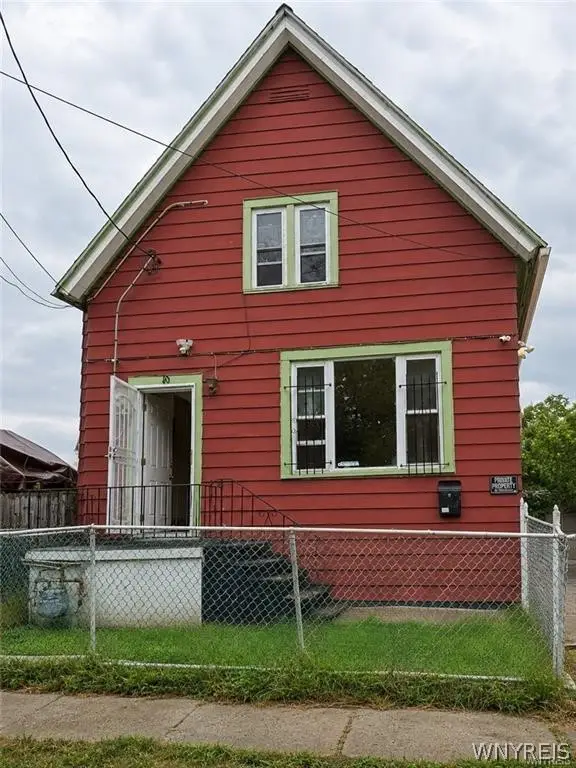 $160,000Active5 beds 2 baths1,843 sq. ft.
10 Grimes Street, Buffalo, NY 14212
MLS# B1715660Listed by: EXP REALTY - Open Sat, 1 to 3pmNew
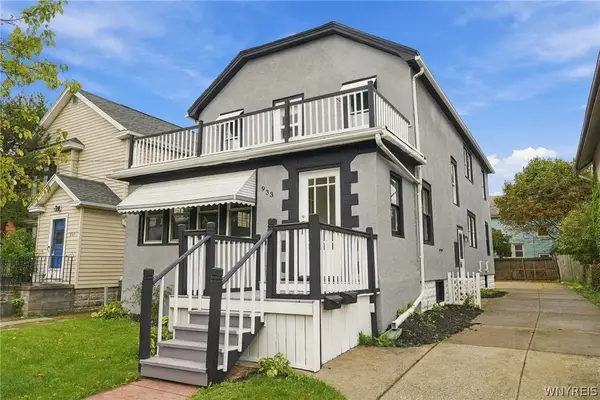 $279,900Active6 beds 2 baths2,254 sq. ft.
933 Starin Avenue, Buffalo, NY 14223
MLS# B1715832Listed by: BUFFALO HOME SELLERS LLC - New
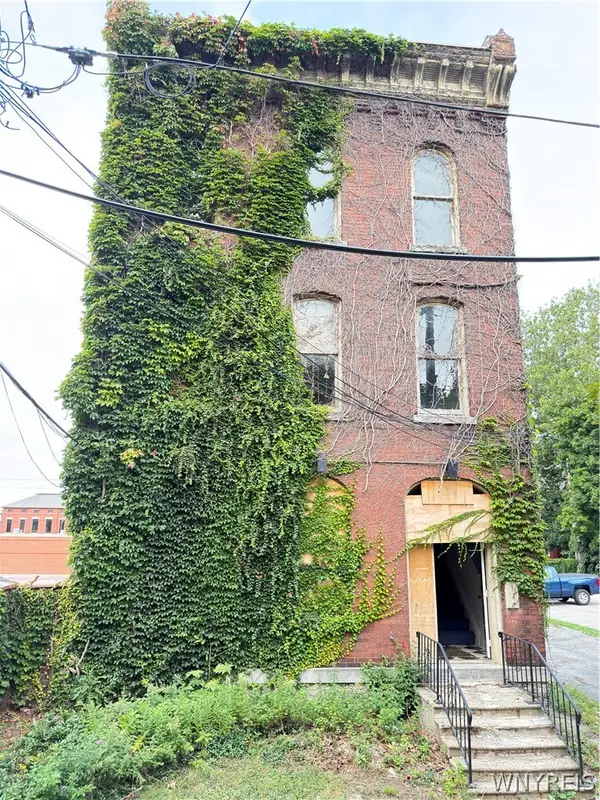 $150,000Active5 beds -- baths5,472 sq. ft.
2 St Louis Place, Buffalo, NY 14202
MLS# B1715811Listed by: CITY OF BUFFALO - New
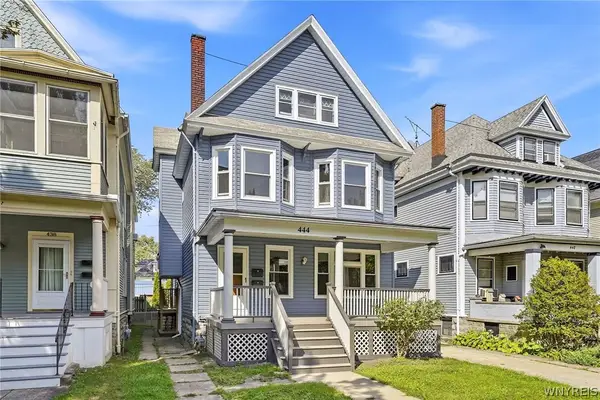 $288,000Active3 beds 3 baths1,992 sq. ft.
444 W Delavan Avenue #N, Buffalo, NY 14213
MLS# B1714733Listed by: HOWARD HANNA WNY INC. - New
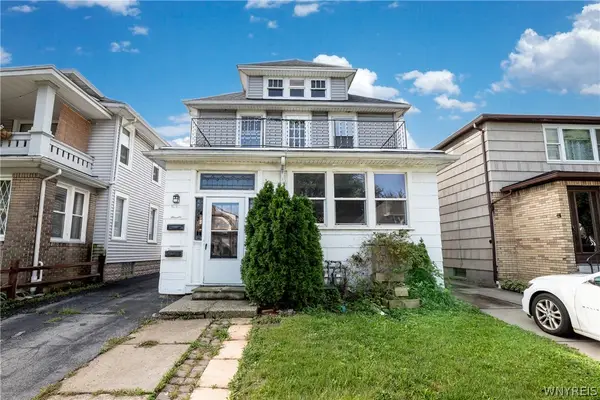 $274,900Active4 beds 2 baths2,200 sq. ft.
76 Eiseman Avenue #2, Buffalo, NY 14217
MLS# B1715373Listed by: BOYLAN PROPERTIES INC - New
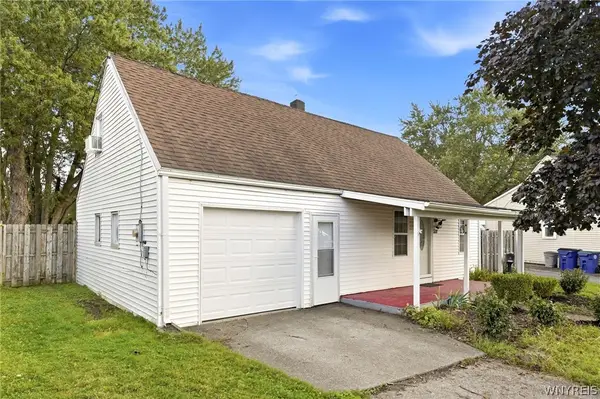 $189,900Active3 beds 1 baths1,300 sq. ft.
571 Sweet Home Road, Buffalo, NY 14226
MLS# B1715687Listed by: HOWARD HANNA WNY INC. - New
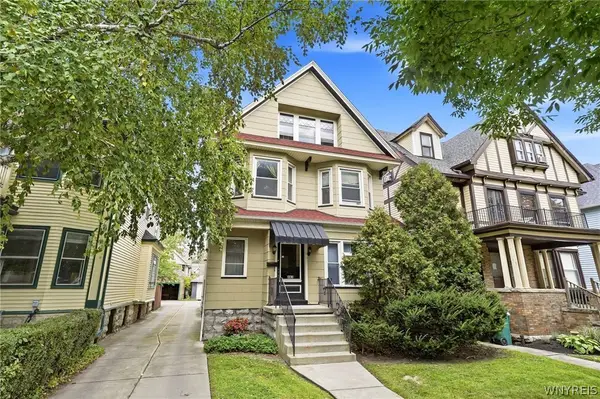 $499,000Active4 beds -- baths3,743 sq. ft.
462 W Delavan Avenue, Buffalo, NY 14213
MLS# B1715455Listed by: KELLER WILLIAMS REALTY WNY


Protect your home and budget from life's surprises with an Assurant Home Warranty, backed by a partner that supports you through every step of homeownership. Explore Plans.
© 2023 - 2026 ERA Franchise Systems LLC. All rights reserved. ERA Franchise Systems LLC fully supports the principles of the Fair Housing Act and the Equal Opportunity Act. ERA, ERA Real Estate powered, and their respective logos are registered service marks of ERA Franchise Systems LLC. Each office is independently owned and operated.