
99 Patton Place, Buffalo, NY 14221
Local realty services provided by:HUNT Real Estate ERA
99 Patton Place,Buffalo, NY 14221
$439,900
- 4 Beds
- 2 Baths
- 1,457 sq. ft.
- Single family
- Active
Listed by: joseph g saccone
Office: keller williams realty wny
MLS#:B1712773
Source:NY_GENRIS
Price summary
- Price:$439,900
- Price per sq. ft.:$301.92
About this home
Welcome to 99 Patton Place. Beautifully maintained inside & out, this brick & vinyl Cape Cod offers a surprisingly spacious interior with an open first floor and a flexible 4-bedroom, 2-full-bath layout. Great curb appeal begins with mature landscaping, a wide concrete driveway and a large covered front porch. Inside, hardwood floors carry through the bright main living area where a large picture window and brick gas fireplace add warmth & character. The kitchen is truly the heart of this home, with warm wood cabinetry, quartz counters, stainless steel appliances, tile backsplash and a large center island offering seating along with plenty of workspace & storage. The adjoining dining area is open to the kitchen, with sliding glass doors leading directly to the back deck and bringing in plenty of natural light. Two generously sized first-floor bedrooms and an updated full bath with double vanity, glass countertop & tiled tub/shower offer the option for a first-floor primary. Upstairs you’ll find 2 exceptionally spacious bedrooms, including a spacious primary bedroom option, along with an updated full bath with quartz vanity & walk-in shower. With bedrooms and a full bath on each level, the flexible floor plan works beautifully for a variety of living arrangements. Outside, the large composite deck is built around a mature tree and overlooks a deep, fully fenced yard with beautiful established landscaping, an additional patio area and a separately fenced dog run. The attached 2-car garage offers additional attic storage. A partially finished basement adds even more usable space with laminate flooring, a wet bar and plenty of storage. Located in the Williamsville School District, this wonderful home offers great space, a versatile floor plan and a beautifully maintained yard, all completely move-in ready! Showings begin Friday 9/11 at 10am...
Contact an agent
Home facts
- Year built:1978
- Listing ID #:B1712773
- Added:1 day(s) ago
- Updated:September 10, 2026 at 01:34 PM
Rooms and interior
- Bedrooms:4
- Total bathrooms:2
- Full bathrooms:2
- Rooms Total:7
- Flooring:Carpet, Hardwood, Laminate, Varies
- Dining Description:Bar
- Kitchen Description:Dishwasher, Kitchen Island, Microwave, Refrigerator
- Basement:Yes
- Basement Description:Full, Partially Finished, Sump Pump
- Living area:1,457 sq. ft.
Heating and cooling
- Cooling:Central Air
- Heating:Forced Air, Gas
- Central air:Yes
Structure and exterior
- Roof:Asphalt
- Year built:1978
- Building area:1,457 sq. ft.
- Lot area:0.2 Acres
- Lot Features:Rectangular, Residential Lot
- Architectural Style:Cape Cod, Two Story
- Construction Materials:Brick, Vinyl Siding
- Exterior Features:Deck, Fully Fenced, Patio, Porch
- Foundation Description:Poured
Utilities
- Water:Connected, Public, Water Connected
- Sewer:Connected, Sewer Connected
Finances and disclosures
- Price:$439,900
- Price per sq. ft.:$301.92
- Tax amount:$7,824
Features and amenities
- Appliances:Dishwasher, Dryer, Gas Range, Microwave, Refrigerator, Washer
- Laundry features:Dryer, In Basement, Washer
- Amenities:Bar, Deck
Parking
- Parking description:Attached, Driveway, Garage, Storage
- Garage:Yes
- Garage spaces:2
New listings near 99 Patton Place
- New
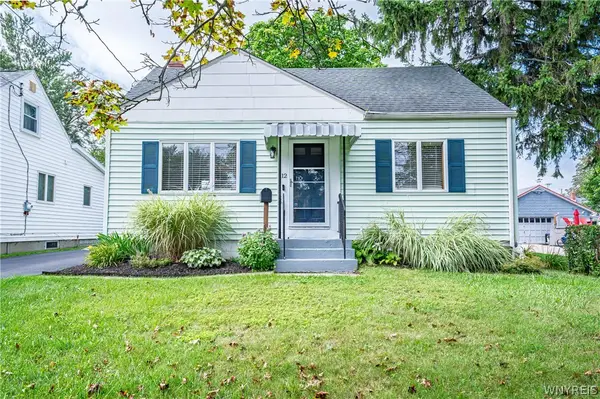 $189,900Active4 beds 2 baths1,235 sq. ft.
112 Colby Street, Buffalo, NY 14206
MLS# B1711581Listed by: WNY METRO ROBERTS REALTY - New
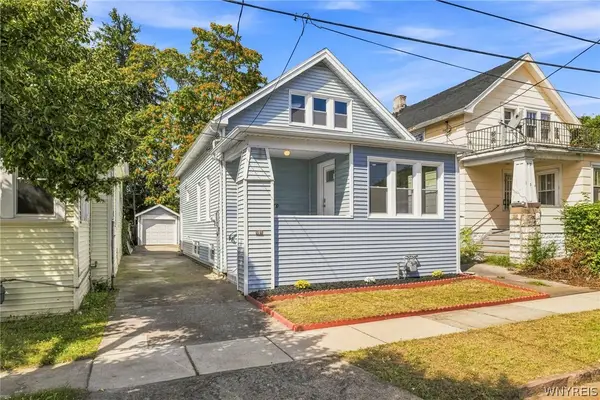 Listed by ERA$179,900Active3 beds 2 baths1,317 sq. ft.
230 Dutton Avenue, Buffalo, NY 14211
MLS# B1713689Listed by: HUNT REAL ESTATE ERA - Open Sat, 1 to 3pmNew
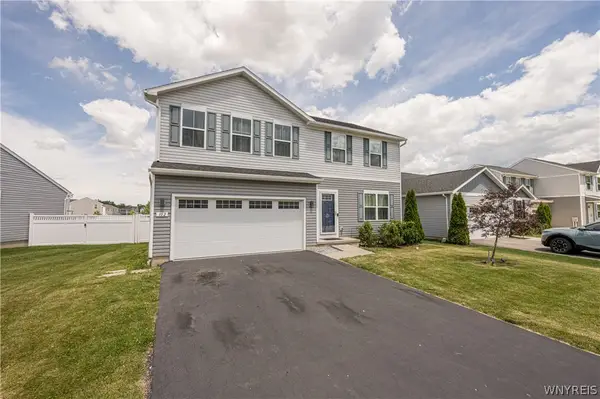 $444,900Active4 beds 3 baths1,903 sq. ft.
102 Florence Lane, Buffalo, NY 14228
MLS# B1713130Listed by: WNY METRO ROBERTS REALTY - New
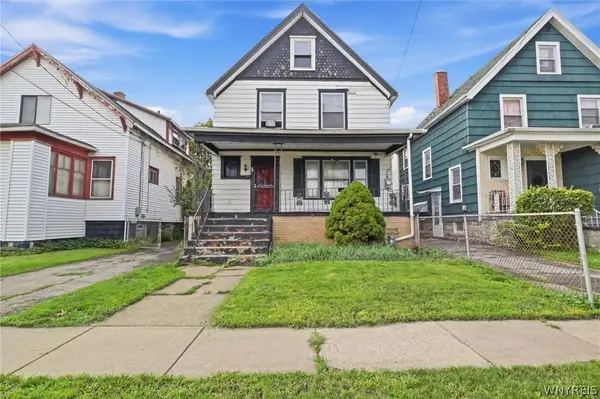 $93,500Active4 beds 2 baths1,632 sq. ft.
25 Colfax Avenue, Buffalo, NY 14215
MLS# B1713459Listed by: HOWARD HANNA WNY INC. - New
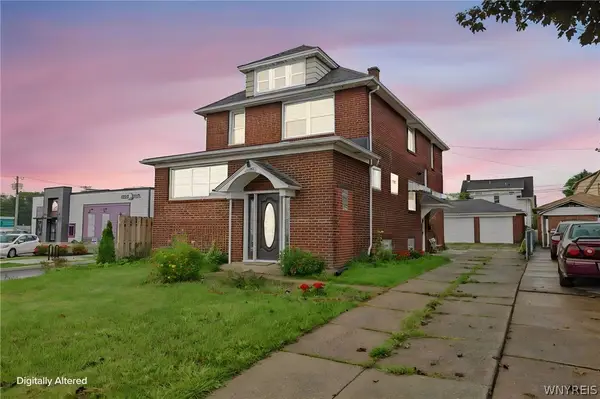 Listed by ERA$269,900Active4 beds 3 baths2,024 sq. ft.
1261 Ridge Road, Buffalo, NY 14218
MLS# B1713657Listed by: HUNT REAL ESTATE ERA - Open Sat, 11am to 1pmNew
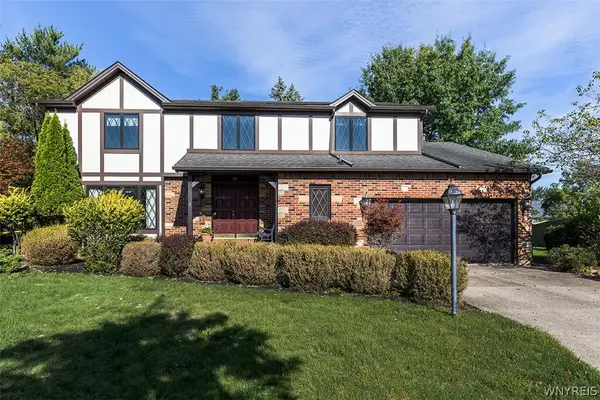 $329,900Active4 beds 3 baths2,526 sq. ft.
15 Hilltop Cts, Buffalo, NY 14224
MLS# B1671542Listed by: GURNEY BECKER & BOURNE - New
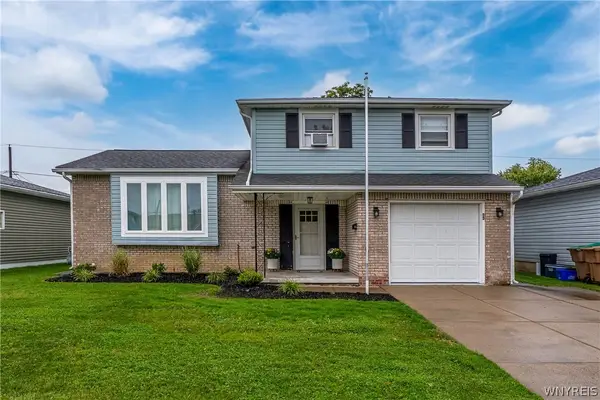 $299,900Active3 beds 2 baths1,465 sq. ft.
55 W Cavalier Drive, Buffalo, NY 14227
MLS# B1713011Listed by: HOWARD HANNA WNY INC. - New
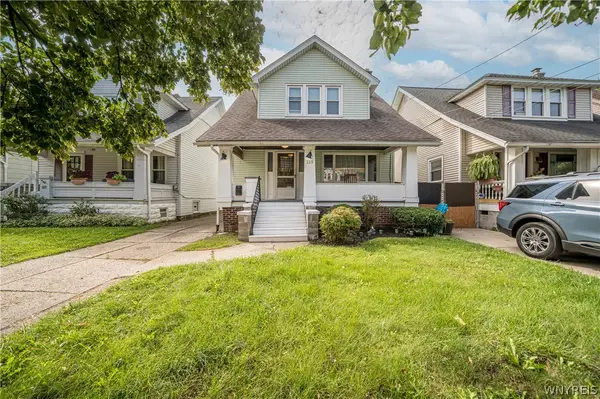 $249,000Active3 beds 2 baths1,515 sq. ft.
125 Choate Avenue, Buffalo, NY 14220
MLS# B1713059Listed by: WNY METRO ROBERTS REALTY - Open Sat, 1 to 3pmNew
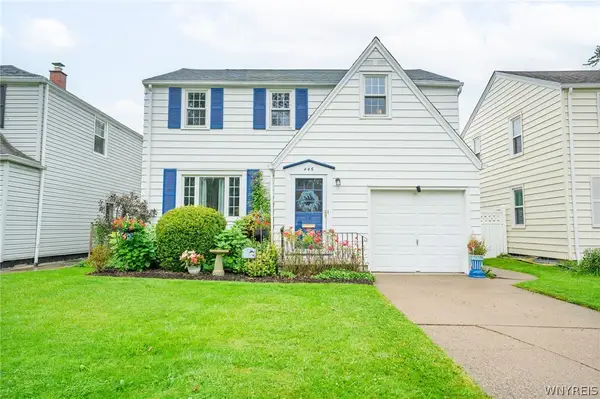 $289,900Active3 beds 2 baths1,376 sq. ft.
446 Maynard Drive, Buffalo, NY 14226
MLS# B1713237Listed by: WNY METRO ROBERTS REALTY - New
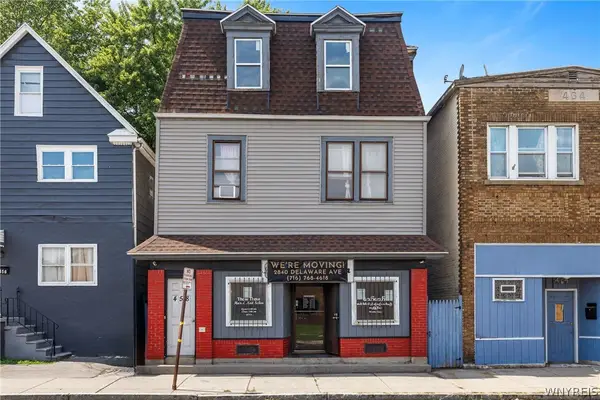 $279,999Active4 beds 2 baths4,760 sq. ft.
458 Grant Street, Buffalo, NY 14213
MLS# B1713492Listed by: ATLAS REALTY TRADING CO LLC


Protect your home and budget from life's surprises with an Assurant Home Warranty, backed by a partner that supports you through every step of homeownership. Explore Plans.
© 2023 - 2026 ERA Franchise Systems LLC. All rights reserved. ERA Franchise Systems LLC fully supports the principles of the Fair Housing Act and the Equal Opportunity Act. ERA, ERA Real Estate powered, and their respective logos are registered service marks of ERA Franchise Systems LLC. Each office is independently owned and operated.