
62 Gannon Road, Buskirk, NY 12028
Local realty services provided by:ERA Top Service Realty
62 Gannon Road,Other, NY 12028
$534,900
- 4 Beds
- 3 Baths
- 1,488 sq. ft.
- Single family
- Pending
Listed by: daisy hamilton blair
Office: howard hanna capital inc.
MLS#:1028687
Source:OneKey MLS
Price summary
- Price:$534,900
- Price per sq. ft.:$217.44
About this home
Welcome to this comfortably updated raised ranch set on 7.48 meticulously arranged equestrian acres. Offering ~2520 sq. ft. of living, the home features Andersen windows, an automatic whole-house generator, and a 4 season sunroom opening to a deck, above-ground pool, and a completely fenced-in house yard. The first level boasts a large kitchen, dining area, living room with a cozy fireplace, three bedrooms, and 2.5 baths. The second level adds a family room, a fourth bedroom, a full bath, and a dedicated laundry room. The grounds are designed for easy equestrian operations, centering around two barns with expansive overhangs and exterior Dutch doors. Barn 1 includes a two-car garage and hay/equipment storage; Barn 2 features a washing station, insulated tack room, and summer cooling misters. Flat, cleared pastures are beautifully enclosed by four-rail wood fencing and equipped with run-in sheds. A well-drained 75' x 150' sand-based arena, private perimeter trail, and safely fenced pond complete the training grounds. Enjoy quiet privacy while remaining 10 to 35 minutes from Cambridge, Greenwich, Bennington, and Saratoga....
Contact an agent
Home facts
- Year built:1978
- Listing ID #:1028687
- Added:12 day(s) ago
- Updated:September 07, 2026 at 08:07 AM
Rooms and interior
- Bedrooms:4
- Total bathrooms:3
- Full bathrooms:2
- Half bathrooms:1
- Rooms Total:10
- Flooring:Hardwood
- Kitchen Description:Dishwasher, Microwave, Pantry, Refrigerator
- Bedroom Description:First Floor Bedroom
- Basement:Yes
- Basement Description:Bilco Door(s), Finished
- Living area:1,488 sq. ft.
Heating and cooling
- Heating:Baseboard, Oil, Propane
Structure and exterior
- Year built:1978
- Building area:1,488 sq. ft.
- Lot area:7.48 Acres
- Lot Features:Cleared
- Architectural Style:Raised Ranch
- Construction Materials:Vinyl Siding
- Levels:2 Story
Schools
- High school:Cambridge Junior-Senior High School
- Middle school:Cambridge Junior-Senior High School
- Elementary school:Cambridge Elementary School
Utilities
- Water:Well
- Sewer:Septic Tank
Finances and disclosures
- Price:$534,900
- Price per sq. ft.:$217.44
- Tax amount:$7,802 (2025)
Features and amenities
- Appliances:Dishwasher, Microwave, Refrigerator
- Pool features:Above Ground
Parking
- Total parking spaces:10
- Parking description:Driveway, Garage, Off Street
- Garage:Yes
- Garage spaces:2
New listings near 62 Gannon Road
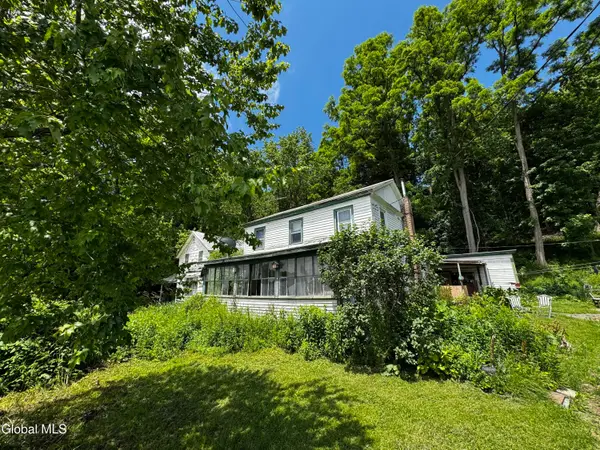 $125,000Active6 beds 2 baths1,792 sq. ft.
21 River Road, White Creek, NY 12028
MLS# 202620038Listed by: HOWARD HANNA CAPITAL INC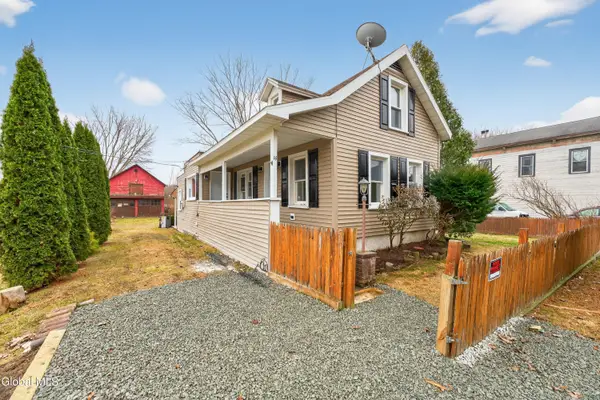 $190,000Pending2 beds 1 baths1,200 sq. ft.
14 County Route 59a, Cambridge, NY 12028
MLS# 202613418Listed by: BIG BLUE REALTY GROUP INC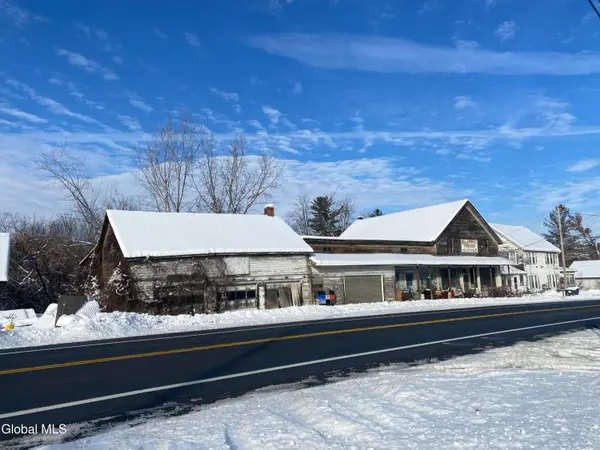 $273,000Active4 beds 4 baths2,903 sq. ft.
3463 3466 Ny 67, Hoosick, NY 12028
MLS# 202530549Listed by: HOWARD HANNA CAPITAL INC $254,900Pending4 beds 3 baths2,172 sq. ft.
2177 Buskirk West Hoosick Road, Hoosick, NY 12028
MLS# 202525412Listed by: DENIM & DEEDS REAL ESTATE


Protect your home and budget from life's surprises with an Assurant Home Warranty, backed by a partner that supports you through every step of homeownership. Explore Plans.
© 2023 - 2026 ERA Franchise Systems LLC. All rights reserved. ERA Franchise Systems LLC fully supports the principles of the Fair Housing Act and the Equal Opportunity Act. ERA, ERA Real Estate powered, and their respective logos are registered service marks of ERA Franchise Systems LLC. Each office is independently owned and operated.