
19 Fulton Parkway, Cairo, NY 12413
Local realty services provided by:HUNT Real Estate ERA
19 Fulton Parkway,Cairo, NY 12413
$254,900
- 2 Beds
- 2 Baths
- 1,351 sq. ft.
- Single family
- Active
Listed by: kevin clancy, garret hebert
Office: clancy real estate
MLS#:202628208
Source:Global MLS
Price summary
- Price:$254,900
- Price per sq. ft.:$188.68
About this home
Tucked at the end of a cul-de-sac just minutes from downtown Cairo, this charming Cape Cod offers 2 bedrooms, 2 full baths, and a flexible layout. The bright kitchen features gray cabinetry, an island, and an adjoining dining area, while wood floors and a cozy stove add warmth to the living room. A first-floor flex room offers space for an office, den, or potential third bedroom. Outside, enjoy a fenced yard with room to garden, gather, or relax, plus a detached garage for parking and storage. Convenient access to Routes 23 and 32 makes this a great home base for everyday living and exploring the Catskills.
Contact an agent
Home facts
- Year built:1940
- Listing ID #:202628208
- Added:7 day(s) ago
- Updated:October 22, 2026 at 02:41 PM
Rooms and interior
- Bedrooms:2
- Total bathrooms:2
- Full bathrooms:2
- Rooms Total:9
- Dining Description:Kitchen Island
- Kitchen Description:Microwave, Range, Refrigerator
- Basement Description:Crawl Space
- Living area:1,351 sq. ft.
Heating and cooling
- Cooling:Window Unit(s)
- Heating:Forced Air, Oil
Structure and exterior
- Year built:1940
- Building area:1,351 sq. ft.
- Lot area:0.23 Acres
- Lot Features:Landscaped
- Architectural Style:Cape Cod
- Construction Materials:Aluminum Siding, Vinyl Siding
- Exterior Features:Patio
Utilities
- Water:Public
- Sewer:Septic Tank
Finances and disclosures
- Price:$254,900
- Price per sq. ft.:$188.68
- Tax amount:$4,553
Features and amenities
- Laundry features:Laundry Room, Main Level, Washer/Dryer
- Amenities:High Speed Internet, Kitchen Island, Other
Parking
- Total parking spaces:4
- Parking description:Driveway
- Garage:Yes
- Garage spaces:1
New listings near 19 Fulton Parkway
- New
 $324,500Active3 beds 1 baths1,000 sq. ft.
109 Lake Mills Road, Cairo, NY 12413
MLS# 202628057Listed by: GREENE COUNTY REALTY 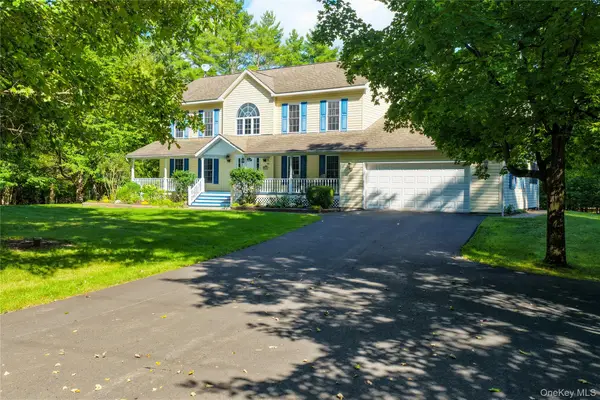 $579,000Pending3 beds 3 baths3,220 sq. ft.
40 Half Moon Drive, Cairo, NY 12413
MLS# 1058702Listed by: CENTURY 21 NEW WEST PROPERTIES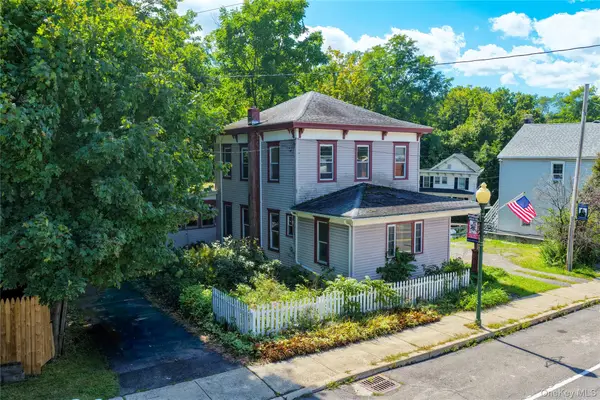 $185,000Pending3 beds 2 baths1,688 sq. ft.
571 Main Street, Cairo, NY 12413
MLS# 1051545Listed by: CENTURY 21 NEW WEST PROPERTIES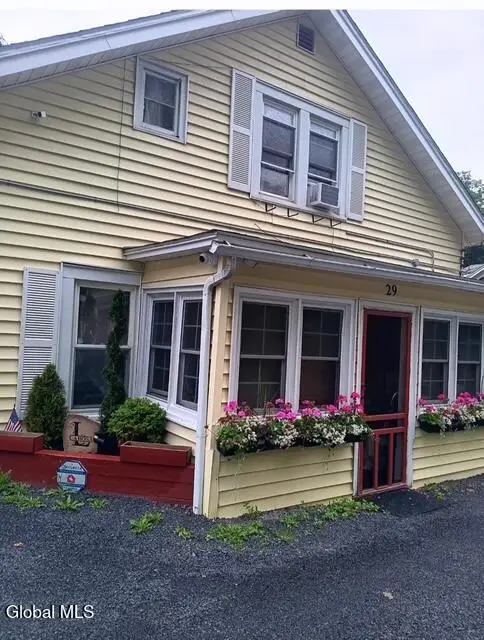 $287,500Active4 beds 2 baths1,512 sq. ft.
29 Jerome Avenue, Cairo, NY 12413
MLS# 202626100Listed by: NEWCOMB REALTY GROUP LLC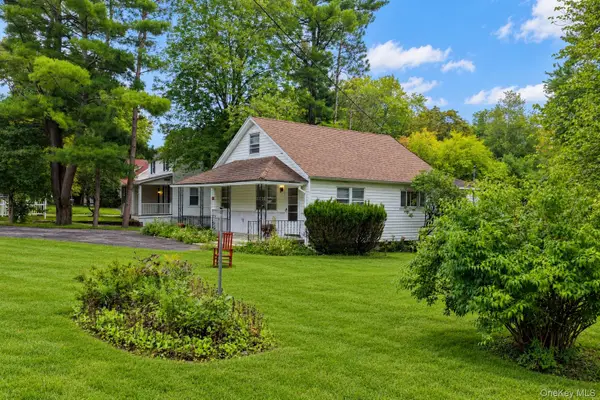 $275,000Pending3 beds 1 baths1,391 sq. ft.
72 Bross Street, Cairo, NY 12413
MLS# 1050689Listed by: CENTURY 21 NEW WEST PROPERTIES- Open Sun, 12 to 2pm
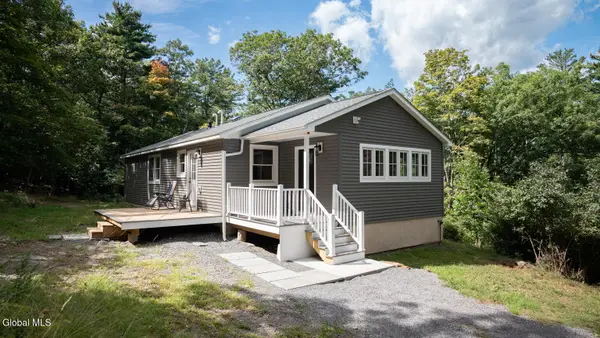 $424,299Active3 beds 2 baths1,580 sq. ft.
273 Pollys Rock Road, Cairo, NY 12413
MLS# 202626008Listed by: BERKSHIRE HATHAWAY HOME SERVICES BLAKE 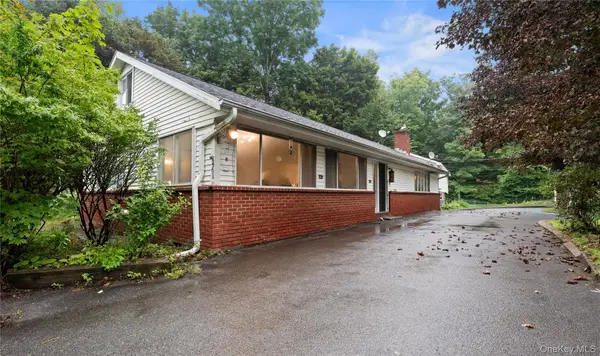 $399,000Active3 beds 3 baths2,560 sq. ft.
461 Winter Clove Road, Cairo, NY 12413
MLS# 1049063Listed by: CENTURY 21 ALLIANCE RLTY GROUP $795,000Active7 beds 4 baths5,328 sq. ft.
31 Favorito Road, Cairo, NY 12413
MLS# 1037921Listed by: KW HUDSON VALLEY NORTH $225,000Active22.5 Acres
153 Roosevelt Avenue, Cairo, NY 12413
MLS# 1045511Listed by: CENTURY 21 NEW WEST PROPERTIES


Protect your home and budget from life's surprises with an Assurant Home Warranty, backed by a partner that supports you through every step of homeownership. Explore Plans.
© 2023 - 2026 ERA Franchise Systems LLC. All rights reserved. ERA Franchise Systems LLC fully supports the principles of the Fair Housing Act and the Equal Opportunity Act. ERA, ERA Real Estate powered, and their respective logos are registered service marks of ERA Franchise Systems LLC. Each office is independently owned and operated.