
506 Beechwoods Road, Callicoon, NY 12723
Local realty services provided by:ERA Caputo Realty
506 Beechwoods Road,Callicoon, NY 12723
$1,450,000
- 4 Beds
- 3 Baths
- 3,000 sq. ft.
- Single family
- Active
Listed by: angelica vondrak, brian gentes
Office: houlihan lawrence inc.
MLS#:1046659
Source:OneKey MLS
Price summary
- Price:$1,450,000
- Price per sq. ft.:$483.33
About this home
Welcome to the Beechwoods, a disarmingly bucolic pocket of Sullivan County where cattle laze beside a stream and sheep forage across rolling hills. Here, in the agrarian calm high above Callicoon, the Beechwoods House looks out across what is surely one of the most beautiful views in all the Catskills: undulating farmland, wooded hills and an extraordinary expanse of sky. Set within 7.85 acres of meadow and native plantings, the home was designed around this panorama, with its main living spaces facing west toward the sunset.
Although custom built in 2022, the house feels as though it has stood here for generations. Weathered wood, radiant heated cobblestone floors and rooms filled with patina give it the soul of an old Catskills homestead. Its open layout and connection to the outdoors are distinctly modern.
At the center is an expansive living room anchored by a sleek gas fireplace and oversized hearth. Wood wrapped walls and ceilings create an enveloping warmth, while broad windows frame the countryside. A built in nook offers a cozy corner for reading.
Doors open to outdoor spaces on two sides. One looks west across the hills, an idyllic setting for dinner as light moves over the valley. The other is an intimate retreat surrounded by native plantings. In summer, open both sides to let the breeze and birdsong move through the house. In winter, heated stone floors and fireside seating make it wonderfully cocooning.
The kitchen has the collected character of a French country house, with wood cabinetry, open shelving, skirted worktables, an apron front sink and patinated materials. There is room for a dining table overlooking the landscape. A mudroom, laundry area and half bath sit beyond, while a separate terrace creates another place for morning coffee.
The bedrooms extend along two wings for a natural sense of privacy. One hall leads past a cozy den to the primary suite, where the bath pairs warm wood with a freestanding soaking tub, separate shower and water closet. Three additional bedrooms and a full bath occupy the opposite wing.
A concealed stairway leads to one of the home’s most unexpected spaces: a generous loft beneath the pitched roof. Warm wood ceilings follow the roofline, while windows bring in light and treetop views. It feels like a private world of its own, equally suited to a screening room, library, studio, home office or guest suite.
Outside, covered terraces, slatted pergolas and garden paths give way to meadow alive with grasses and wildflowers. Adirondack chairs at the edge of the hill invite you to take in the western view. The property feels wonderfully private yet expansive, with the house almost hidden within the landscape.
Despite its seclusion, the Beechwoods is just ten minutes from Callicoon. Visit the farmers’ market, Callicoon Wine Merchant, Black Walnut or the historic Callicoon Theater. Nearby Seminary Hill offers cider, food and views across the Delaware River Valley. The river invites swimming, kayaking, tubing and fishing throughout the warmer months.
Ten minutes away, Jeffersonville is home to Sullivan Sundries, a destination for coffee, provisions and home goods. Bethel Woods brings concerts and festivals to the historic Woodstock site, while Narrowsburg, Livingston Manor and Roscoe offer restaurants, breweries, antiquing and fly fishing.
Just 2.5 hours from New York City, 506 Beechwoods offers a rare combination of deep quiet and genuine connection. Offered furnished, its layered interiors feel immediately inviting: removed from everything when you want to be, with some of the Catskills’ best food, culture and small town life close at hand....
Contact an agent
Home facts
- Year built:2022
- Listing ID #:1046659
- Added:1 day(s) ago
- Updated:September 06, 2026 at 03:28 PM
Rooms and interior
- Bedrooms:4
- Total bathrooms:3
- Full bathrooms:2
- Half bathrooms:1
- Rooms Total:7
- Kitchen Description:Range, Refrigerator
- Living area:3,000 sq. ft.
Heating and cooling
- Cooling:Central Air
- Heating:Forced Air, Propane, Radiant
- Central air:Yes
Structure and exterior
- Year built:2022
- Building area:3,000 sq. ft.
- Lot area:7.85 Acres
- Architectural Style:Contemporary
- Construction Materials:Frame
Schools
- High school:Sullivan West High School At Lake Huntington
- Middle school:SULLIVAN WEST HIGH SCHOOL AT LAKE HUNTINGTON
- Elementary school:Sullivan West Elementary
Utilities
- Water:Private, Well
- Sewer:Septic Tank
Finances and disclosures
- Price:$1,450,000
- Price per sq. ft.:$483.33
- Tax amount:$24,201 (2026)
Features and amenities
- Appliances:Dryer, Refrigerator, Washer
- Laundry features:Dryer, Washer
Parking
- Parking description:Carport
- Carport spaces:2
New listings near 506 Beechwoods Road
- New
 $179,900Active2 beds 2 baths1,148 sq. ft.
4 Joe D Drive #4C, Callicoon, NY 12723
MLS# 1045360Listed by: WOODSTOCK WAY REALTY LLC - New
 $85,000Active2.15 Acres
32 Conroy Road, Callicoon, NY 12723
MLS# 1043366Listed by: CENTURY 21 FULL SERVICE REALTY 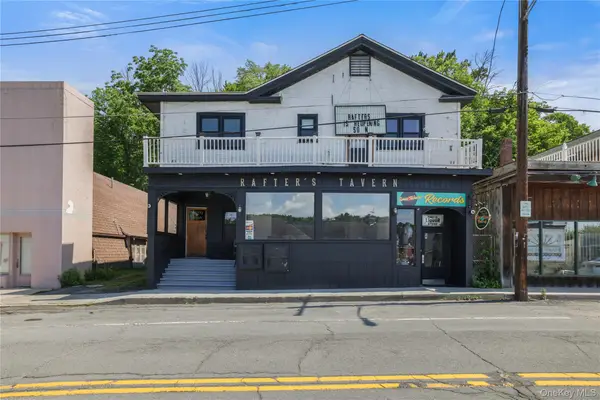 $749,999Active7 beds 4 baths4,900 sq. ft.
28 Upper Main Street, Callicoon, NY 12723
MLS# 1040279Listed by: BERKSHIRE HATHAWAY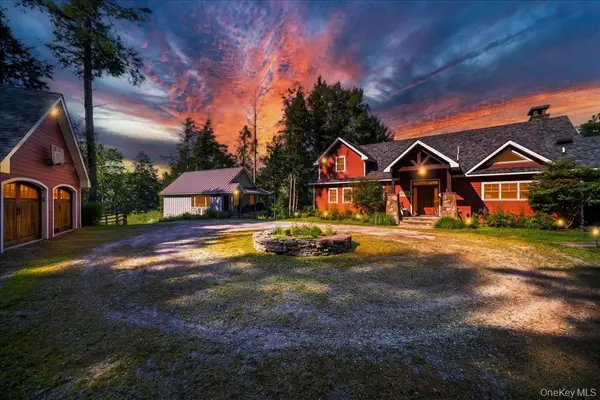 $1,299,999Pending4 beds 4 baths3,310 sq. ft.
140 Kenoza Trail, Callicoon, NY 12723
MLS# 1031174Listed by: RIEBER REALTY INC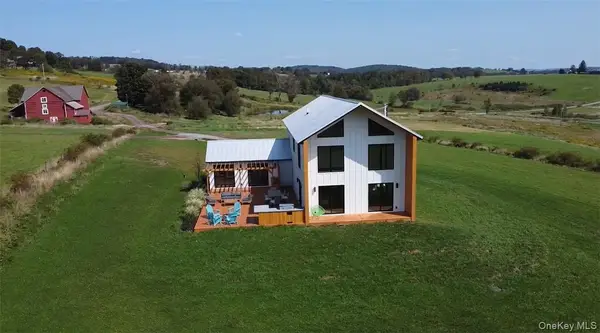 $989,000Active4 beds 4 baths2,544 sq. ft.
32 Long Farm Way, Callicoon, NY 12723
MLS# 1030710Listed by: MALEK PROPERTIES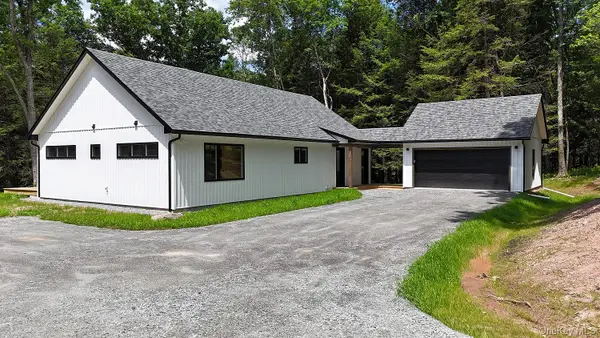 $769,000Active3 beds 2 baths1,664 sq. ft.
204 Country Road, Callicoon, NY 12723
MLS# 1021417Listed by: MATTHEW J FREDA REAL ESTATE $315,000Pending3 beds 2 baths1,150 sq. ft.
22 Kratz Road, Callicoon, NY 12723
MLS# 1024336Listed by: HART & JOHNSON REALTY $40,000Active-- beds -- baths
16 Beechwoods Road, Callicoon, NY 12723
MLS# 1014395Listed by: CALLICOON REAL ESTATE LLC $439,000Active4 beds 2 baths2,885 sq. ft.
58 Polster Road, Callicoon, NY 12723
MLS# 1010333Listed by: CENTURY 21 GEBA REALTY


Protect your home and budget from life's surprises with an Assurant Home Warranty, backed by a partner that supports you through every step of homeownership. Explore Plans.
© 2023 - 2026 ERA Franchise Systems LLC. All rights reserved. ERA Franchise Systems LLC fully supports the principles of the Fair Housing Act and the Equal Opportunity Act. ERA, ERA Real Estate powered, and their respective logos are registered service marks of ERA Franchise Systems LLC. Each office is independently owned and operated.