
1407 Middle Road #277, Calverton, NY 11933
Local realty services provided by:ERA Top Service Realty
1407 Middle Road #277,Calverton, NY 11933
$495,000
- 2 Beds
- 2 Baths
- - sq. ft.
- Mobile / Manufactured
- Sold
Listed by: joan m. waggoner
Office: bagshaw real estate l.l.c
MLS#:1026622
Source:OneKey MLS
Sorry, we are unable to map this address
Price summary
- Price:$495,000
- Monthly HOA dues:$839
About this home
Welcome to this beautifully maintained home in the highly sought-after gated 55+ community of Foxwood Village. This charming residence offers 2 spacious bedrooms and 2 full bathrooms, featuring an open-concept layout with a bright living room and a gourmet kitchen complete with a center island. The primary suite includes a private ensuite bath and a generous walk in closet, while the second bedroom is perfect for guests or a home office. Enjoy your morning coffee in the breakfast area overlooking the peaceful, serene backyard, or relax year-round in the cozy sunroom.Additional highlights include laminate flooring throughout, numerous upgrades, in-ground sprinklers, a one-car garage, a rear storage shed, a full basement, and an expansive attic providing exceptional storage space. Foxwood Village offers outstanding amenities, including a clubhouse with a full kitchen, a cozy fireplace, fitness center, library, heated swimming pool, game room, and shuffleboard courts.
Conveniently located near shopping, local vineyards, fine dining, and the aquarium, this exceptional home combines comfort, convenience, and an active lifestyle. Don’t miss the opportunity to make this beautiful gem your own!...
Contact an agent
Home facts
- Year built:2005
- Subdivision & Development:Foxwood Village
- Listing ID #:1026622
- Added:46 day(s) ago
- Updated:August 31, 2026 at 07:26 AM
Rooms and interior
- Bedrooms:2
- Total bathrooms:2
- Full bathrooms:2
- Rooms Total:5
- Dining Description:Eat-In Kitchen
- Bathrooms Description:Soaking Tub
- Kitchen Description:Cooktop, Dishwasher, Disposal, Eat-in Kitchen, Kitchen Island, Microwave, Oven, Pantry, Range, Refrigerator
- Bedroom Description:First Floor Bedroom
- Basement:Yes
- Basement Description:Full, Unfinished
Heating and cooling
- Cooling:Central Air
- Heating:Hot Water, Natural Gas
- Central air:Yes
Structure and exterior
- Year built:2005
- Architectural Style:Ranch
- Construction Materials:Fiberglass Insulation, Frame, Vinyl Siding
- Levels:1 Story
Schools
- High school:Riverhead Senior High School
- Middle school:Riverhead Middle School
- Elementary school:Riley Avenue School
Utilities
- Water:Public
- Sewer:Cesspool
Finances and disclosures
- Price:$495,000
- Tax amount:$8,771 (2025)
Features and amenities
- Appliances:Cooktop, Dishwasher, Disposal, Dryer, Microwave, Oven, Refrigerator
- Laundry features:Dryer, Washer/Dryer Hookup
- Amenities:Gated, Granite Counters, Open Floorplan, Pool, Storage
- Pool features:In Ground, Outdoor Pool
Parking
- Parking description:Attached, Driveway, Garage
- Garage:Yes
- Garage spaces:1
New listings near 1407 Middle Road #277
- New
 $714,900Active4 beds 3 baths2,265 sq. ft.
63 Nicholas Way, Baiting Hollow, NY 11933
MLS# 1044389Listed by: CENTURY 21 ICON - New
 $350,000Active3 beds 2 baths1,296 sq. ft.
121 Hill Spur, Calverton, NY 11933
MLS# 1043642Listed by: JEAN CARBONE REAL ESTATE INC - New
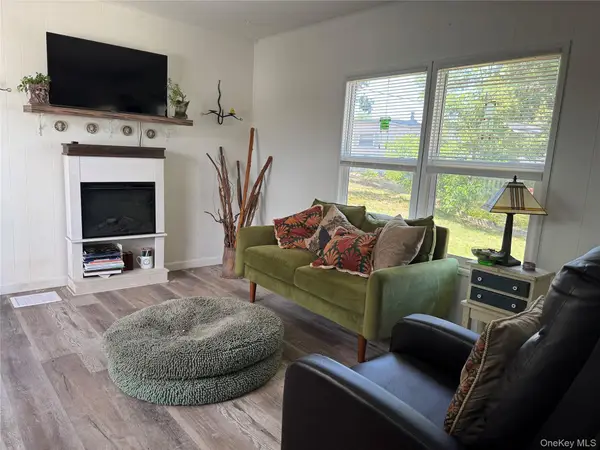 $89,990Active2 beds 1 baths850 sq. ft.
1964 River Road #40, Calverton, NY 11933
MLS# 986224Listed by: COLDWELL BANKER AMERICAN HOMES - New
 $469,999Active3 beds 2 baths1,792 sq. ft.
1407 Middle Road #265, Calverton, NY 11933
MLS# 1043007Listed by: DOUGLAS ELLIMAN REAL ESTATE - New
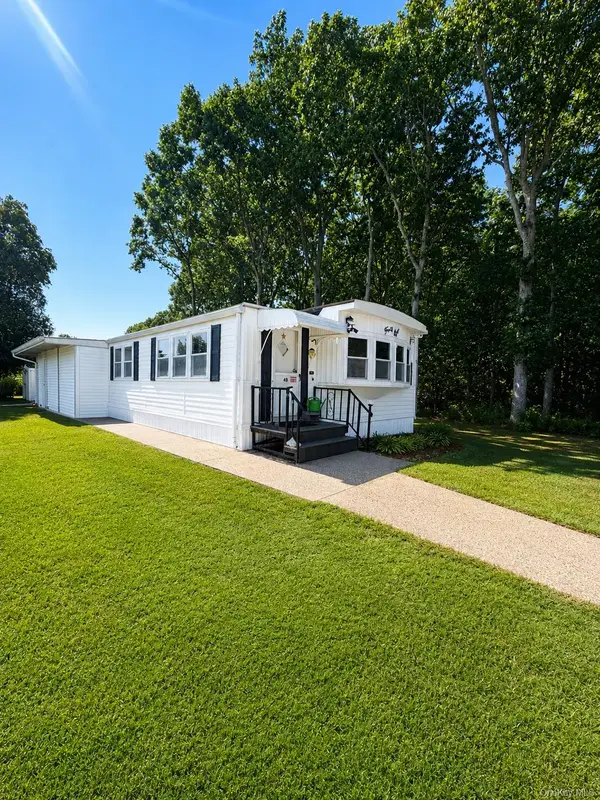 $129,000Active2 beds 1 baths780 sq. ft.
703 Fresh Pond Ave, Calverton, NY 11933
MLS# 1042675Listed by: SIGNATURE PREMIER PROPERTIES - New
 $339,999Active3 beds 2 baths1,296 sq. ft.
1 Wooded Way #1, Calverton, NY 11933
MLS# 1039287Listed by: SIGNATURE PREMIER PROPERTIES - New
 $299,000Active3 beds 2 baths1,590 sq. ft.
638 Fresh Pond Avenue #320, Calverton, NY 11933
MLS# 1040616Listed by: COLDWELL BANKER AMERICAN HOMES  $250,000Active2 beds 2 baths1,056 sq. ft.
1661 Old Country Road #180, Riverhead, NY 11901
MLS# 1038025Listed by: SIGNATURE PREMIER PROPERTIES $329,000Active2 beds 2 baths1,152 sq. ft.
1661 Old Country Road #454, Riverhead, NY 11901
MLS# 1037492Listed by: SIGNATURE PREMIER PROPERTIES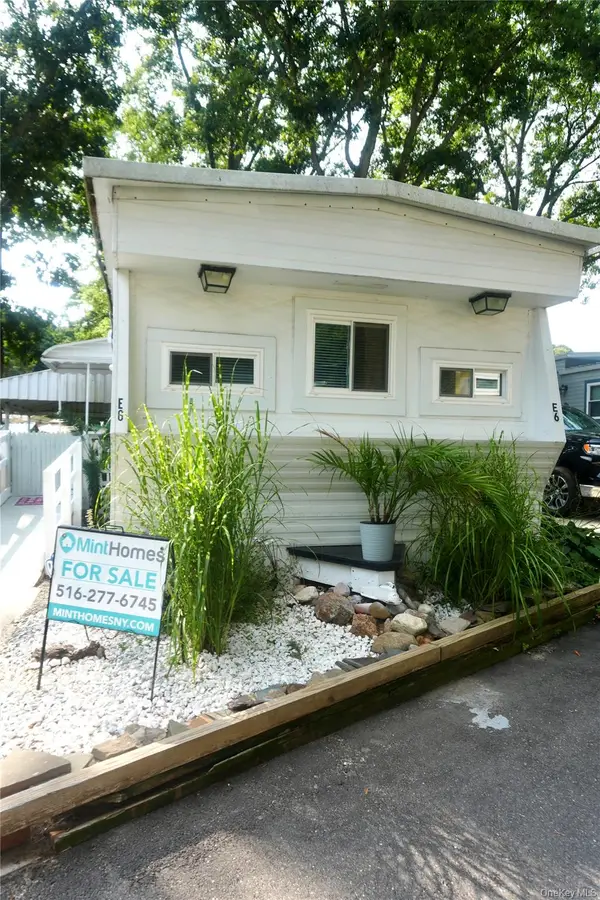 $139,000Active2 beds 1 baths
658 Sound Avenue #E-6, Calverton, NY 11933
MLS# 1037578Listed by: MINT HOMES LI LLC


Protect your home and budget from life's surprises with an Assurant Home Warranty, backed by a partner that supports you through every step of homeownership. Explore Plans.
© 2023 - 2026 ERA Franchise Systems LLC. All rights reserved. ERA Franchise Systems LLC fully supports the principles of the Fair Housing Act and the Equal Opportunity Act. ERA, ERA Real Estate powered, and their respective logos are registered service marks of ERA Franchise Systems LLC. Each office is independently owned and operated.