
235 Highview Drive, Calverton, NY 11933
Local realty services provided by:ERA Caputo Realty
235 Highview Drive,Calverton, NY 11933
$599,000
- 3 Beds
- 2 Baths
- 1,008 sq. ft.
- Single family
- Pending
Listed by: matteo caruso
Office: engel & volkers north fork
MLS#:1023500
Source:OneKey MLS
Price summary
- Price:$599,000
- Price per sq. ft.:$594.25
About this home
A Rare East End Offering - Cherished by One Family for Over Three Decades
For the first time in more than thirty years, 235 Highview Drive presents an extraordinary opportunity to claim your place on the East End. Set on an expansive 0.54-acre estate, this impeccably maintained ranch embodies the art of effortless Long Island living where privacy, sophistication, and the unhurried rhythms of the North Fork converge.
Step beyond the classic white picket fence and discover a home bathed in natural light. Three generously proportioned bedrooms and two full baths unfold across a two-level floor plan designed for both intimate everyday moments and refined entertaining. The eat-in kitchen anchors the main living space, while the finished lower level offers a canvas for your imagination a private cinema, wellness studio, executive home office, or curated wine cellar.
Every detail has been considered. A new roof, updated heating system, central HVAC, and fresh exterior paint ensure absolute peace of mind, while the well-maintained landscaping delivers undeniable curb appeal from the moment you arrive.
Beyond the home, the property reveals itself as a private sanctuary. Mature trees stand sentinel over sweeping lawns, offering a backdrop of dappled shade and year-round beauty. The expansive yard invites al fresco dining beneath the stars, a chef's garden, or simply the luxury of space. A detached two-car garage and an elegant long driveway provide ample parking for guests and collectors alike. A private water well with a 4-inch pipe adds functionality, with municipal water connection scheduled for completion by end of July.
Calverton places you at the very heart of the East End's most coveted experiences. Spend sun-drenched afternoons among the North Fork's celebrated vineyards, cast a line on Peconic Lake, or tee off at championship golf courses just minutes from your door. Tanger Outlets, the Long Island Aquarium, and the region's finest farm stands and culinary destinations are all within effortless reach. From the shores of pristine beaches to the charm of local tasting rooms, this is a life curated for those who appreciate the finest the East End has to offer.
235 Highview Drive is more than a residence; it is an invitation....
Contact an agent
Home facts
- Year built:1962
- Listing ID #:1023500
- Added:46 day(s) ago
- Updated:August 24, 2026 at 08:24 AM
Rooms and interior
- Bedrooms:3
- Total bathrooms:2
- Full bathrooms:2
- Rooms Total:5
- Flooring:Hardwood
- Dining Description:Eat-In Kitchen
- Bathrooms Description:Soaking Tub
- Kitchen Description:Eat-in Kitchen, Kitchen Island, Microwave, Refrigerator
- Bedroom Description:First Floor Bedroom
- Basement:Yes
- Basement Description:Finished, Full
- Living area:1,008 sq. ft.
Heating and cooling
- Cooling:Central Air
- Heating:Oil
- Central air:Yes
Structure and exterior
- Year built:1962
- Building area:1,008 sq. ft.
- Lot area:0.54 Acres
- Architectural Style:Ranch
- Construction Materials:Frame, Vinyl Siding
Schools
- High school:Riverhead Senior High School
- Middle school:Riverhead Middle School
- Elementary school:Phillips Avenue School
Utilities
- Water:Public, Well
- Sewer:Cesspool
Finances and disclosures
- Price:$599,000
- Price per sq. ft.:$594.25
- Tax amount:$7,090 (2026)
Features and amenities
- Appliances:Dryer, Microwave, Refrigerator, Washer
- Laundry features:Dryer, Washer
- Amenities:High Speed Internet, Storage
Parking
- Parking description:Detached, Driveway, Garage, Storage
- Garage:Yes
- Garage spaces:2
New listings near 235 Highview Drive
 $250,000Active2 beds 2 baths1,056 sq. ft.
1661 Old Country Road #180, Riverhead, NY 11901
MLS# 1038025Listed by: SIGNATURE PREMIER PROPERTIES $329,000Active2 beds 2 baths1,152 sq. ft.
1661 Old Country Road #454, Riverhead, NY 11901
MLS# 1037492Listed by: SIGNATURE PREMIER PROPERTIES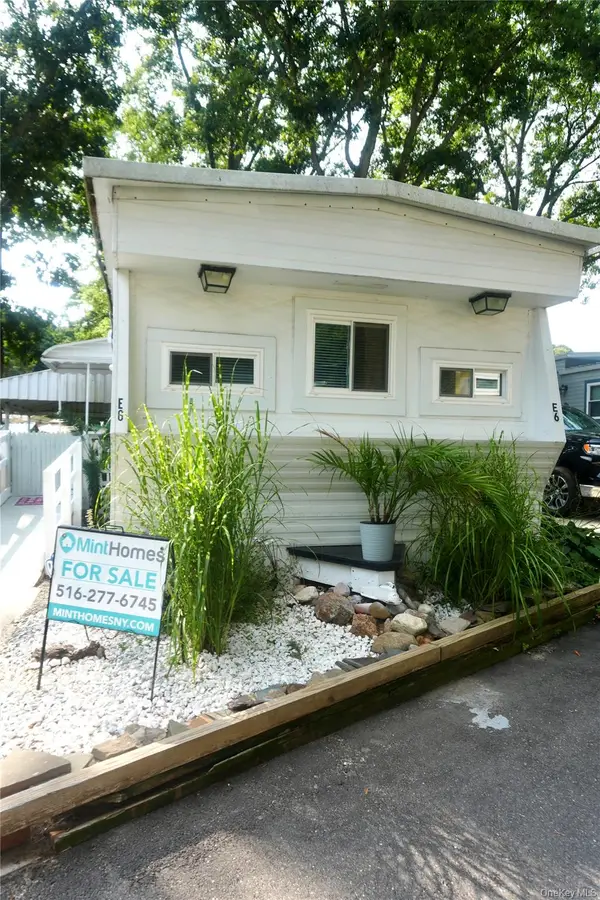 $139,000Active2 beds 1 baths
658 Sound Avenue #E-6, Calverton, NY 11933
MLS# 1037578Listed by: MINT HOMES LI LLC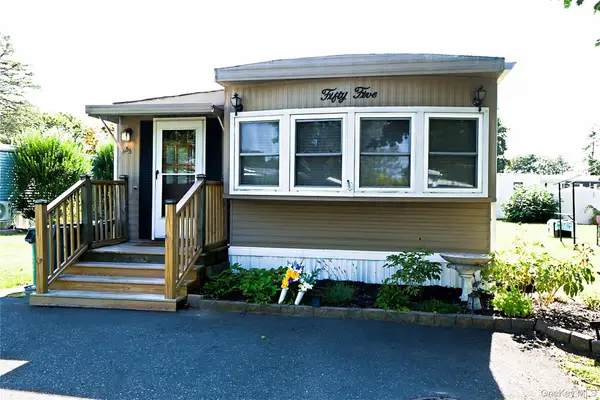 $140,000Active2 beds 1 baths
703 Fresh Pond Avenue #55, Calverton, NY 11933
MLS# 1037046Listed by: COLDWELL BANKER AMERICAN HOMES $389,999Active2 beds 2 baths1,310 sq. ft.
1661 Old Country Road #258, Riverhead, NY 11901
MLS# 1036429Listed by: SIGNATURE PREMIER PROPERTIES $320,000Active2 beds 2 baths1,152 sq. ft.
1661 Old Country Road Road #466, Riverhead, NY 11901
MLS# 1036345Listed by: JOANNE KANE GIGANTIELLO $140,000Active1 beds 1 baths720 sq. ft.
83 Forge Road #2, Riverhead, NY 11901
MLS# 1036093Listed by: BAGSHAW REAL ESTATE L.L.C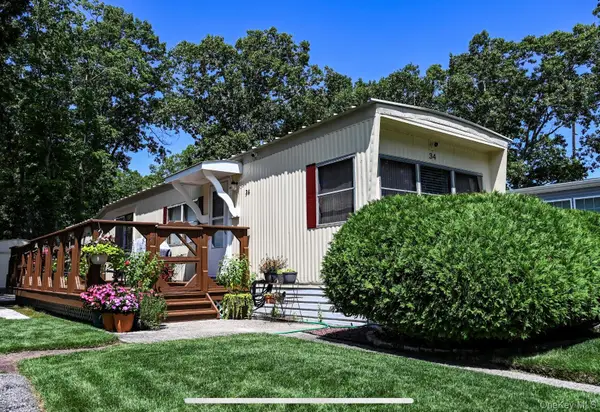 $234,900Active2 beds 1 baths720 sq. ft.
433-34 Mill Road, Calverton, NY 11933
MLS# 1035920Listed by: BAGSHAW REAL ESTATE L.L.C $185,000Active2 beds 2 baths1,036 sq. ft.
1661 Old Country Road #254, Riverhead, NY 11901
MLS# 1035236Listed by: DOUGLAS ELLIMAN REAL ESTATE $389,900Active2 beds 2 baths1,400 sq. ft.
1661 Old Country Road #383, Riverhead, NY 11901
MLS# 1034893Listed by: JOANNE KANE GIGANTIELLO


Protect your home and budget from life's surprises with an Assurant Home Warranty, backed by a partner that supports you through every step of homeownership. Explore Plans.
© 2023 - 2026 ERA Franchise Systems LLC. All rights reserved. ERA Franchise Systems LLC fully supports the principles of the Fair Housing Act and the Equal Opportunity Act. ERA, ERA Real Estate powered, and their respective logos are registered service marks of ERA Franchise Systems LLC. Each office is independently owned and operated.