
276 Parkway Drive, Calverton, NY 11933
Local realty services provided by:ERA Caputo Realty
276 Parkway Drive,Calverton, NY 11933
$650,000
- 3 Beds
- 4 Baths
- 1,365 sq. ft.
- Single family
- Active
Listed by: donna neyland cbr srs
Office: coldwell banker m&d good life
MLS#:1012293
Source:OneKey MLS
Price summary
- Price:$650,000
- Price per sq. ft.:$476.19
About this home
Welcome to 276 Parkway Drive in the Peconic River Park community of Calverton! Situated on two combined lots totaling a half-acre plus, this expanded 3-bedroom ranch with 2-bedrooms offering attached sitting Rooms offers exceptional space, privacy, and numerous major updates for peace of mind. The home features a spacious 2-car garage, ample parking, central air conditioning, an automatic attic fan, an updated furnace, and new windows installed in 2023. With a total of 4-full bathrooms, the home provides flexible living space for guests or everyday convenience. The beautifully remodeled kitchen, completed in 2022, showcases a center island, granite countertops, stainless-steel appliances, and easy access to the backyard. Significant improvements include new cesspools and a 200-amp electrical service upgrade completed in 2018, New CAC in 2024, a water filtration system installed in 2023, and a new well pump in 2024. Public water lines have recently been installed along the street, offering future connection potential. Enjoy outdoor living in the fully fenced backyard with low-maintenance vinyl fencing, underground sprinklers, a large storage shed, and plenty of room for entertaining, gardening, recreation, or future expansion. Located within the Town of Brookhaven, this property is exempt from the Peconic Bay Region Community Preservation Tax, providing a valuable savings to buyers....
Contact an agent
Home facts
- Year built:1962
- Subdivision & Development:Peconic River Park
- Listing ID #:1012293
- Added:45 day(s) ago
- Updated:August 24, 2026 at 11:28 AM
Rooms and interior
- Bedrooms:3
- Total bathrooms:4
- Full bathrooms:4
- Rooms Total:8
- Dining Description:Eat-In Kitchen
- Kitchen Description:Dishwasher, Eat-in Kitchen, Kitchen Island, Microwave, Refrigerator, Stainless Steel Appliance(s)
- Bedroom Description:First Floor Bedroom
- Basement:Yes
- Basement Description:Finished, Walk-Out Access
- Living area:1,365 sq. ft.
Heating and cooling
- Cooling:Central Air
- Heating:Ducts, Forced Air, Oil
- Central air:Yes
Structure and exterior
- Year built:1962
- Building area:1,365 sq. ft.
- Lot area:0.55 Acres
- Architectural Style:Exp Ranch, Ranch
- Construction Materials:Frame
Schools
- High school:Riverhead Senior High School
- Middle school:Riverhead Middle School
- Elementary school:Riley Avenue School
Utilities
- Water:Water Available, Well
- Sewer:Cesspool
Finances and disclosures
- Price:$650,000
- Price per sq. ft.:$476.19
- Tax amount:$8,430 (2025)
Features and amenities
- Appliances:Dishwasher, Dryer, Microwave, Refrigerator, Stainless Steel Appliance(s), Washer
- Laundry features:Dryer, Washer
- Amenities:Granite Counters, Walk-In Closet(s)
Parking
- Parking description:Driveway, Garage
- Garage:Yes
- Garage spaces:2
New listings near 276 Parkway Drive
 $250,000Active2 beds 2 baths1,056 sq. ft.
1661 Old Country Road #180, Riverhead, NY 11901
MLS# 1038025Listed by: SIGNATURE PREMIER PROPERTIES $329,000Active2 beds 2 baths1,152 sq. ft.
1661 Old Country Road #454, Riverhead, NY 11901
MLS# 1037492Listed by: SIGNATURE PREMIER PROPERTIES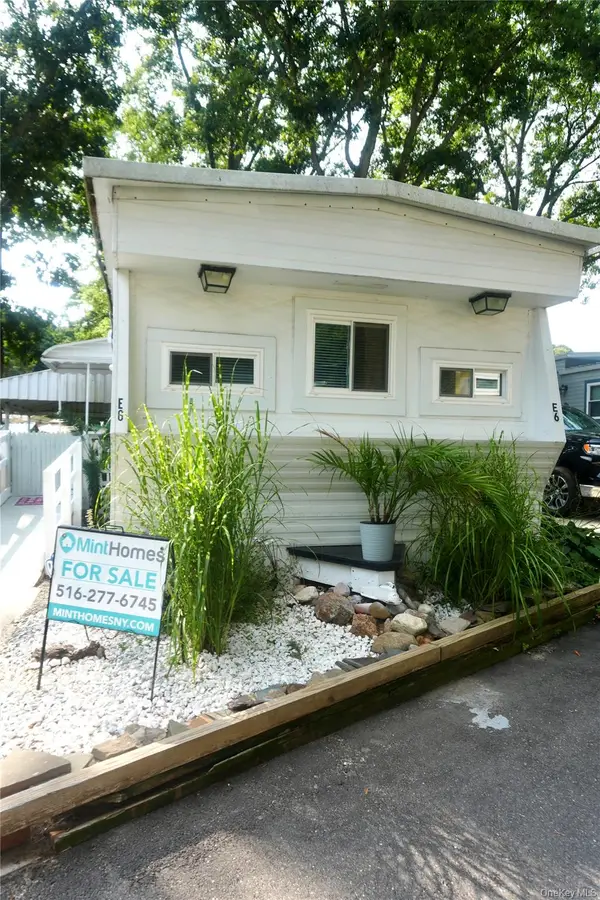 $139,000Active2 beds 1 baths
658 Sound Avenue #E-6, Calverton, NY 11933
MLS# 1037578Listed by: MINT HOMES LI LLC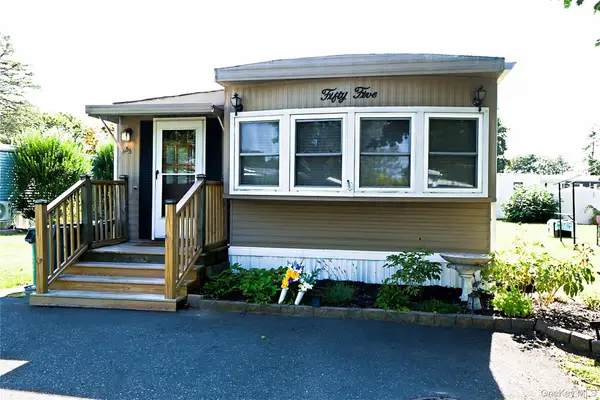 $140,000Active2 beds 1 baths
703 Fresh Pond Avenue #55, Calverton, NY 11933
MLS# 1037046Listed by: COLDWELL BANKER AMERICAN HOMES $389,999Active2 beds 2 baths1,310 sq. ft.
1661 Old Country Road #258, Riverhead, NY 11901
MLS# 1036429Listed by: SIGNATURE PREMIER PROPERTIES $320,000Active2 beds 2 baths1,152 sq. ft.
1661 Old Country Road Road #466, Riverhead, NY 11901
MLS# 1036345Listed by: JOANNE KANE GIGANTIELLO $140,000Active1 beds 1 baths720 sq. ft.
83 Forge Road #2, Riverhead, NY 11901
MLS# 1036093Listed by: BAGSHAW REAL ESTATE L.L.C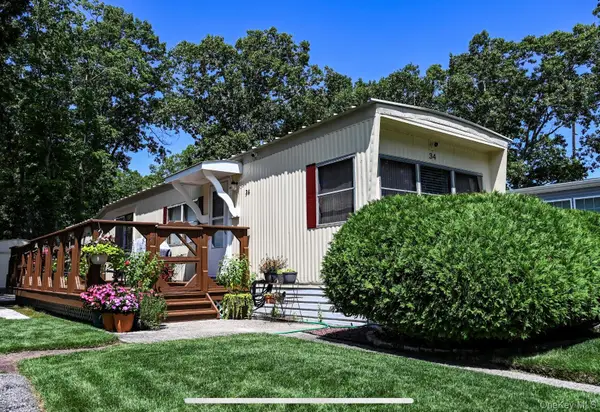 $234,900Active2 beds 1 baths720 sq. ft.
433-34 Mill Road, Calverton, NY 11933
MLS# 1035920Listed by: BAGSHAW REAL ESTATE L.L.C $185,000Active2 beds 2 baths1,036 sq. ft.
1661 Old Country Road #254, Riverhead, NY 11901
MLS# 1035236Listed by: DOUGLAS ELLIMAN REAL ESTATE $389,900Active2 beds 2 baths1,400 sq. ft.
1661 Old Country Road #383, Riverhead, NY 11901
MLS# 1034893Listed by: JOANNE KANE GIGANTIELLO


Protect your home and budget from life's surprises with an Assurant Home Warranty, backed by a partner that supports you through every step of homeownership. Explore Plans.
© 2023 - 2026 ERA Franchise Systems LLC. All rights reserved. ERA Franchise Systems LLC fully supports the principles of the Fair Housing Act and the Equal Opportunity Act. ERA, ERA Real Estate powered, and their respective logos are registered service marks of ERA Franchise Systems LLC. Each office is independently owned and operated.